9 Caddy Cove
9 Caddy Cove
9 Caddy Cove
9 Caddy Cove
9 Caddy Cove
9 Caddy Cove
9 Caddy Cove
9 Caddy Cove
9 Caddy Cove
9 Caddy Cove
9 Caddy Cove
9 Caddy Cove
9 Caddy Cove
9 Caddy Cove
9 Caddy Cove
9 Caddy Cove
9 Caddy Cove
9 Caddy Cove
9 Caddy Cove
9 Caddy Cove
9 Caddy Cove
9 Caddy Cove
9 Caddy Cove
9 Caddy Cove
9 Caddy Cove
9 Caddy Cove
SEE ALL PHOTOS
9 Caddy Cove
9 Caddy Cove
9 Caddy Cove
9 Caddy Cove
9 Caddy Cove
9 Caddy Cove
9 Caddy Cove
9 Caddy Cove
9 Caddy Cove
9 Caddy Cove
9 Caddy Cove
9 Caddy Cove
9 Caddy Cove
9 Caddy Cove
9 Caddy Cove
9 Caddy Cove
9 Caddy Cove
9 Caddy Cove
9 Caddy Cove
9 Caddy Cove
9 Caddy Cove
9 Caddy Cove
9 Caddy Cove
9 Caddy Cove
9 Caddy Cove
9 Caddy Cove
Sold

9 Caddy Cove

9 Caddy Cove, Maumelle, AR 72113

$294,000
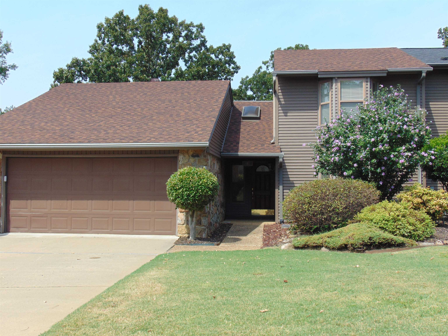
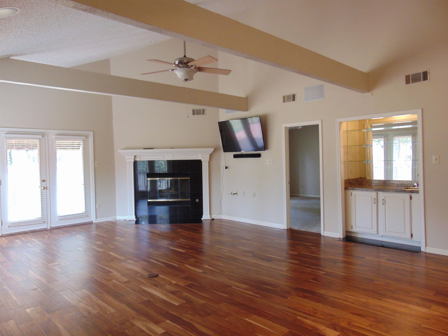
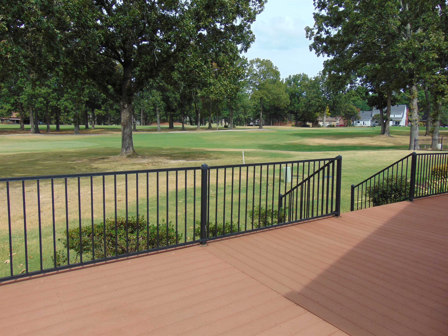
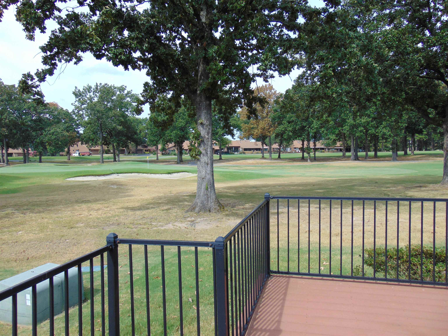
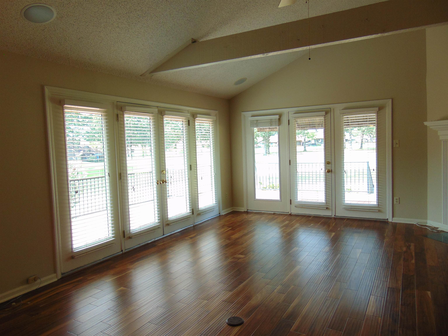
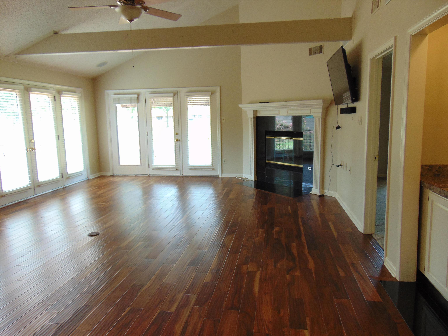
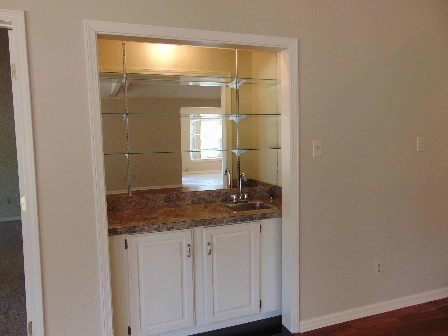
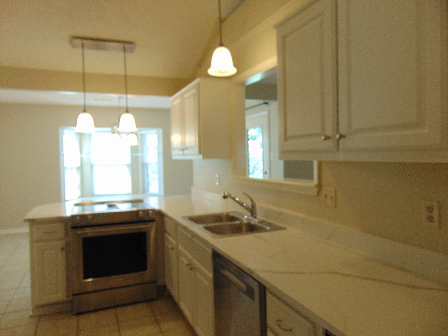
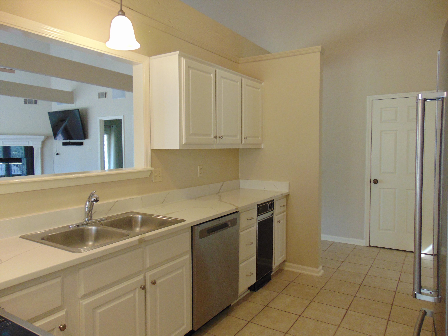
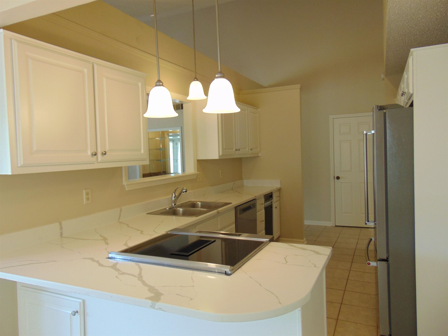
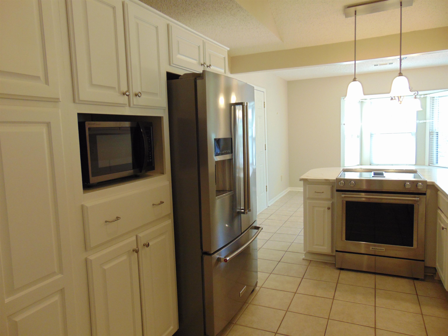
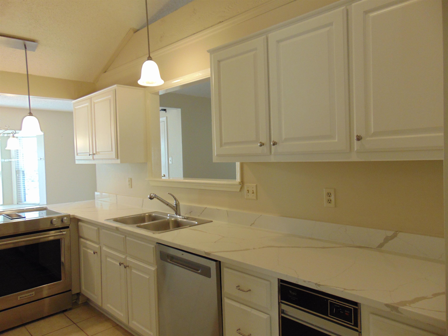
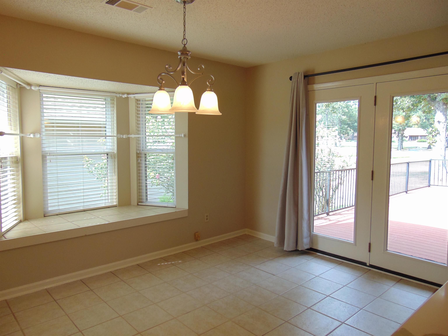
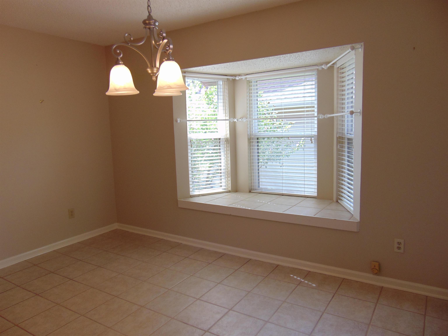
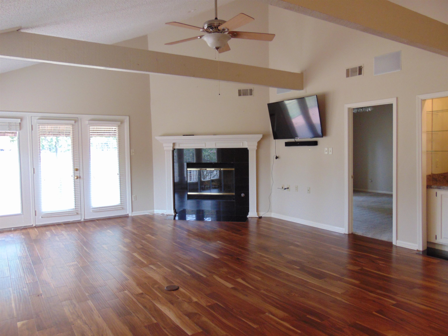
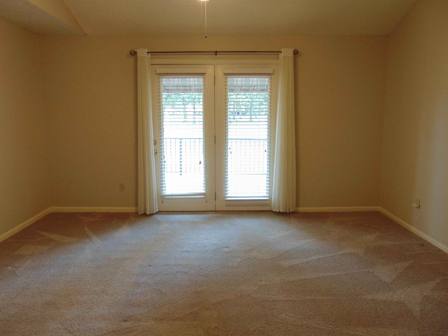
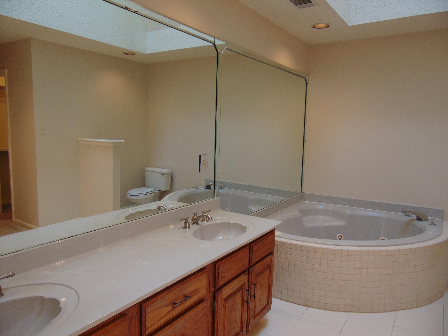
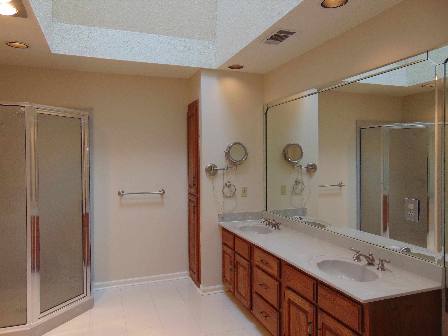
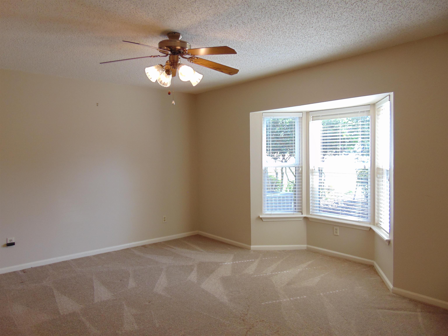
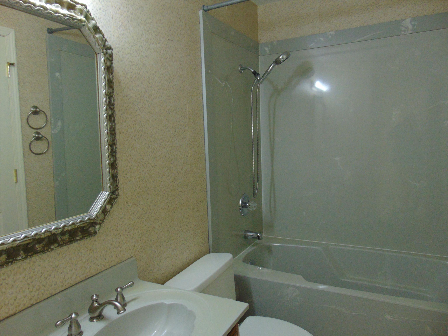
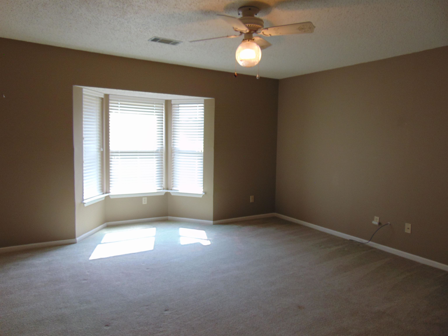
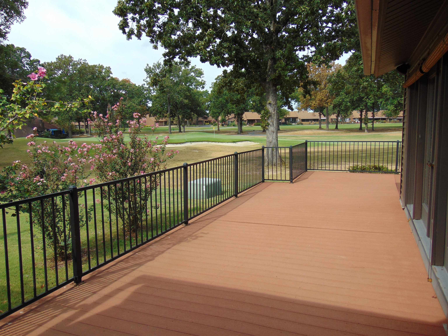
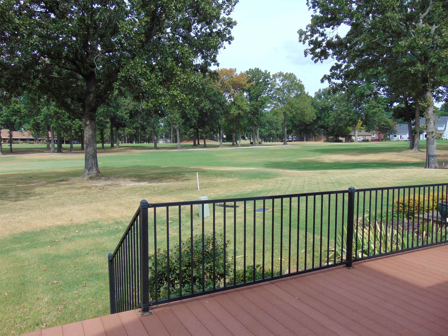
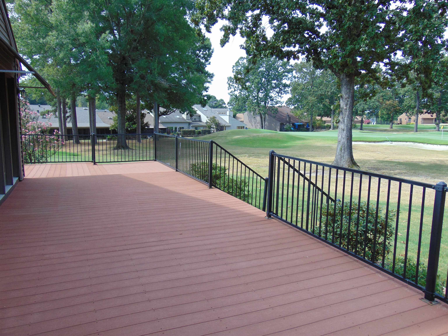
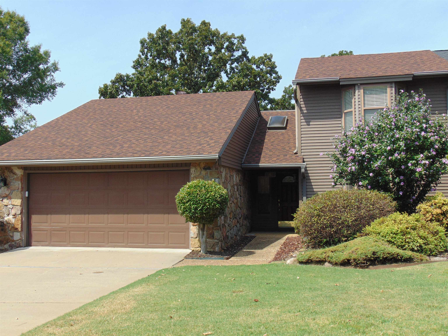
Golf Course Living!! Fabulous views of the #5 Green and Fairway of Maumelle Country Club Golf Course. This pretty townhouse has walls of windows for light and airy feel. Family room has hardwood floors, vaulted ceiling, corner gas log fireplace and wet bar with glass shelving. Pass through window to kitchen. Kitchen has new Quartz countertops, updated appliances plus refrigerator stays! Breakfast bar and eat in kitchen area with bay windows and French door to deck. Primary bedroom is separate from others with vaulted ceiling and door to deck. Primary bath has separate shower, large tub, dual vanities and 2 walk in closets. 2nd bedroom and bath off front hallway, 3rd bedroom upstairs. Large laundry room. You'll love the composite decking for easy maintenance with side and connecting back decks with ornamental railing. Fabulous views with multiple sitting areas for entertaining or relaxing. Located on a quiet cul-de-sac. Vinyl siding, sprinkler system & gutters. Super nice home in a wonderful neighborhood. Don't miss this one.

3
beds

2
baths

2,181 Sq.Ft. LIVING AREA

6,969.6 Sq.Ft. lot

Dana Kellerman

Dana Kellerman

Features & Amenities

Interior

  • total bedrooms3
  • Total bathrooms2
  • full bathrooms2
  • Flooring Carpet, Wood, Tile
  • Fireplace Woodburning-Prefab, Gas Starter, Insert Unit, Gas Logs Present, Glass Doors
  • APPLIANCES Built-In Stove, Microwave, Electric Range, Dishwasher, Disposal, Trash Compactor, Refrigerator-Stays, Ice Maker Connection
  • other interior Features Wet Bar, Dryer Connection-Gas, Dryer Connection-Electric, Water Heater-Gas, Whirlpool/Hot Tub/Spa, Smoke Detector(s), Window Treatments, Walk-In Closet(s), Ceiling Fan(s), Walk-in Shower, Breakfast Bar, Kit Counter-Quartz

Area & Lot

  • Status Sold
  • Date Sold October 23, 2026
  • Living Area2,181 Sq.Ft.
  • Lot Area6,969.6 Sq.Ft.
  • MLS® ID26034223
  • TypeCondo
  • YEAR BUILT1986
  • NeighborhoodPulaski
  • Architecture StylesTraditional, Townhouse

Exterior

  • STORIES15
  • utilitiesSewer-Public, Water-Public, Elec-Municipal (Entergy), Gas-Natural, All Underground
  • roofComposition, Architectural Shingle
  • lot featuresLevel, Cul-de-sac, Golf Course Frontage, Cleared, Extra Landscaping, In Subdivision, Golf View
  • parkingGarage, Two Car, Auto Door Opener
  • SubstructureSlab
  • Green featuresInsulated Windows, Insulated Doors, Attic Vent-Turbo
  • other exterior FeaturesMetal/Vinyl Siding, Composition, Vinyl Siding

Financial

  • Sales Price$294,000
  • Real Estate Tax $1,547/yr

Pulaski

The average household size was 2.39, and the average family size was 2.98. In the county.

Explore

Work With Us

We bring people and properties together with proven results, innovative strategies, and personalized service. Partner with Coldwell Banker RPM Group, Arkansas’ most trusted real estate firm.

Follow Me on Instagram