Leave a Message

Thank you for your message. We will be in touch with you shortly.

8601 Nine Mile Ridge Road
SEE ALL PHOTOS
8601 Nine Mile Ridge Road
For Sale

8601 Nine Mile Ridge Road

8601 Nine Mile Ridge Road, Hardy, AR 72542

$294,999
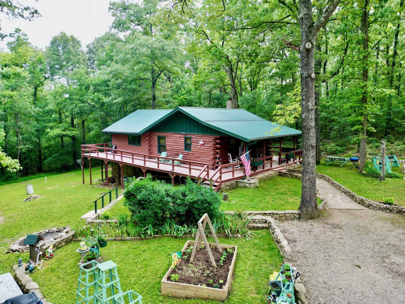
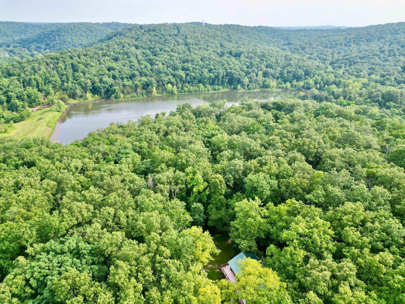
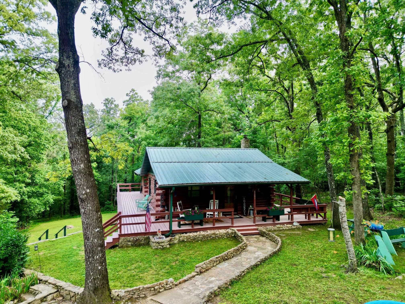
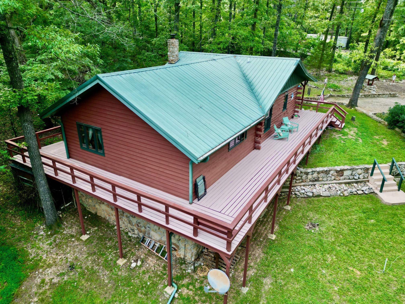
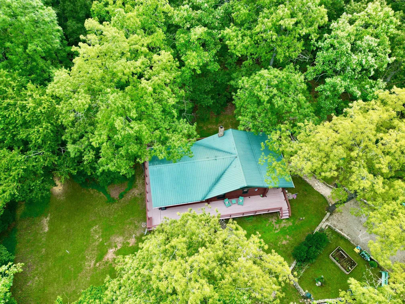
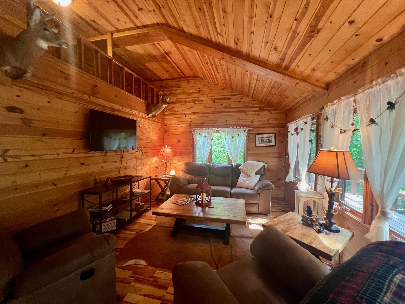
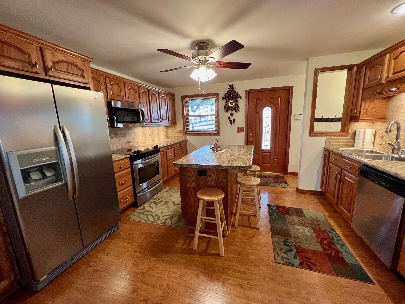
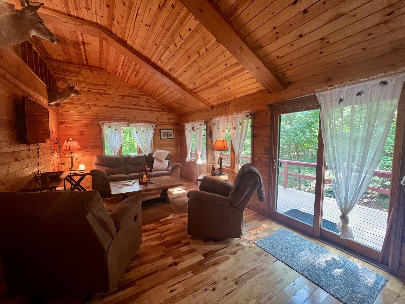
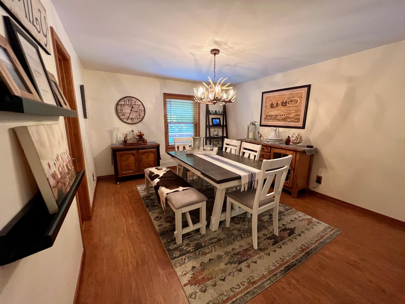
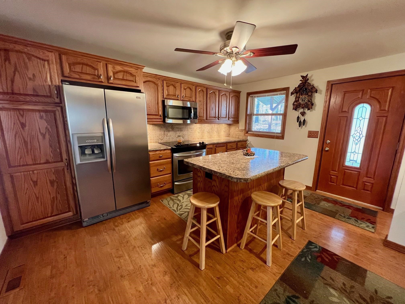
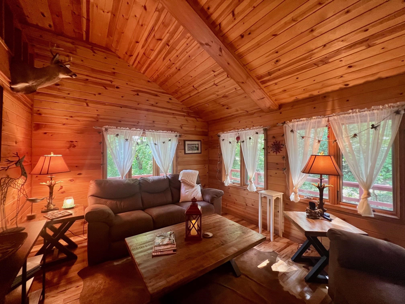
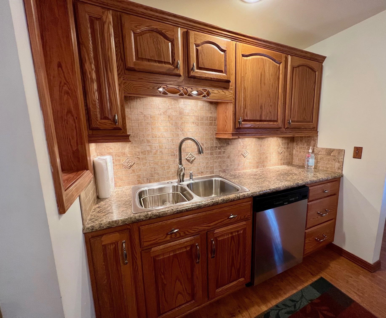
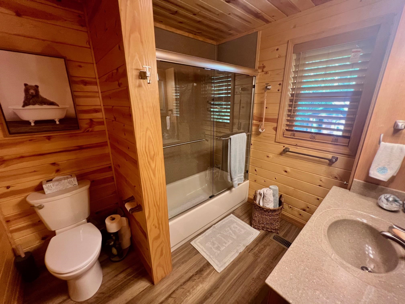
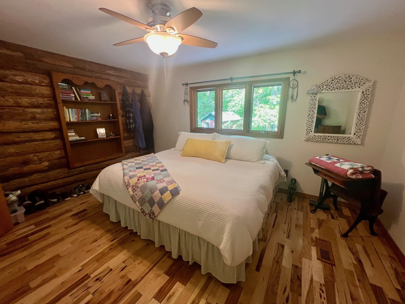
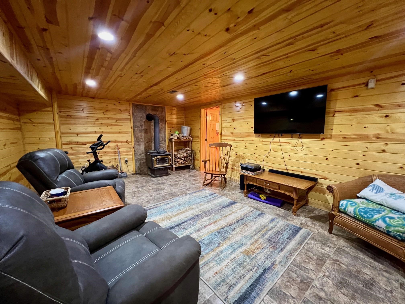
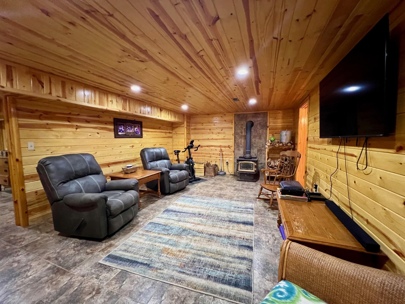
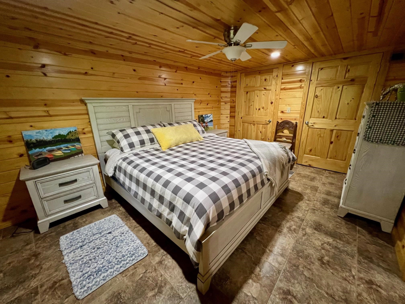
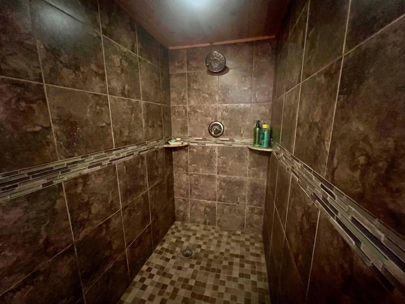
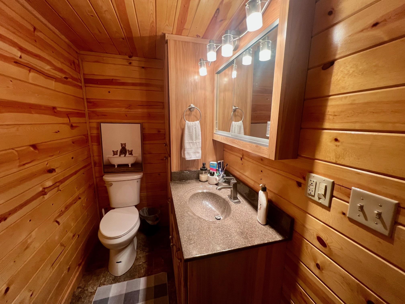
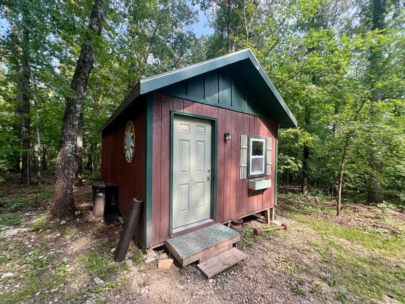
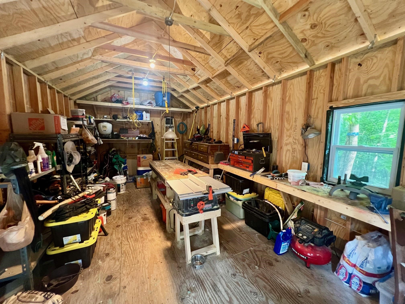
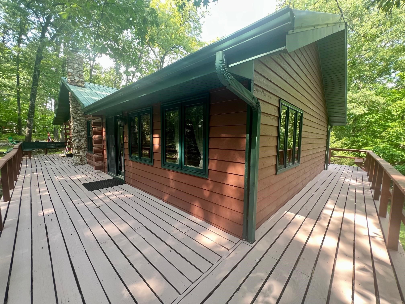
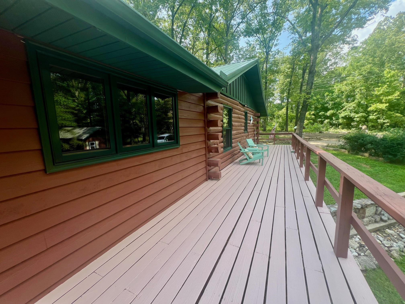
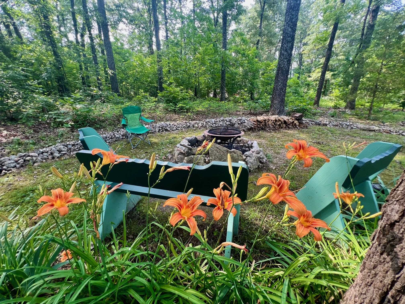
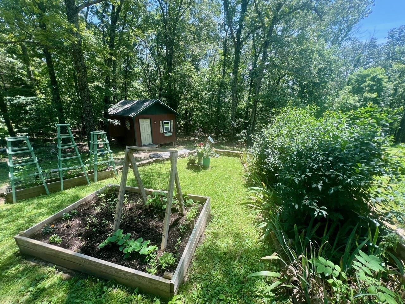
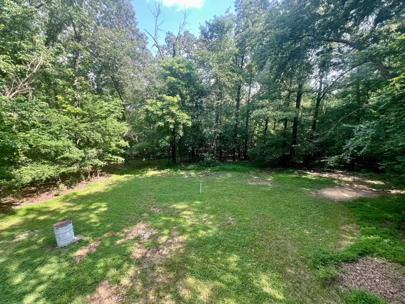
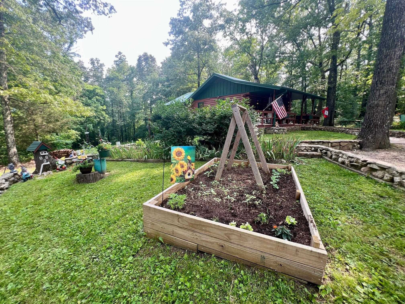
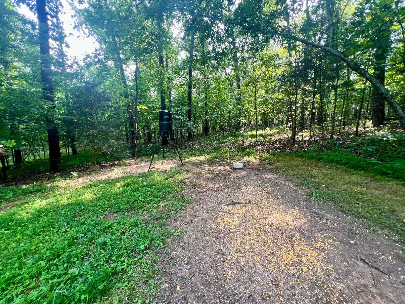
Nestled in the woods is a beautifully maintained & landscaped 2 level log/cedar home on 4.78 ac m/l. Come in and unpack your bags to start living the country life. The kitchen is a cook's delight-equipped with fridge, dishwasher, range & microwave. Oak cabinets feature pull-out shelves & pantry. The center island seats 4 and there is a sideboard for more counter and seating. Walls & ceilings are mostly log, pine T&G; flooring is wood, hickory & tile. Numerous windows allow for a bright and cheery home. The main level has a large dining room, bath and large bedroom. The lower level--with inside and outside access-- can easily be a second living area. The bathroom has an oversized custom walk-in shower. Both bedrooms can handle a king-sized bed with ease and both have large closets. There is a separate laundry with washer & dryer, storage closets and mud room. Central HVAC. Other features: Metal roof, loft, 360 degree wrap around deck, Thermopane windows and sliding glass doors. 12x24 storage building. Ample parking for multiple vehicles. Fiber Optic internet (NEXT). City water. Sale includes an amenity lot in Cherokee Village which includes access to seven lakes & two golf courses.

2
beds

2
baths

2,112 Sq.Ft. LIVING AREA

4.78 Acres lot

Amber Upton

Amber Upton

Features & Amenities

Interior

  • total bedrooms2
  • Total bathrooms2
  • full bathrooms2
  • Flooring Wood, Tile
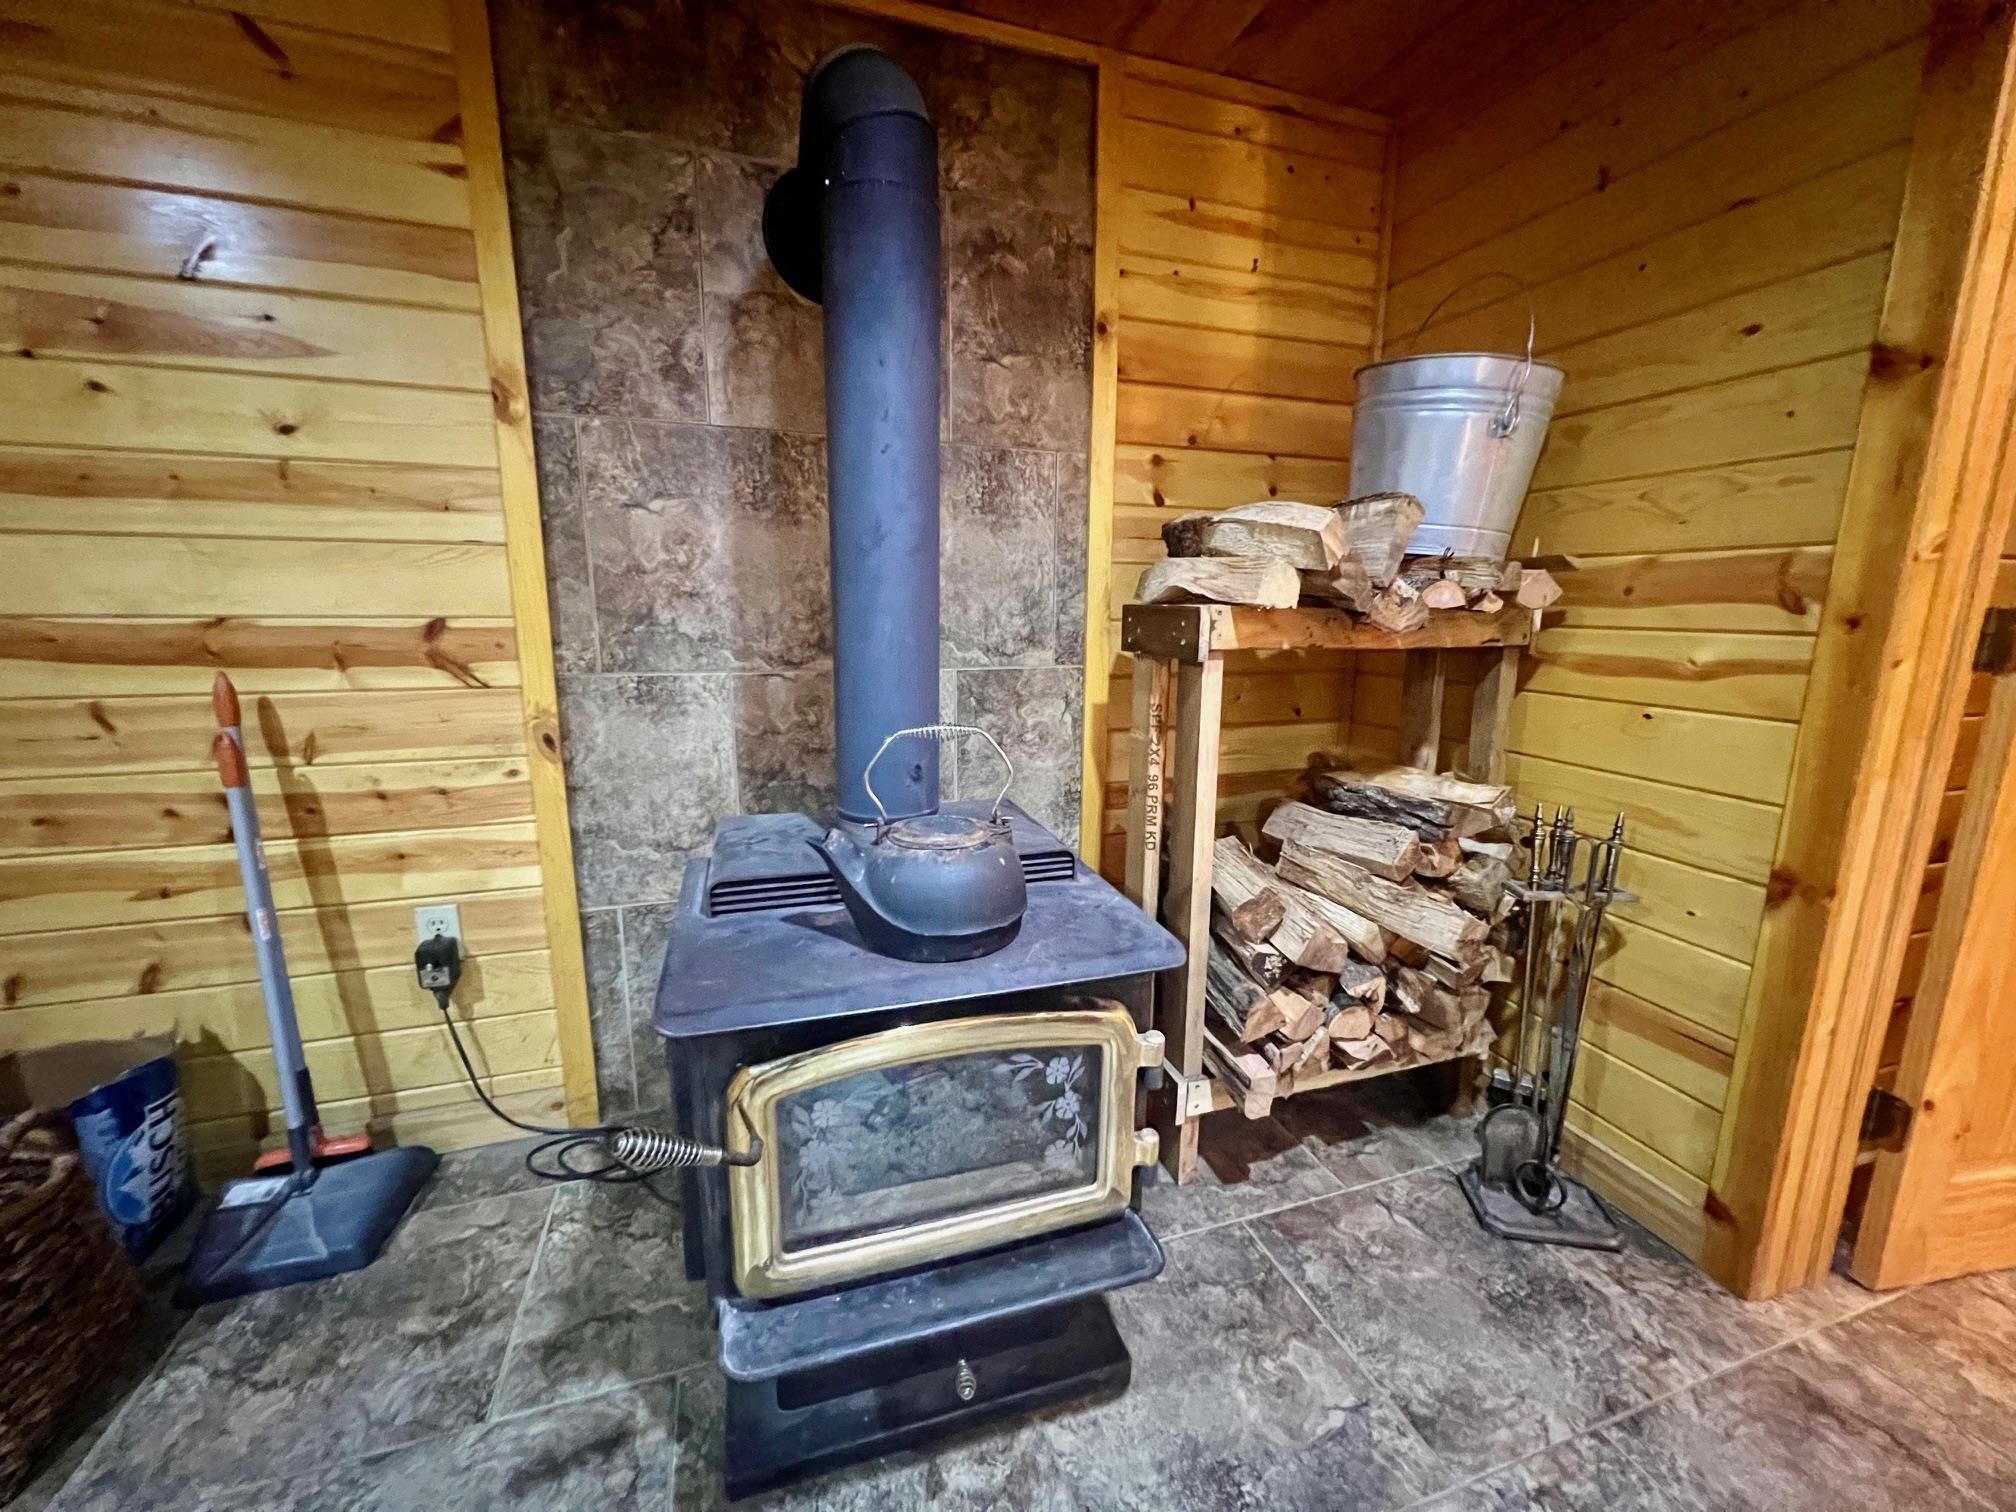
  • Fireplace Woodburning-Stove
  • APPLIANCES Free-Standing Stove, Microwave, Electric Range, Dishwasher, Refrigerator-Stays
  • other interior Features Washer Connection, Washer-Stays, Dryer Connection-Electric, Dryer-Stays, Water Heater-Electric, Walk-In Closet(s), Ceiling Fan(s), Walk-in Shower, Breakfast Bar

Area & Lot

  • Status For Sale
  • Living Area2,112 Sq.Ft.
  • Lot Area4.78 Acres
  • MLS® ID26015341
  • TypeResidential
  • Architecture StylesLog

Exterior

  • STORIES1
  • utilitiesSeptic, Water-Public, Electric-Co-op
  • roofMetal
  • lot featuresRural Property, Wooded
  • parkingOther (see remarks)
  • AIR CONDITIONINGCentral Cool-Electric, Heat Pump
  • SubstructureSlab
  • Green featuresInsulated Windows
  • other exterior FeaturesLog, Cedar

Financial

  • Sales Price$294,999
  • Real Estate Tax $1,577/yr
image

Schedule a Showing

We would love to show you our beautiful property. Please select your preferred date and time below. An agent will be in touch shortly to confirm your appointment.

Schedule a Showing

We would love to show you our beautiful property. Please select your preferred date and time below. An agent will be in touch shortly to confirm your appointment.

Thank you for your interest in 8601 Nine Mile Ridge Road, Hardy, AR 72542. We are reviewing your request and will be in touch shortly!

Mortgage Calculator

Estimate your monthly mortgage payment, including the principal and interest, property taxes, and HOA. Adjust the values to generate a more accurate rate.

All estimates are provided for informational purposes only. Actual amounts may vary.
$0,000 Your Payment 20 15 65
$0,000 Your Payment

Work With Us

We bring people and properties together with proven results, innovative strategies, and personalized service. Partner with Coldwell Banker RPM Group, Arkansas’ most trusted real estate firm.

Follow Me on Instagram