85 Calion Court
85 Calion Court
85 Calion Court
85 Calion Court
85 Calion Court
85 Calion Court
85 Calion Court
85 Calion Court
85 Calion Court
85 Calion Court
85 Calion Court
85 Calion Court
85 Calion Court
85 Calion Court
85 Calion Court
85 Calion Court
85 Calion Court
85 Calion Court
85 Calion Court
85 Calion Court
85 Calion Court
85 Calion Court
85 Calion Court
85 Calion Court
85 Calion Court
85 Calion Court
85 Calion Court
85 Calion Court
85 Calion Court
85 Calion Court
85 Calion Court
85 Calion Court
85 Calion Court
85 Calion Court
85 Calion Court
85 Calion Court
85 Calion Court
85 Calion Court
85 Calion Court
85 Calion Court
85 Calion Court
85 Calion Court
85 Calion Court
85 Calion Court
85 Calion Court
85 Calion Court
85 Calion Court
85 Calion Court
85 Calion Court
85 Calion Court
SEE ALL PHOTOS
85 Calion Court
85 Calion Court
85 Calion Court
85 Calion Court
85 Calion Court
85 Calion Court
85 Calion Court
85 Calion Court
85 Calion Court
85 Calion Court
85 Calion Court
85 Calion Court
85 Calion Court
85 Calion Court
85 Calion Court
85 Calion Court
85 Calion Court
85 Calion Court
85 Calion Court
85 Calion Court
85 Calion Court
85 Calion Court
85 Calion Court
85 Calion Court
85 Calion Court
85 Calion Court
85 Calion Court
85 Calion Court
85 Calion Court
85 Calion Court
85 Calion Court
85 Calion Court
85 Calion Court
85 Calion Court
85 Calion Court
85 Calion Court
85 Calion Court
85 Calion Court
85 Calion Court
85 Calion Court
85 Calion Court
85 Calion Court
85 Calion Court
85 Calion Court
85 Calion Court
85 Calion Court
85 Calion Court
85 Calion Court
85 Calion Court
85 Calion Court
For Sale

85 Calion Court

85 Calion Court, Little Rock, AR 72223

$620,000
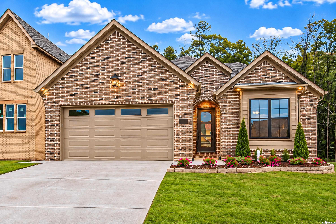
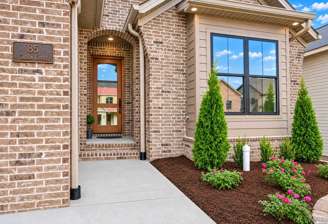
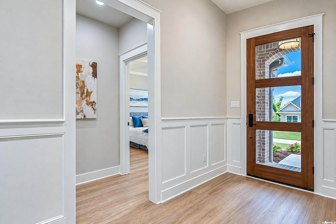
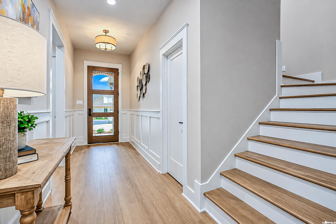
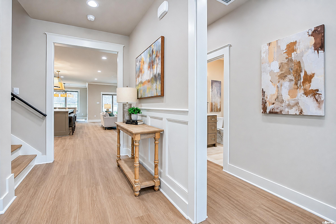
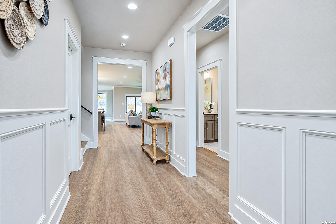
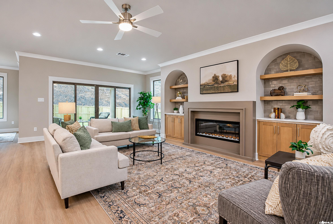
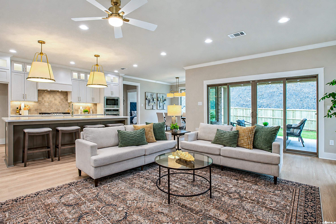
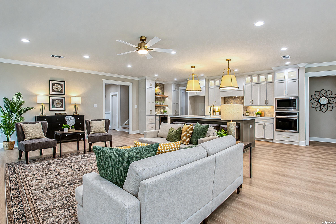
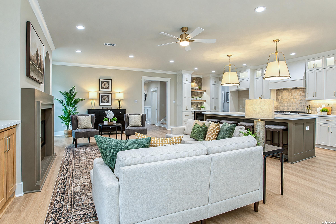
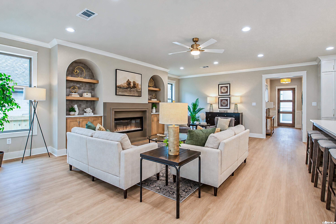
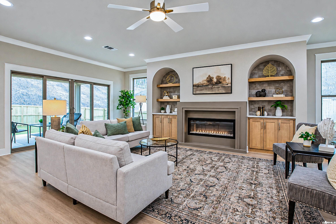
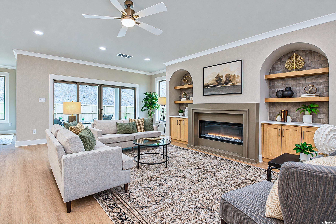
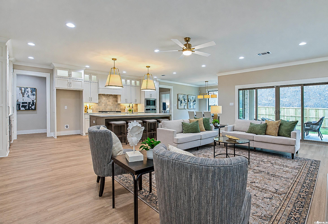
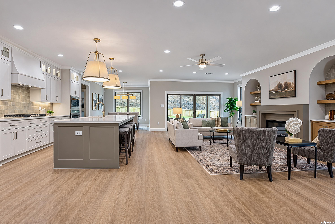
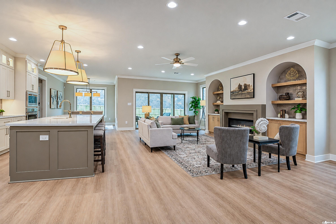
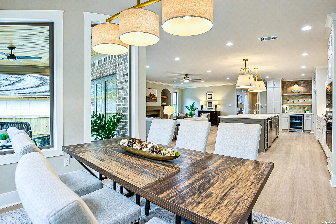
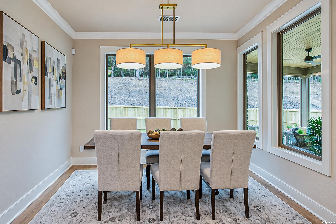
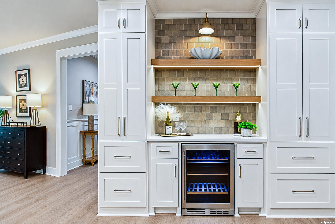
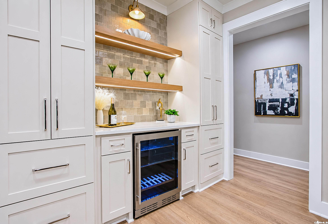
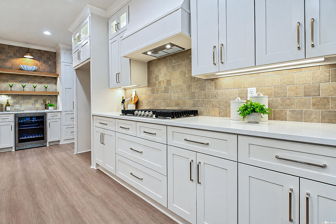
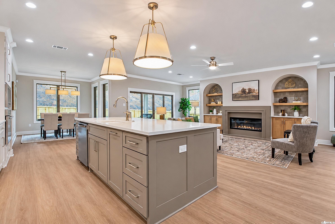
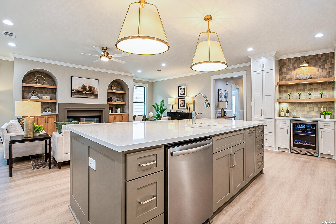
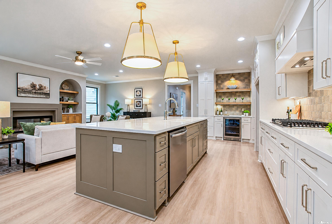
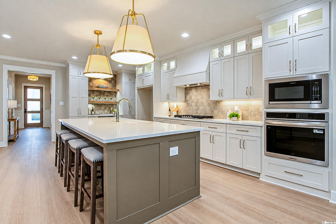
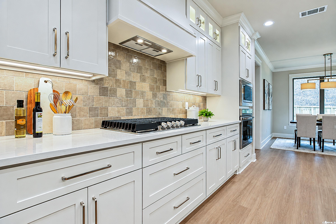
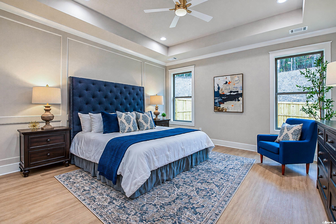
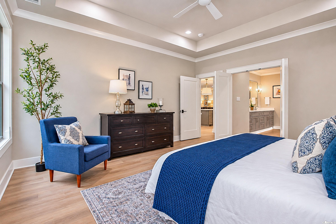
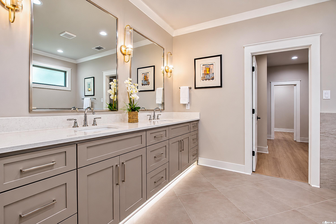
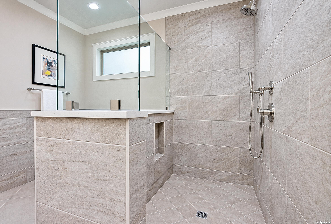
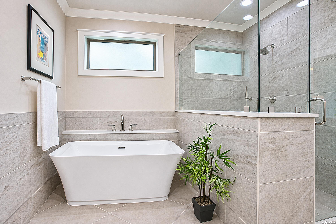
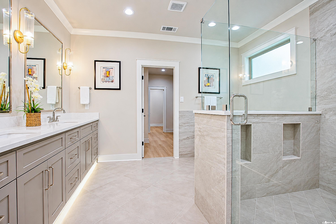
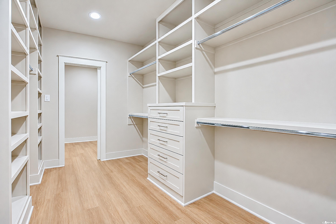
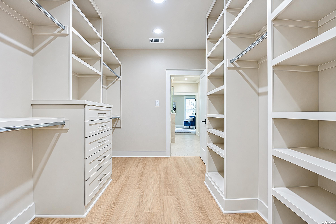
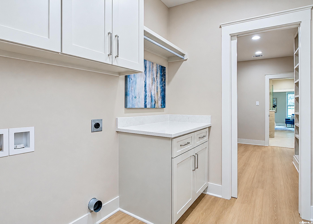
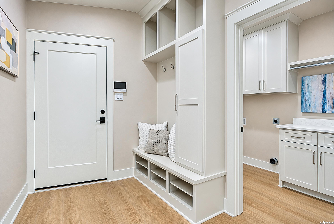
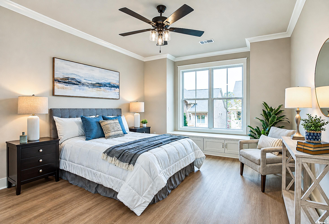
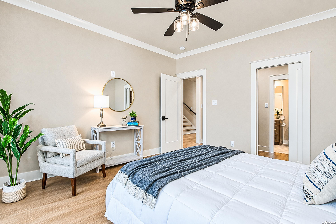
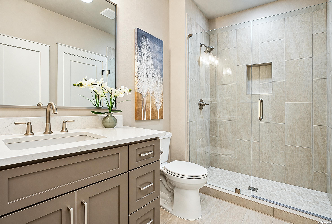
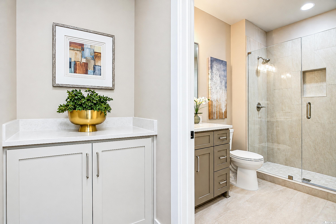
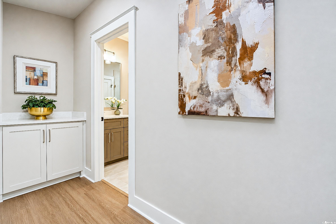
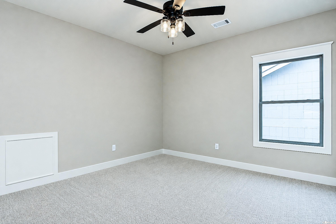
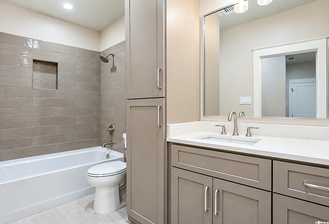
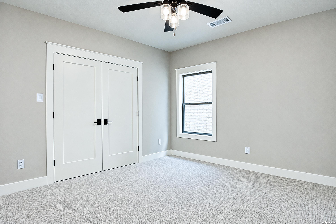
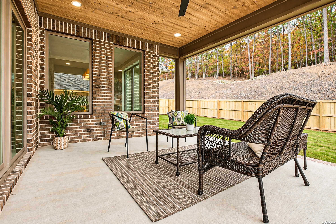
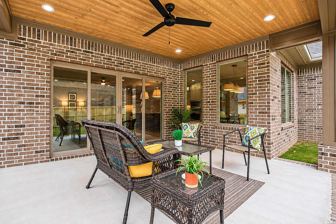
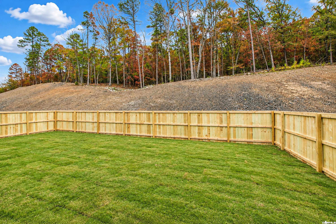
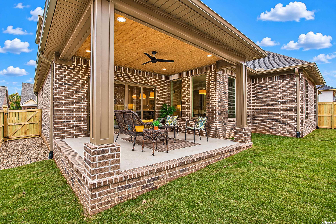
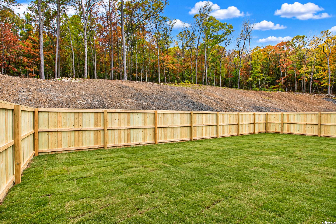
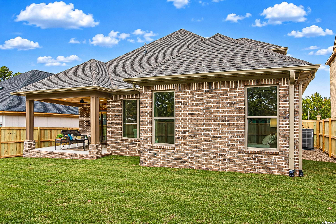
This exceptional home offers the perfect blend of luxury, functionality, and modern style. The open-concept floor plan is filled with natural light and enhanced by beautiful designer lighting throughout. The chef-inspired kitchen is truly the heart of the home, boasting a large center island with breakfast bar seating, a dedicated coffee bar, wine cooler, and abundant workspace for entertaining and daily living. The luxurious primary suite offers a private retreat with a spa-like bath featuring a large walk-in shower, relaxing soaking tub, and an oversized walk-through closet that conveniently connects to the laundry room. A guest bedroom and full bath are also located on the main level, providing flexibility for visitors or multi-generational living. Covered patio overlooking the fully fenced backyard, ideal for relaxing, entertaining, or enjoying outdoor living.

11/22/2026 2:00PM - 4:00PM CST

4
beds

3
baths

2,791 Sq.Ft. LIVING AREA

Marva Caldwell

Marva Caldwell

Features & Amenities

Interior

  • total bedrooms4
  • Total bathrooms3
  • full bathrooms3
  • Flooring Tile, Wood
  • Fireplace Electric Fireplace
  • APPLIANCES Built-In Stove, Dishwasher, Disposal, Gas Range, Ice Maker Connection, Microwave, Pantry
  • other interior Features Washer Connection, Dryer Connection-Electric, Water Heater-Gas, Smoke Detector(s), Security System, Walk-In Closet(s), Ceiling Fan(s), Walk-in Shower

Area & Lot

  • Status For Sale
  • OPEN HOUSE

    11/22/2026 2:00PM - 4:00PM CST

  • Living Area2,791 Sq.Ft.
  • MLS® ID26045413
  • TypeResidential
  • YEAR BUILT2026
  • NeighborhoodPulaski
  • Architecture StylesTraditional

Exterior

  • STORIES2
  • utilitiesElec-Municipal (Entergy), Gas-Natural, Sewer-Public, Water-Public
  • roofArchitectural Shingle
  • lot featuresIn Subdivision
  • parkingGarage, Two Car
  • SubstructureSlab
  • Green featuresTankless Water Heater, Insulated Doors, Insulated Windows
  • other exterior FeaturesBrick

Financial

  • Sales Price$620,000
image

Schedule a Showing

We would love to show you our beautiful property. Please select your preferred date and time below. An agent will be in touch shortly to confirm your appointment.

Schedule a Showing

We would love to show you our beautiful property. Please select your preferred date and time below. An agent will be in touch shortly to confirm your appointment.

Thank you for your interest in 85 Calion Court, Little Rock, AR 72223. We are reviewing your request and will be in touch shortly!

Mortgage Calculator

Estimate your monthly mortgage payment, including the principal and interest, property taxes, and HOA. Adjust the values to generate a more accurate rate.

All estimates are provided for informational purposes only. Actual amounts may vary.
$0,000 Your Payment 20 15 65
$0,000 Your Payment

Pulaski

The average household size was 2.39, and the average family size was 2.98. In the county.

Explore

Work With Us

We bring people and properties together with proven results, innovative strategies, and personalized service. Partner with Coldwell Banker RPM Group, Arkansas’ most trusted real estate firm.

Follow Me on Instagram