7 Evert Court
7 Evert Court
7 Evert Court
7 Evert Court
7 Evert Court
7 Evert Court
7 Evert Court
7 Evert Court
7 Evert Court
7 Evert Court
7 Evert Court
7 Evert Court
7 Evert Court
7 Evert Court
7 Evert Court
7 Evert Court
7 Evert Court
7 Evert Court
7 Evert Court
7 Evert Court
7 Evert Court
7 Evert Court
7 Evert Court
7 Evert Court
7 Evert Court
7 Evert Court
7 Evert Court
7 Evert Court
7 Evert Court
7 Evert Court
SEE ALL PHOTOS
7 Evert Court
7 Evert Court
7 Evert Court
7 Evert Court
7 Evert Court
7 Evert Court
7 Evert Court
7 Evert Court
7 Evert Court
7 Evert Court
7 Evert Court
7 Evert Court
7 Evert Court
7 Evert Court
7 Evert Court
7 Evert Court
7 Evert Court
7 Evert Court
7 Evert Court
7 Evert Court
7 Evert Court
7 Evert Court
7 Evert Court
7 Evert Court
7 Evert Court
7 Evert Court
7 Evert Court
7 Evert Court
7 Evert Court
7 Evert Court
Sold

7 Evert Court

7 Evert Court, Little Rock, AR 72210

$225,000
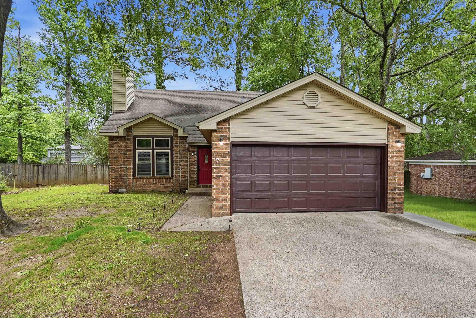
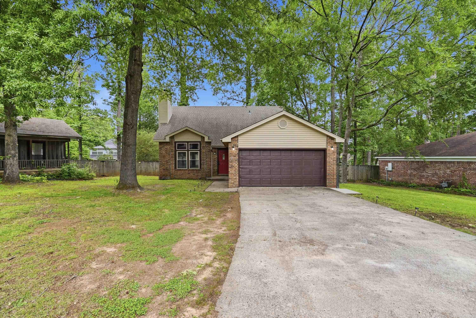
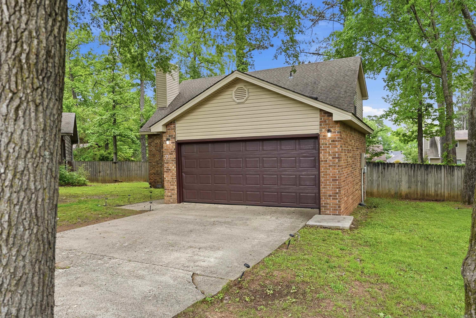
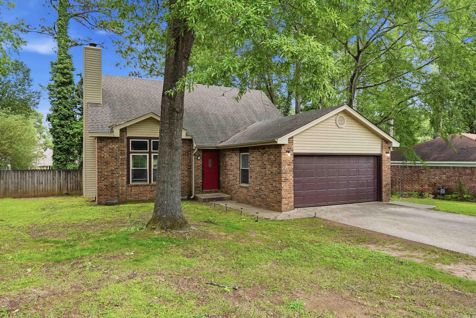
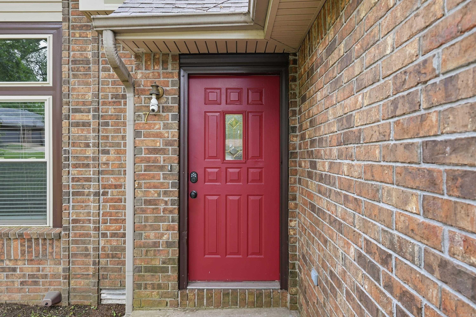
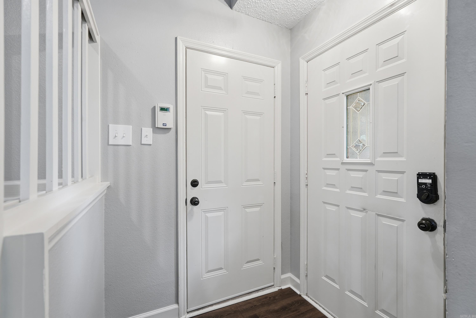
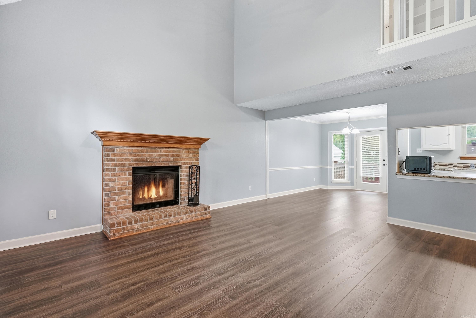
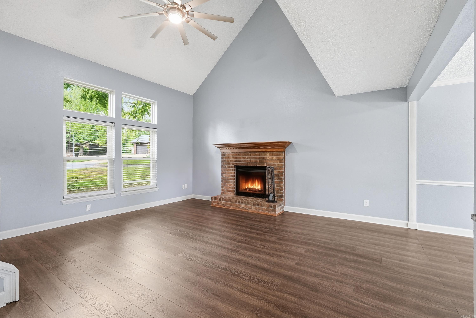
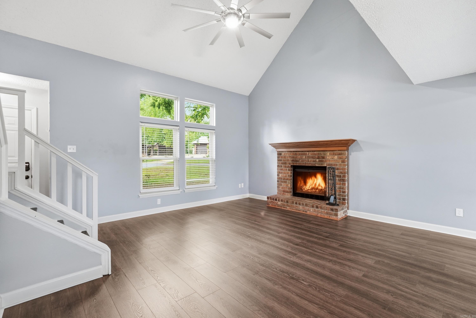
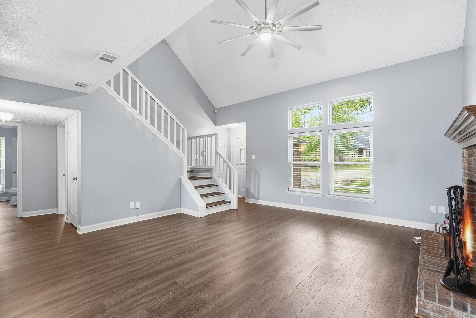
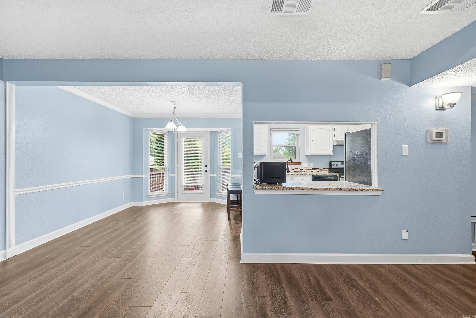
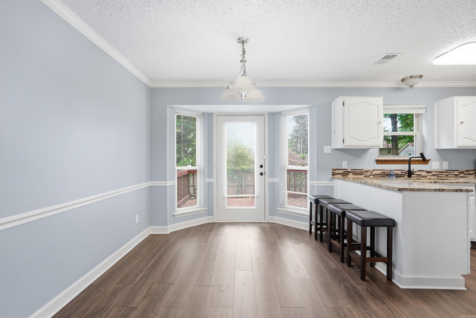
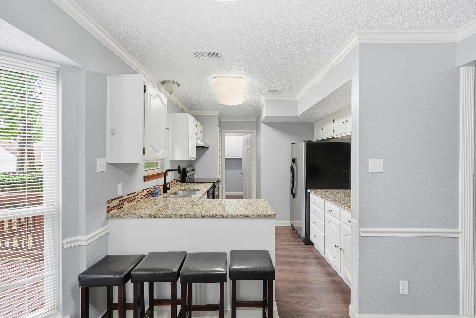
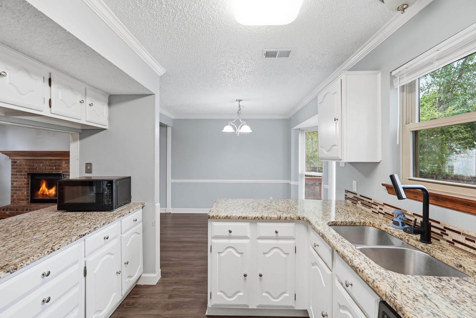
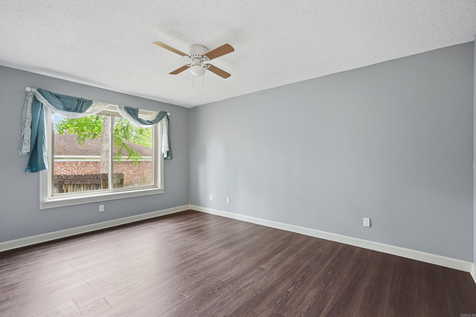
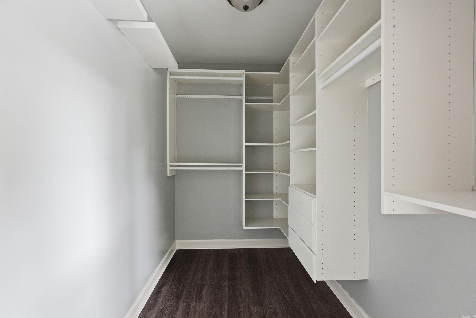
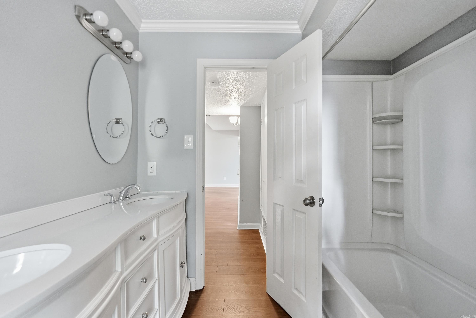
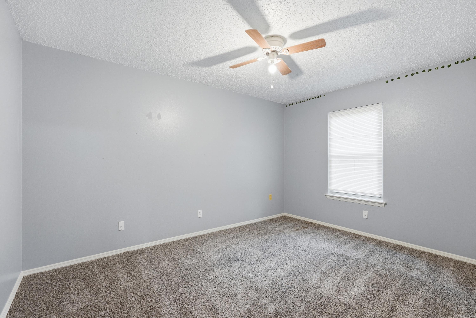
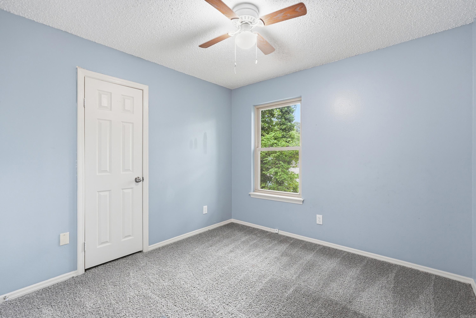
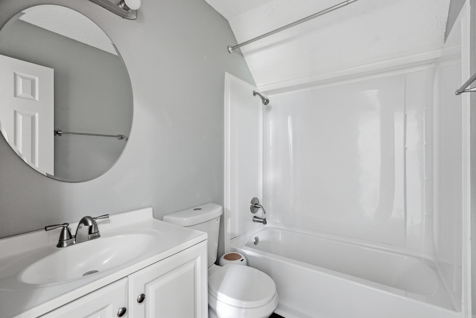
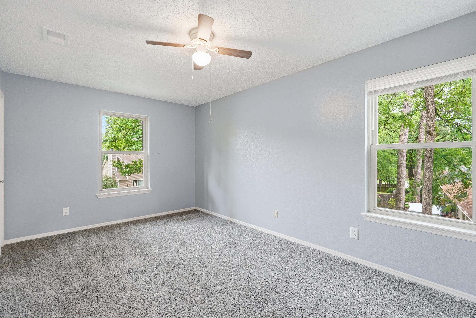
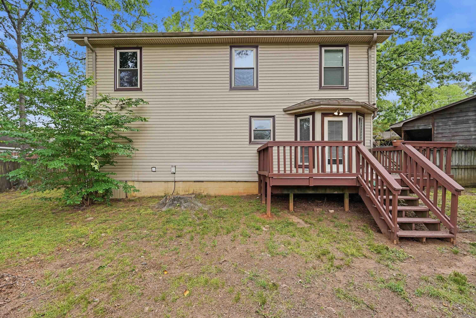
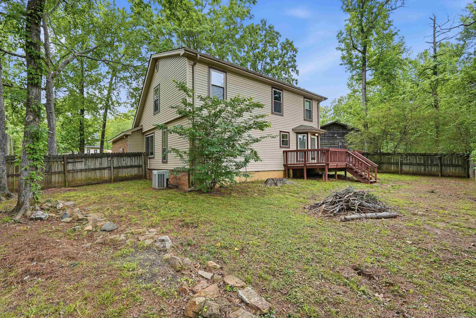
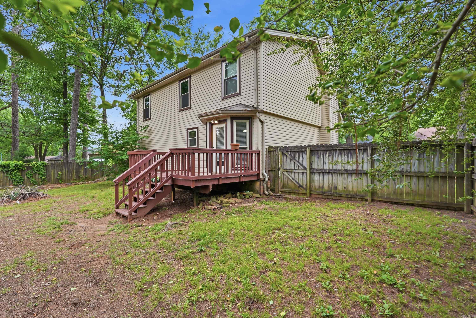
This charming 4-bedroom, 2-bath home is perfectly situated on a quiet cul-de-sac. The main level features durable luxury vinyl flooring, while the upstairs--home to three of the four bedrooms--offers cozy carpeting for added comfort. The thoughtful layout provides both functionality and privacy, making it ideal for families or guests. Step outside to a fully fenced backyard with a spacious deck, perfect for entertaining, grilling, or simply enjoying your own private retreat. Located in the sought-after Otter Creek area, residents enjoy access to fantastic amenities including a gated entrance, swimming pool, tennis courts, walking trails, and a welcoming neighborhood atmosphere. Plus, you'll love the convenient access to I-430, I-30, I-630, and nearby shopping, including the outlet mall. This home blends comfort, convenience, and community--ready for you to move in and enjoy!

4
beds

2
baths

1,782 Sq.Ft. LIVING AREA

8,712 Sq.Ft. lot

Jerald Gardner

Jerald Gardner

La Kesha Crow

La Kesha Crow

Features & Amenities

Interior

  • total bedrooms4
  • Total bathrooms2
  • full bathrooms2
  • Flooring Carpet, Vinyl
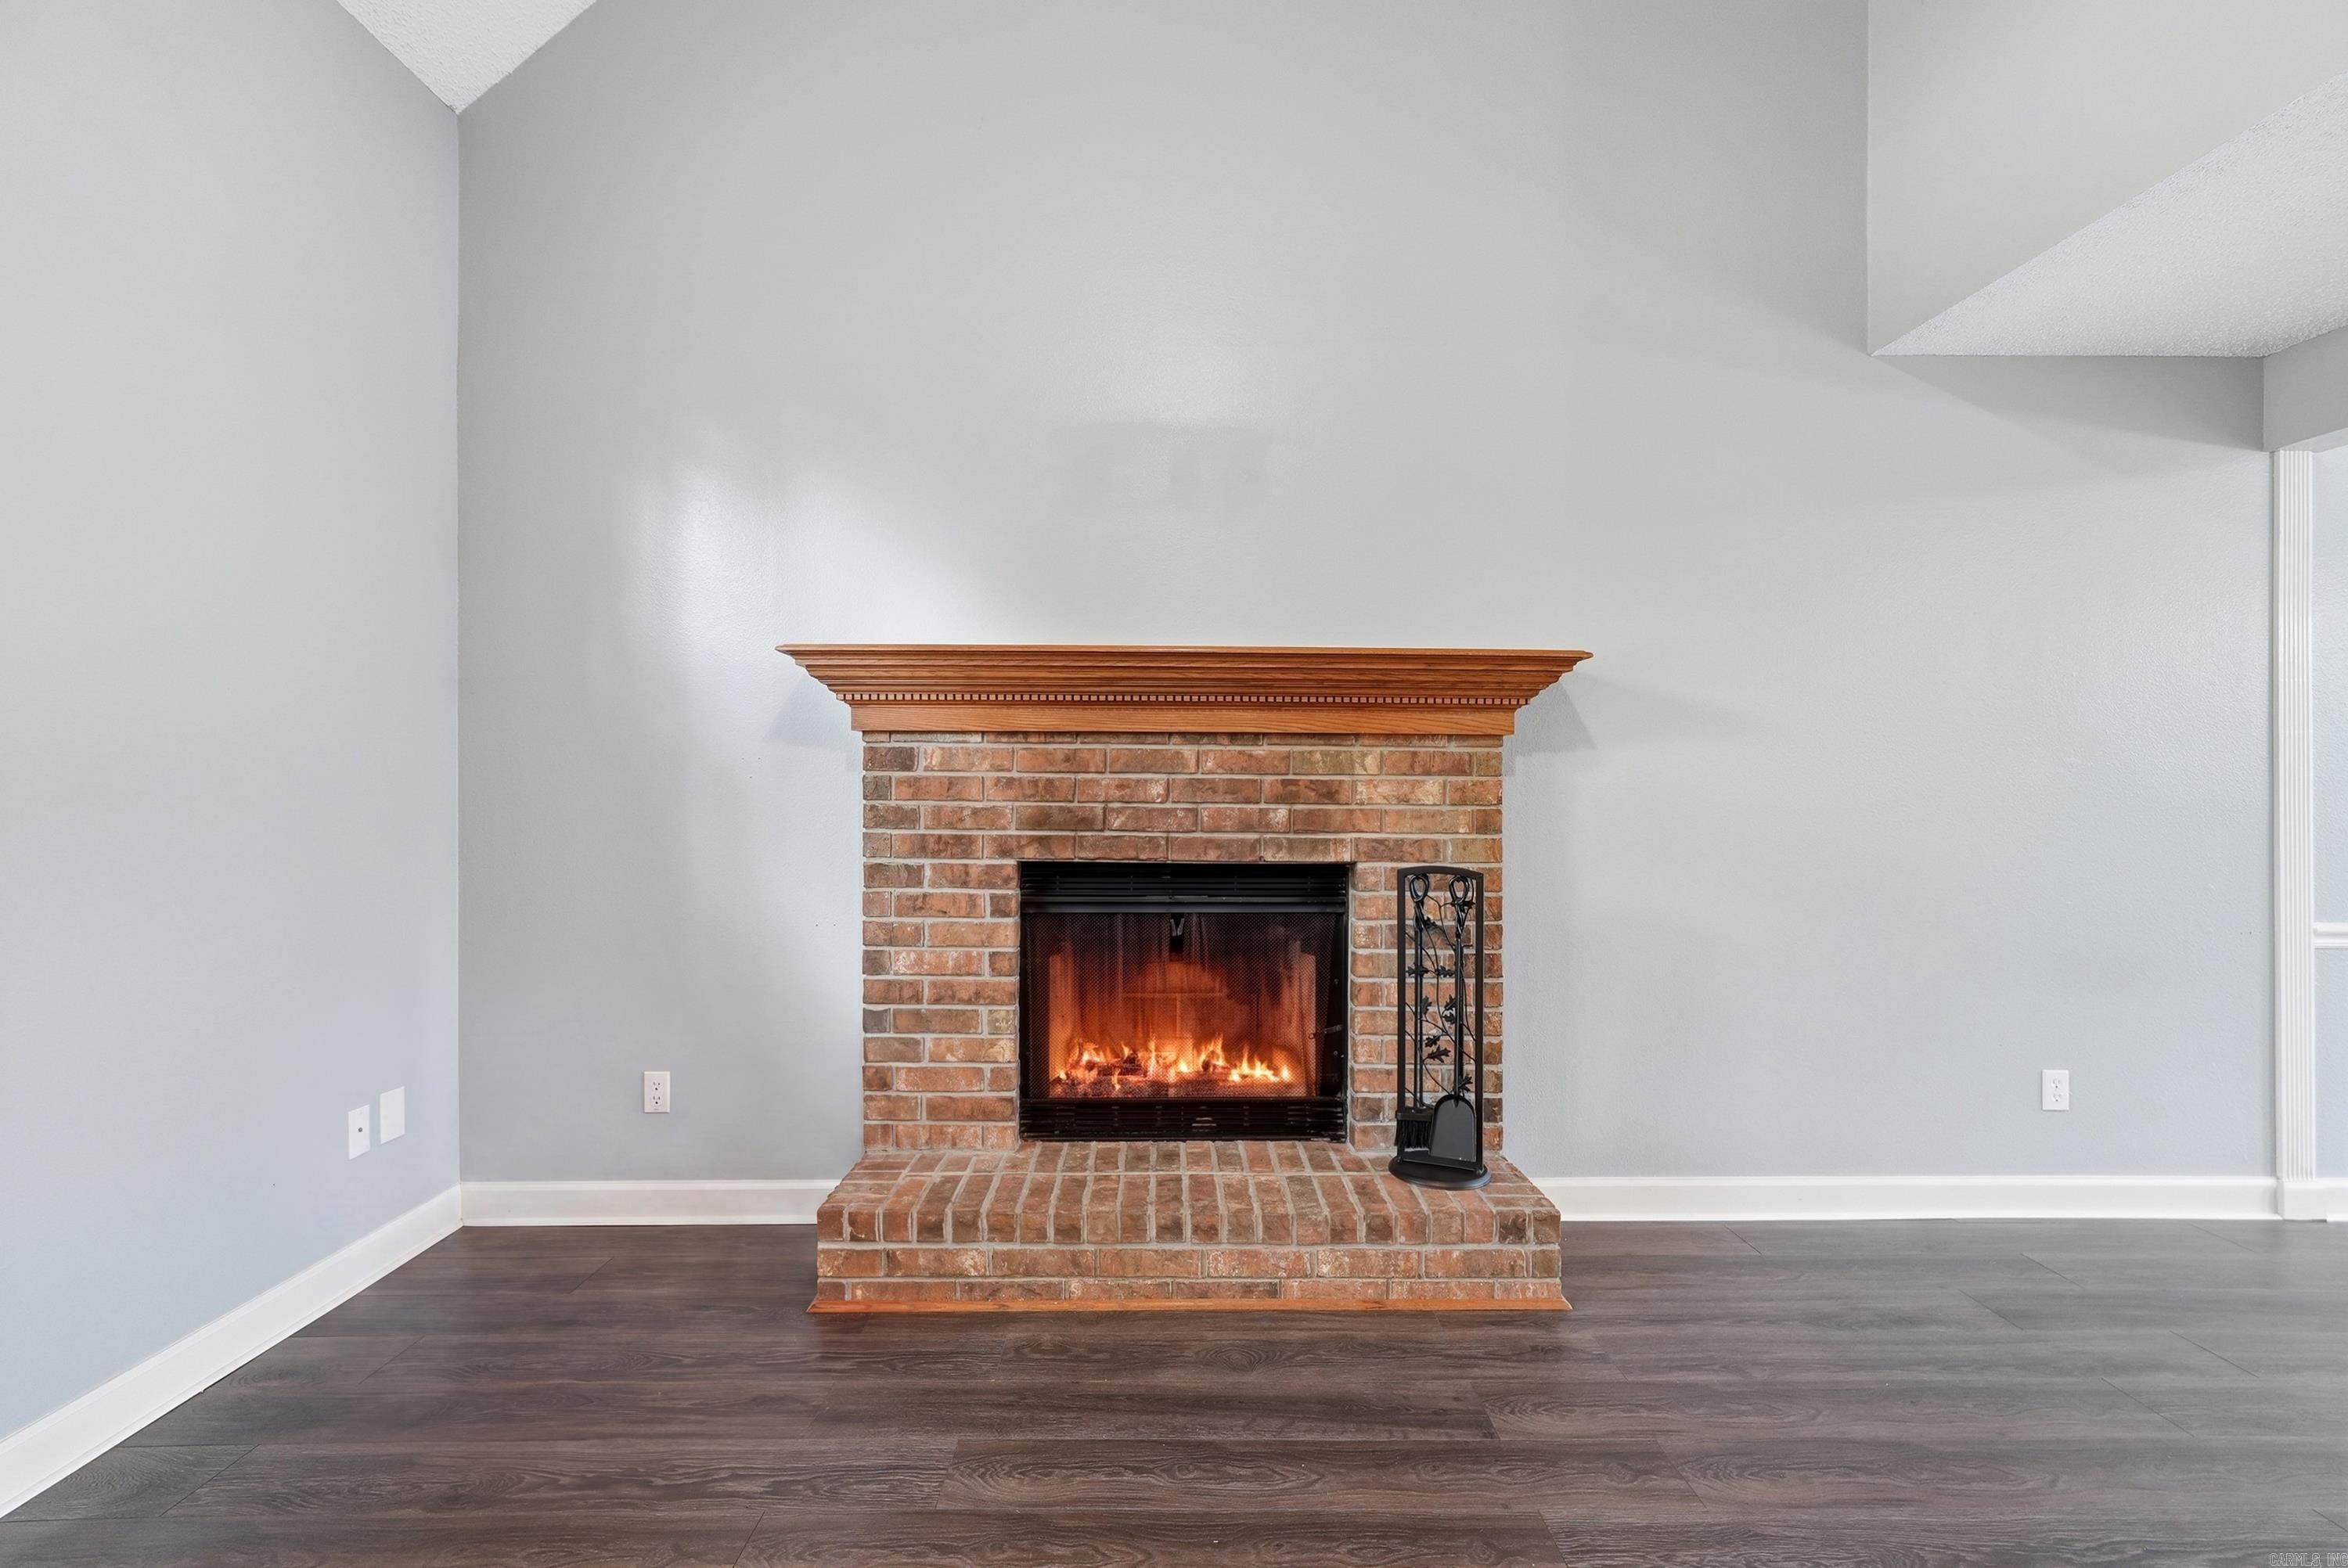
  • Fireplace Woodburning-Prefab
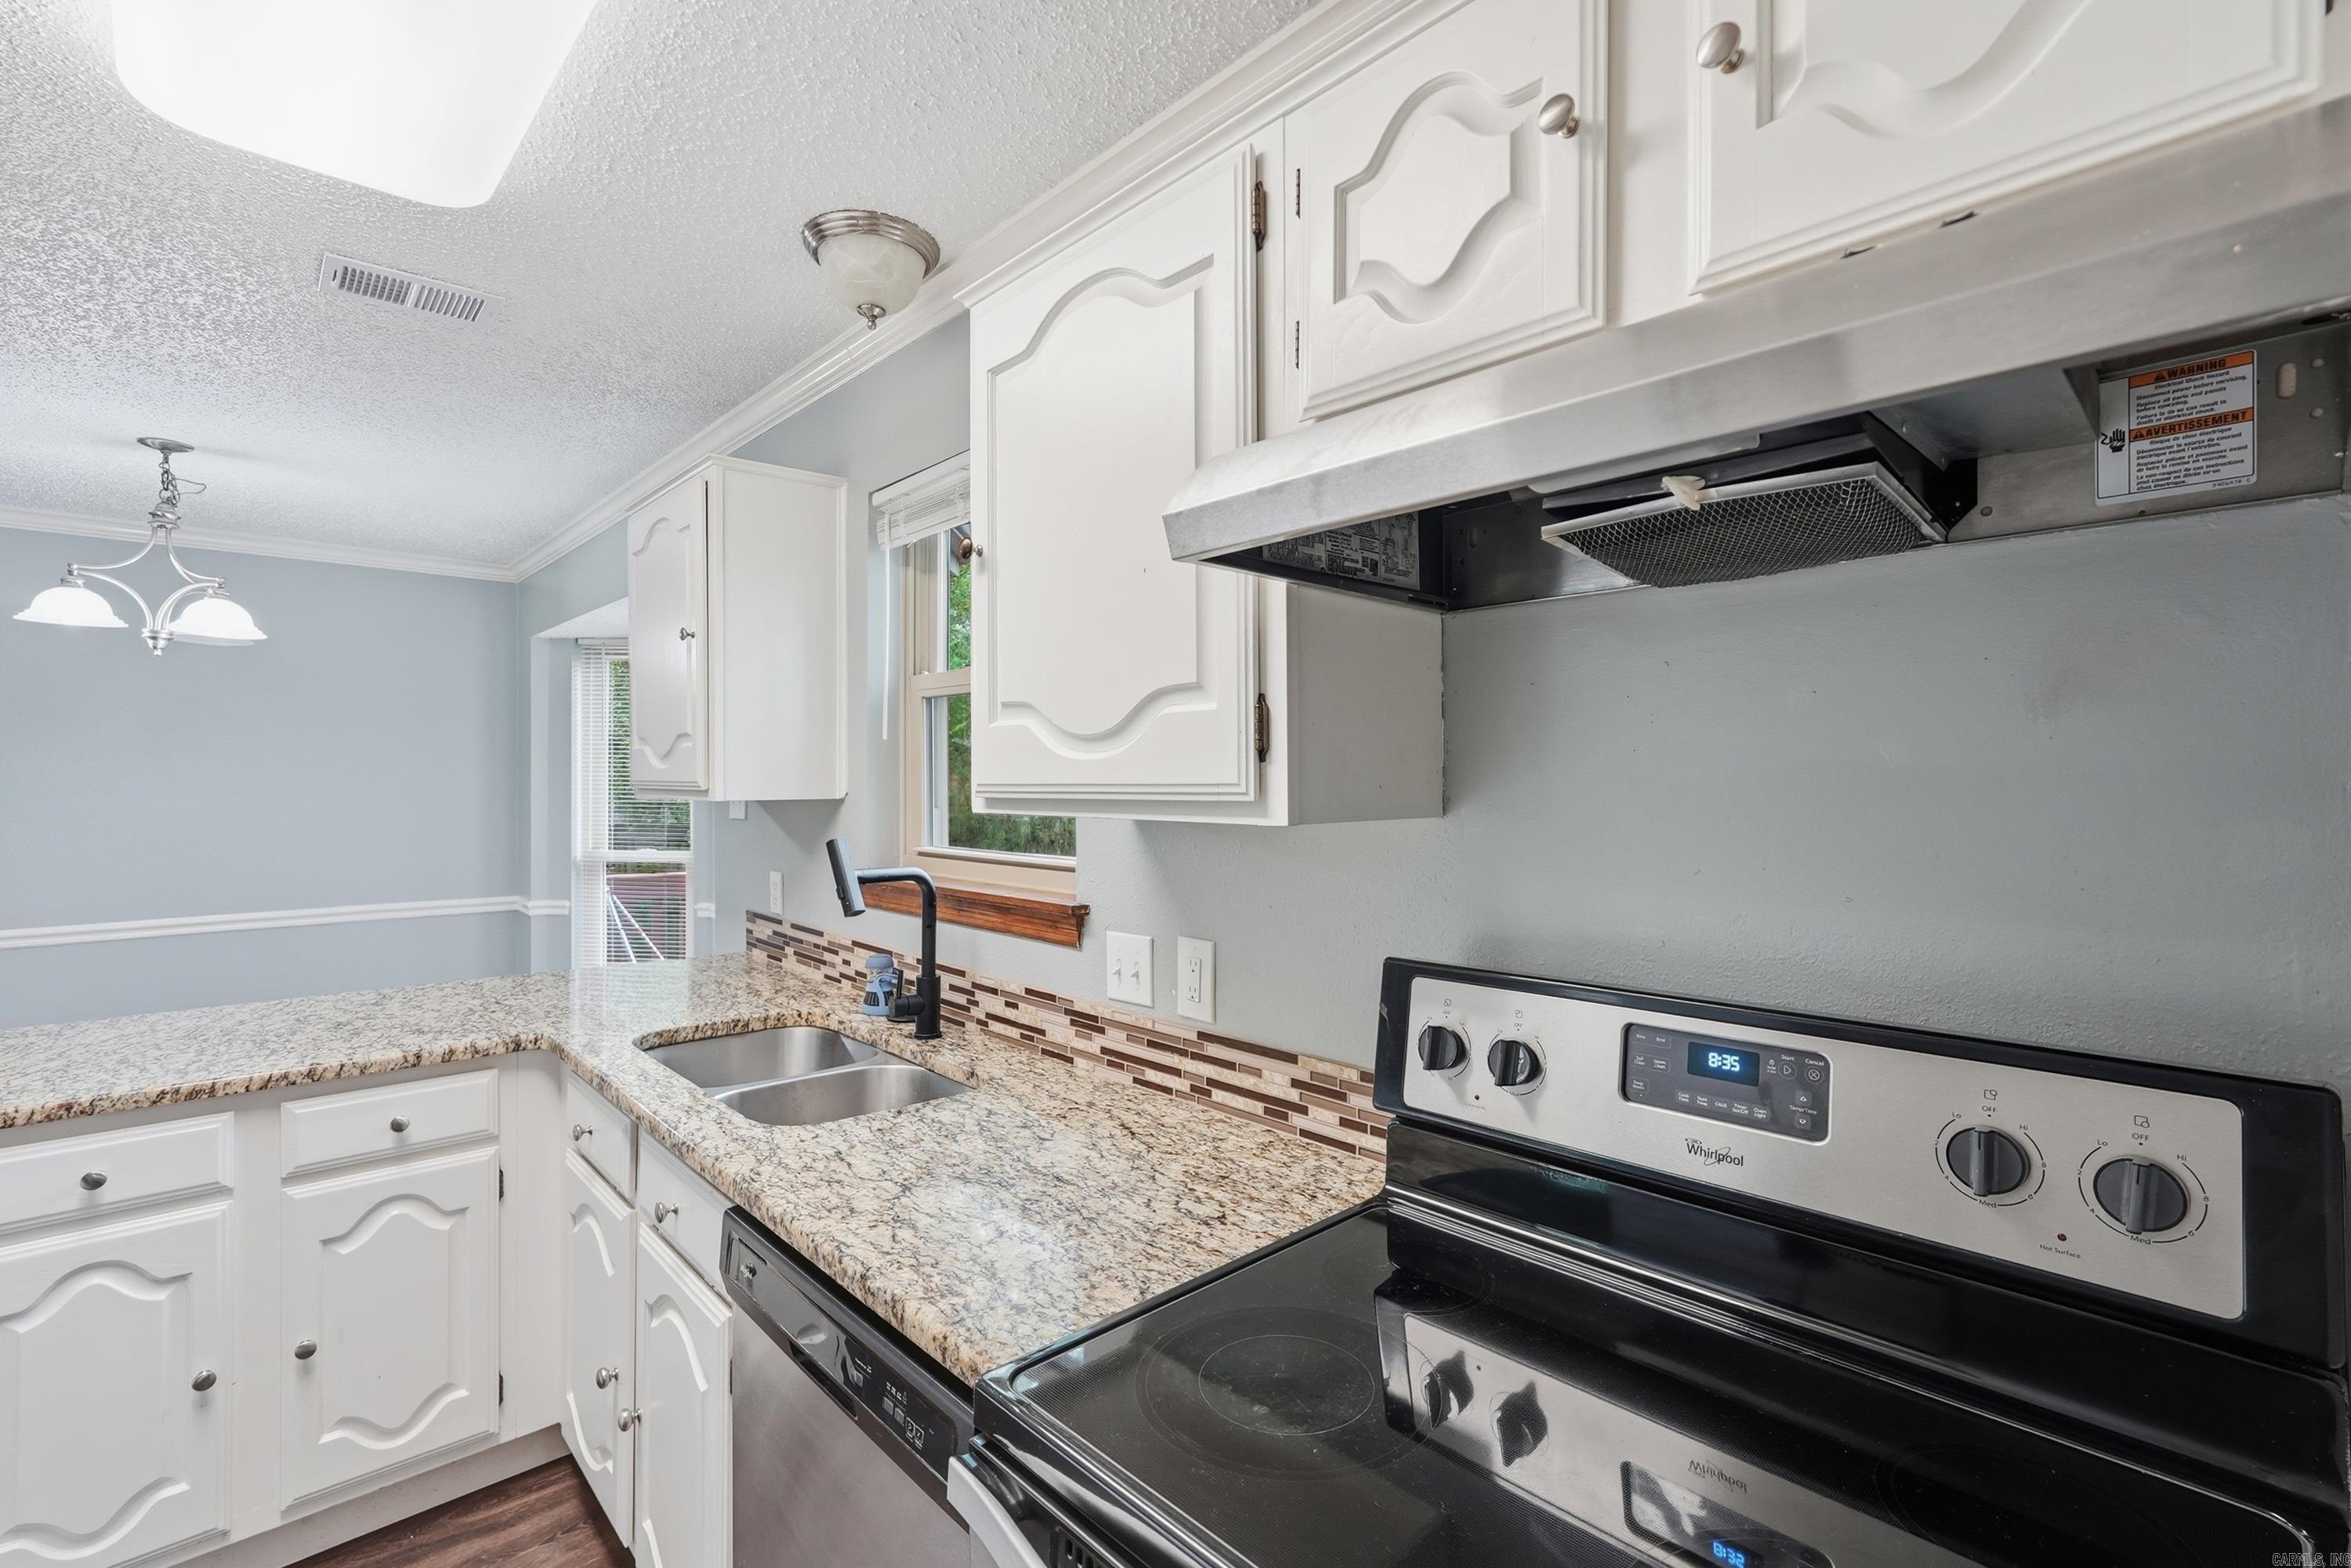
  • APPLIANCES Free-Standing Stove, Surface Range, Dishwasher, Disposal, Pantry, Ice Maker Connection
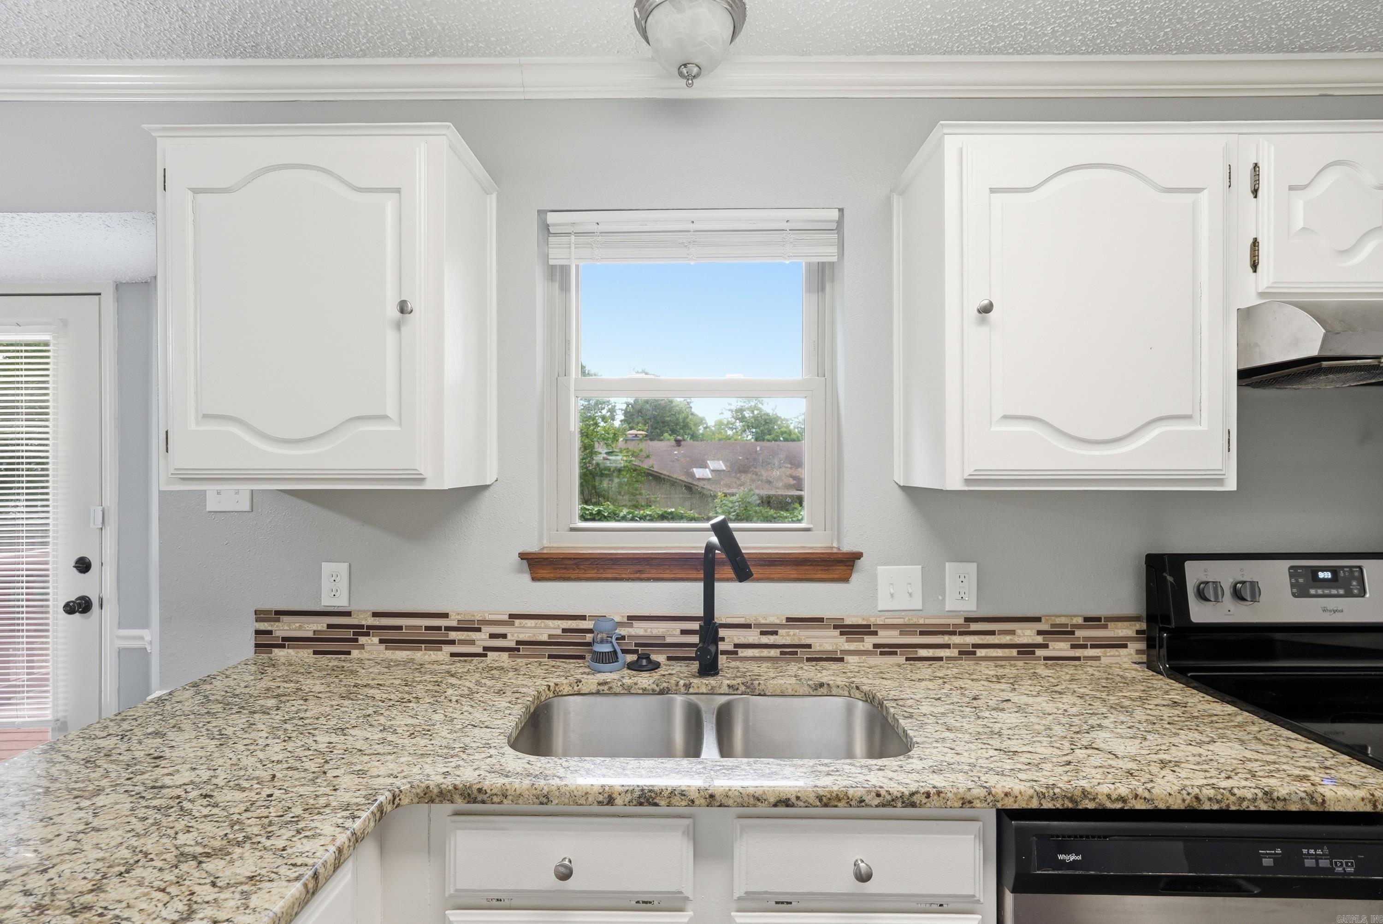
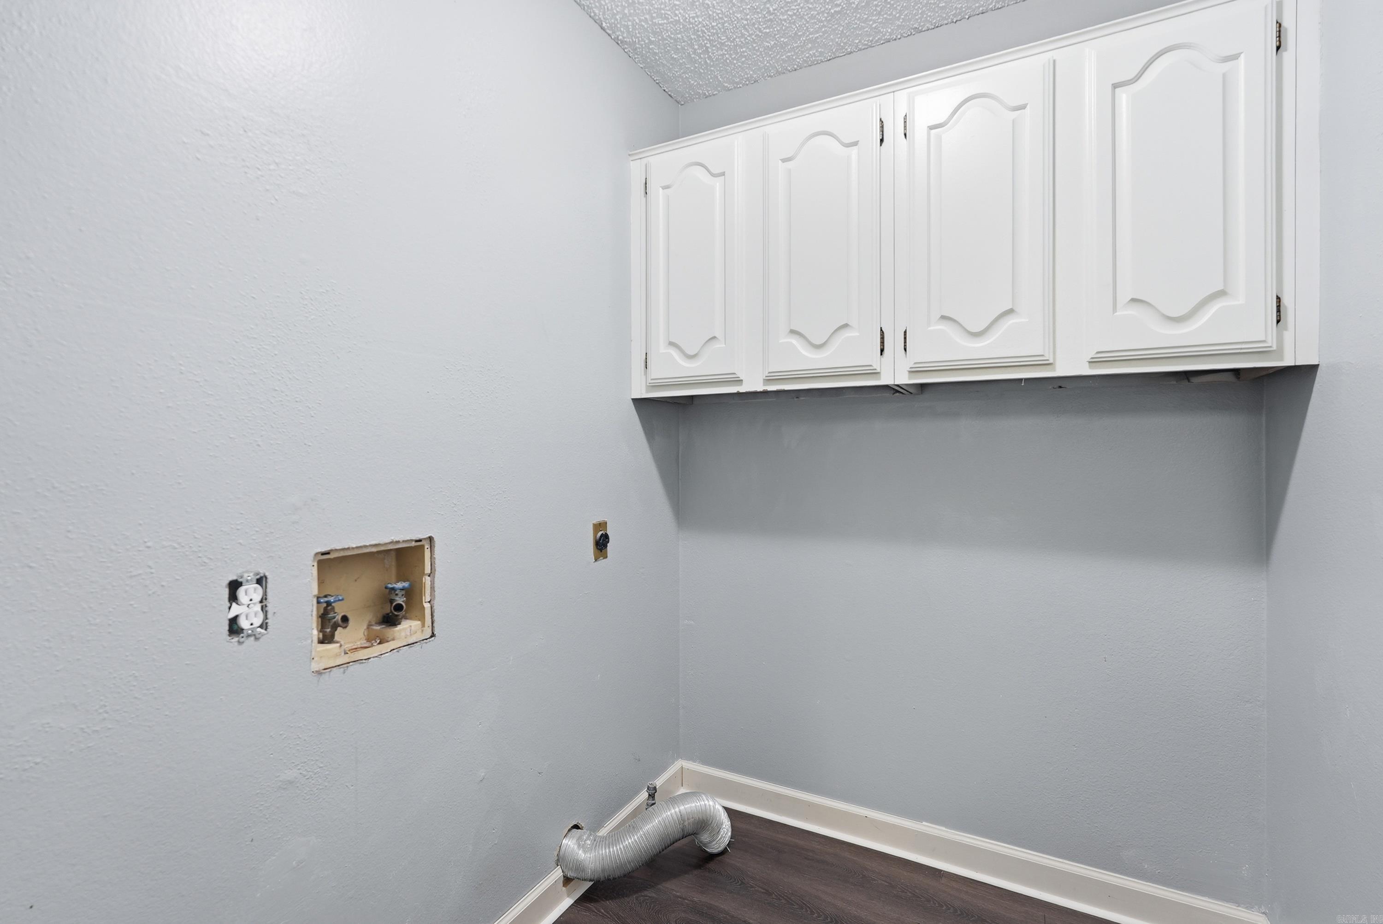
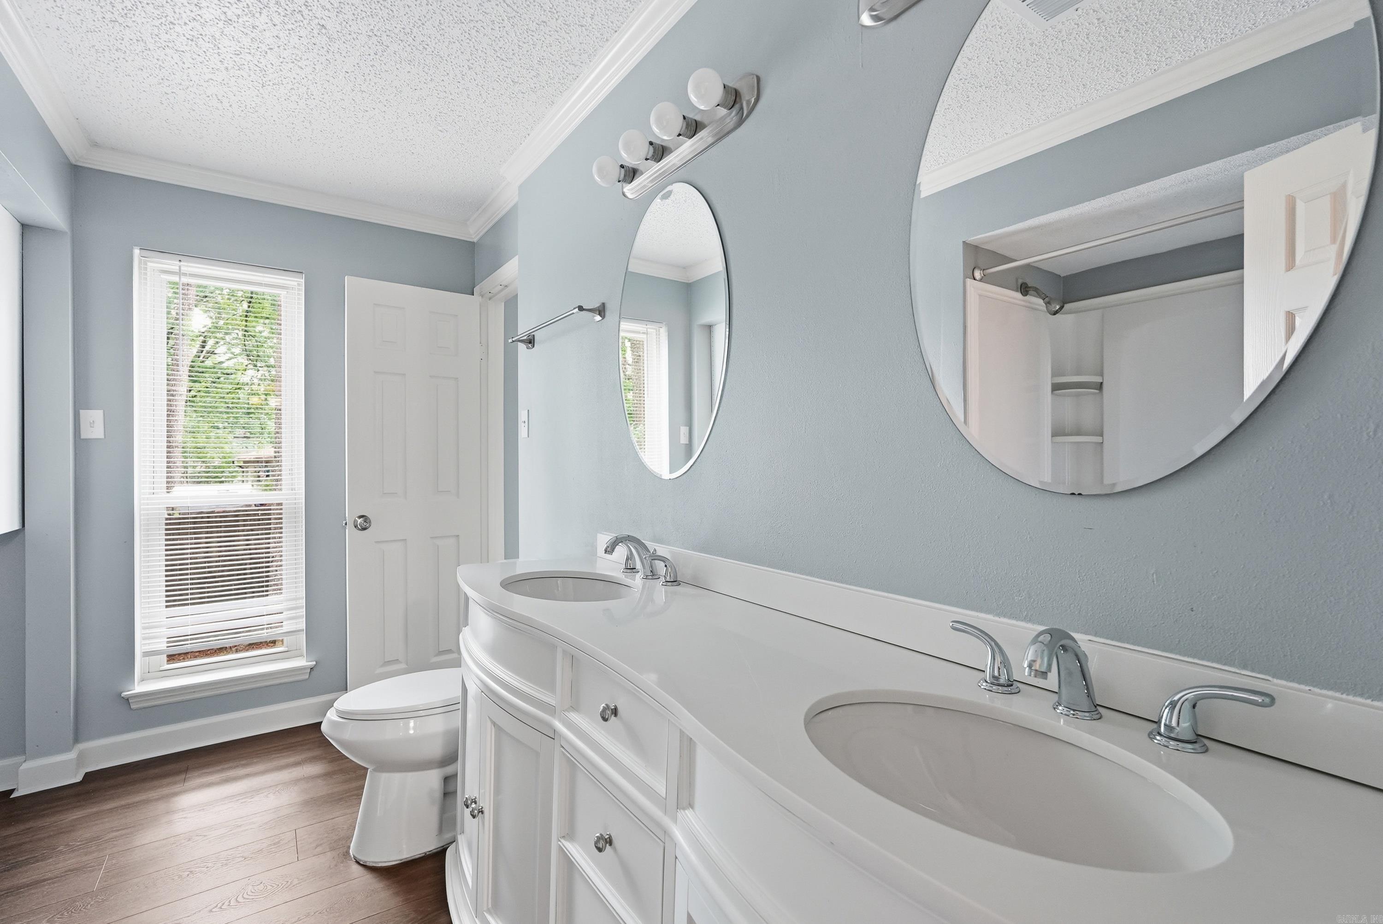
  • other interior Features Washer Connection, Dryer Connection-Electric, Water Heater-Gas, Walk-In Closet(s), Ceiling Fan(s), Walk-in Shower, Kit Counter- Granite Slab

Area & Lot

  • Status Sold
  • Date Sold September 11, 2026
  • Living Area1,782 Sq.Ft.
  • Lot Area8,712 Sq.Ft.
  • MLS® ID26017442
  • TypeResidential
  • YEAR BUILT1985
  • NeighborhoodPulaski
  • Architecture StylesTraditional

Exterior

  • STORIES15
  • utilitiesSewer-Public, Water-Public, Elec-Municipal (Entergy), Gas-Natural
  • roofComposition
  • lot featuresLevel, Cul-de-sac, In Subdivision
  • parkingGarage, Two Car
  • AIR CONDITIONINGCentral Cool-Gas, Central Heat-Gas
  • SubstructureSlab
  • other exterior FeaturesBrick, Frame Combo

Financial

  • Sales Price$225,000
  • Real Estate Tax $2,026/yr
View Virtual Tour

Pulaski

The average household size was 2.39, and the average family size was 2.98. In the county.

Explore

Work With Us

We bring people and properties together with proven results, innovative strategies, and personalized service. Partner with Coldwell Banker RPM Group, Arkansas’ most trusted real estate firm.

Follow Me on Instagram