Leave a Message

Thank you for your message. We will be in touch with you shortly.

612 N Greenwich Ave
612 N Greenwich Ave
612 N Greenwich Ave
612 N Greenwich Ave
612 N Greenwich Ave
612 N Greenwich Ave
612 N Greenwich Ave
612 N Greenwich Ave
612 N Greenwich Ave
612 N Greenwich Ave
612 N Greenwich Ave
612 N Greenwich Ave
612 N Greenwich Ave
612 N Greenwich Ave
612 N Greenwich Ave
612 N Greenwich Ave
612 N Greenwich Ave
612 N Greenwich Ave
612 N Greenwich Ave
612 N Greenwich Ave
612 N Greenwich Ave
612 N Greenwich Ave
612 N Greenwich Ave
612 N Greenwich Ave
612 N Greenwich Ave
612 N Greenwich Ave
612 N Greenwich Ave
612 N Greenwich Ave
612 N Greenwich Ave
SEE ALL PHOTOS
612 N Greenwich Ave
612 N Greenwich Ave
612 N Greenwich Ave
612 N Greenwich Ave
612 N Greenwich Ave
612 N Greenwich Ave
612 N Greenwich Ave
612 N Greenwich Ave
612 N Greenwich Ave
612 N Greenwich Ave
612 N Greenwich Ave
612 N Greenwich Ave
612 N Greenwich Ave
612 N Greenwich Ave
612 N Greenwich Ave
612 N Greenwich Ave
612 N Greenwich Ave
612 N Greenwich Ave
612 N Greenwich Ave
612 N Greenwich Ave
612 N Greenwich Ave
612 N Greenwich Ave
612 N Greenwich Ave
612 N Greenwich Ave
612 N Greenwich Ave
612 N Greenwich Ave
612 N Greenwich Ave
612 N Greenwich Ave
612 N Greenwich Ave
Sold

612 N Greenwich Ave

612 N Greenwich Ave, Russellville, AR 72801

$215,000
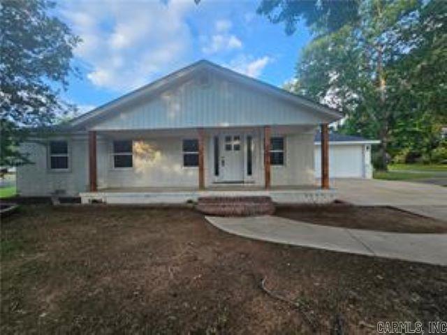
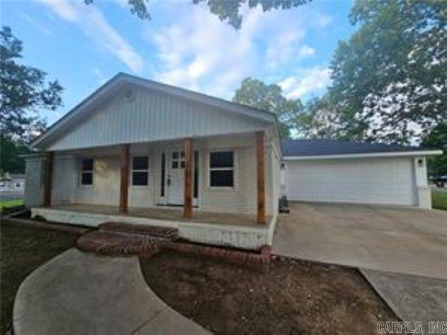
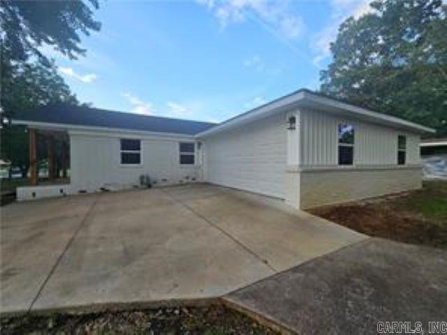
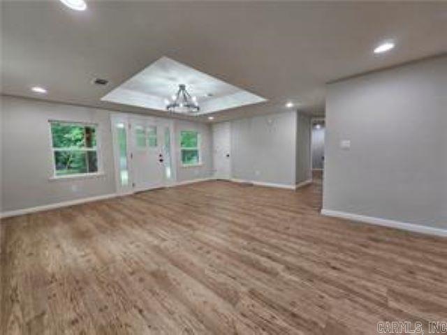
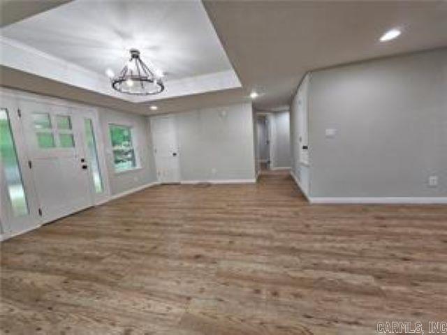
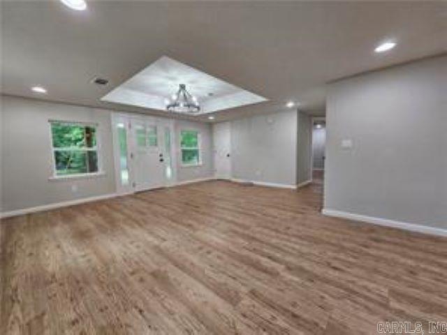
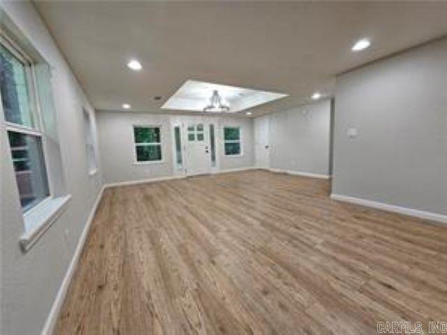
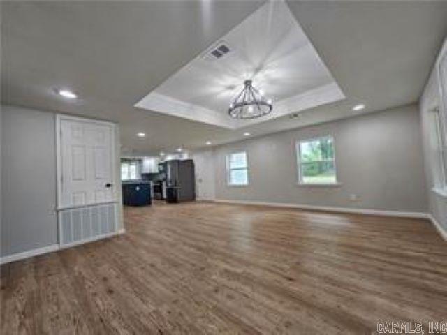
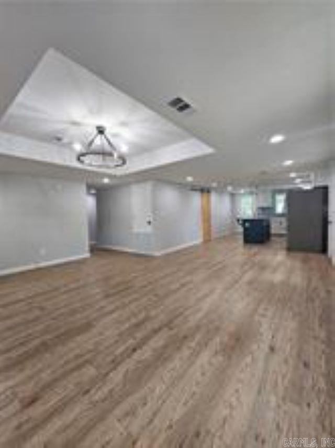
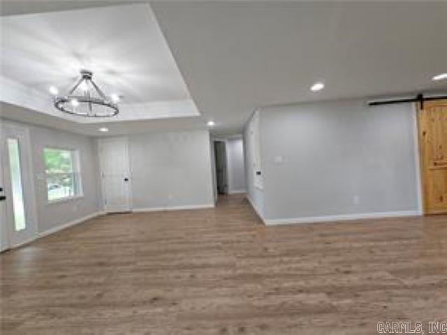
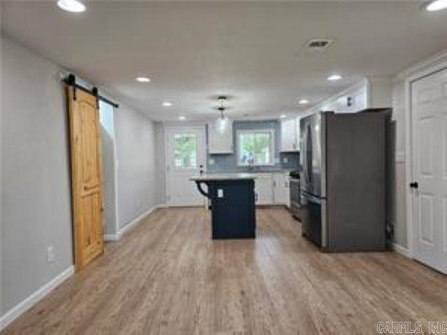
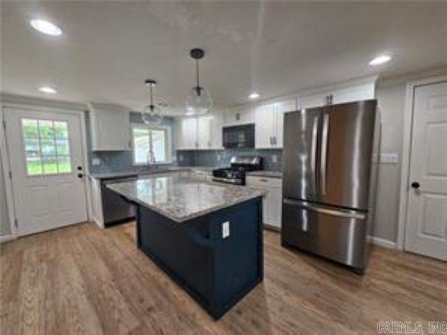
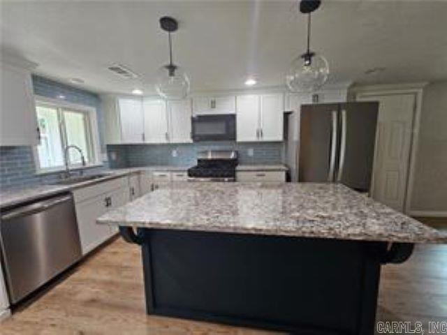
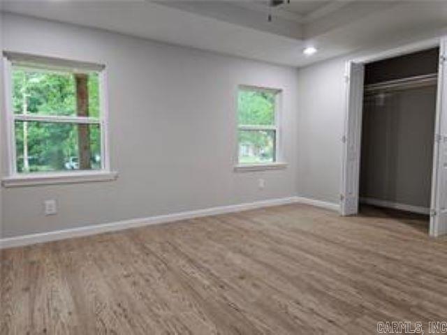
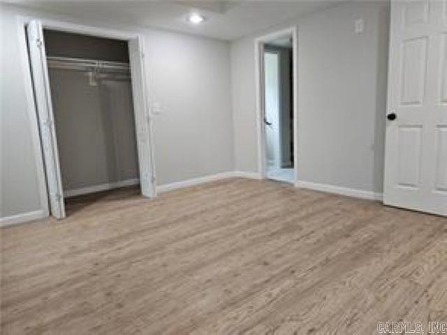
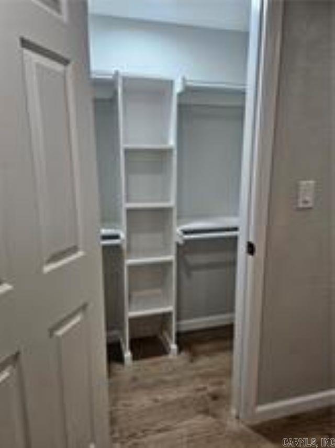
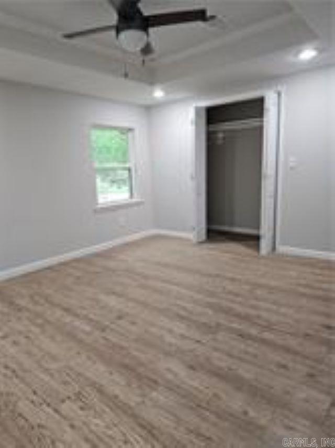
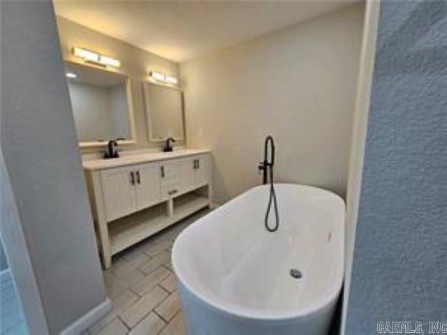
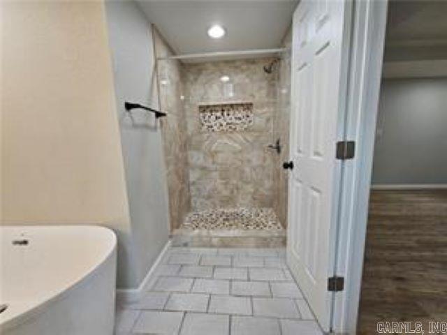
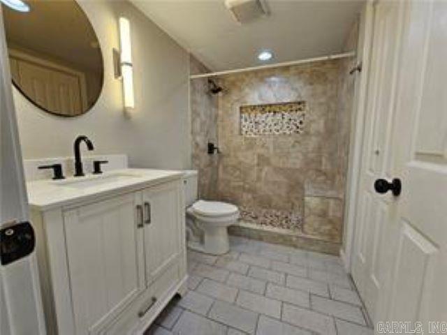
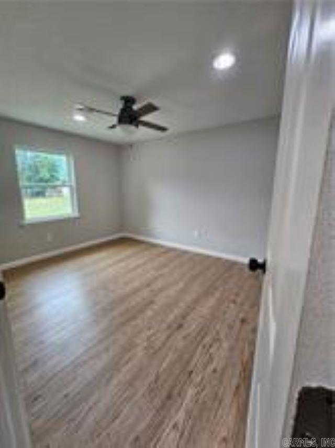
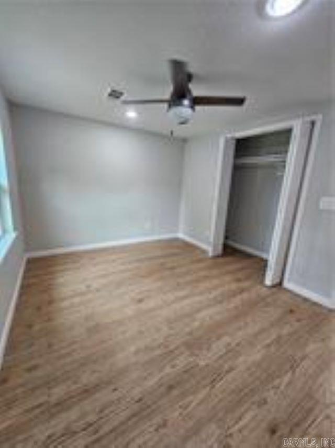
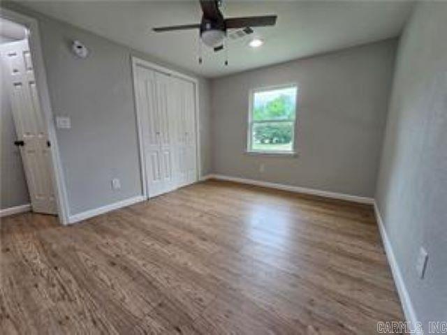
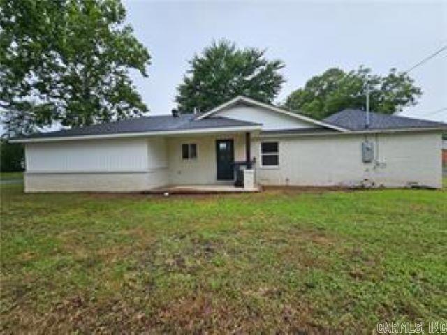
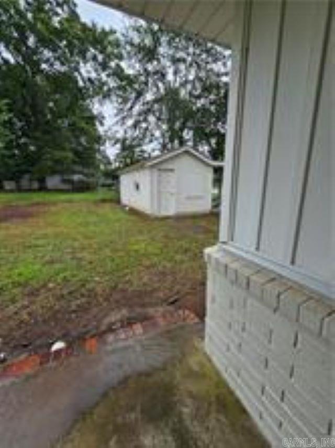
This beautifully remodeled home, updated less than three years ago, features 3 spacious bedrooms and 2 well-appointed bathrooms. The generous living room flows seamlessly into the eat-in kitchen, offering plenty of space to add a formal dining area. The kitchen is a chef's dream, with sleek granite countertops and island, a gas range, and a large deep sink. The master bedroom boasts dual closets and a luxurious en-suite with separate his-and-her sinks, a walk-in shower, and a soaking tub for ultimate relaxation. For added peace of mind, the home also includes a 192 sq ft basement or tornado shelter, built on a solid concrete slab, providing a safe and secure space for your family. Outside, the backyard provides ample space for relaxation or for pets to roam freely. The oversized garage comfortably fits two cars and still leaves room for extra storage. Additionally, there's a convenient outdoor storage to keep all your backyard tools and equipment neatly tucked away.

3
beds

2
baths

1,520 Sq.Ft. LIVING AREA

10,454.4 Sq.Ft. lot

Mirna Doratt

Mirna Doratt

Features & Amenities

Interior

  • total bedrooms3
  • Total bathrooms2
  • full bathrooms2
  • Flooring Tile, Luxury Vinyl
  • Fireplace None
  • APPLIANCES Microwave, Gas Range, Dishwasher, Disposal
  • other interior Features Water Heater-Electric, Ceiling Fan(s), Walk-in Shower, Breakfast Bar, Kit Counter- Granite Slab

Area & Lot

  • Status Sold
  • Living Area1,520 Sq.Ft.
  • Lot Area10,454.4 Sq.Ft.
  • MLS® ID25024200
  • TypeResidential
  • YEAR BUILT1951
  • Architecture StylesTraditional

Exterior

  • STORIES1
  • utilitiesSewer-Public, Water-Public, Elec-Municipal (Entergy), Gas-Natural
  • roofArchitectural Shingle
  • lot featuresLevel
  • parkingGarage, Two Car
  • AIR CONDITIONINGCentral Cool-Electric
  • SubstructureSlab/Crawl Combination
  • other exterior FeaturesBrick, Metal/Vinyl Siding

Financial

  • Sales Price$215,000
  • Real Estate Tax $1,168/yr

Work With Us

We bring people and properties together with proven results, innovative strategies, and personalized service. Partner with Coldwell Banker RPM Group, Arkansas’ most trusted real estate firm.

Follow Me on Instagram