608 Cambridge Place Drive
SEE ALL PHOTOS
608 Cambridge Place Drive
Sold

608 Cambridge Place Drive

608 Cambridge Place Drive, Little Rock, AR 72227

$210,000
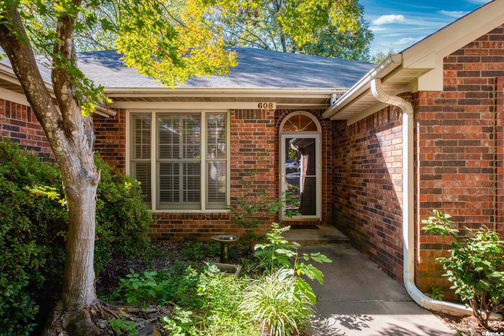
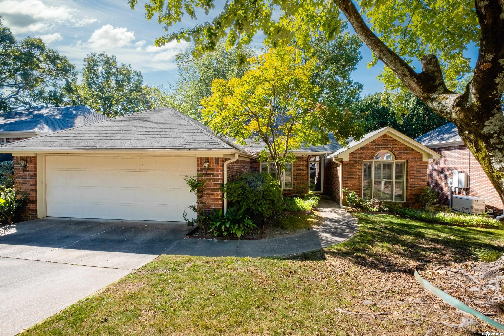
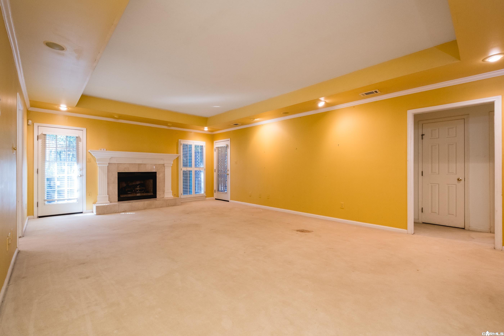
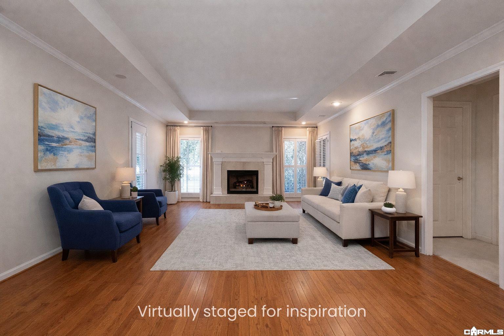
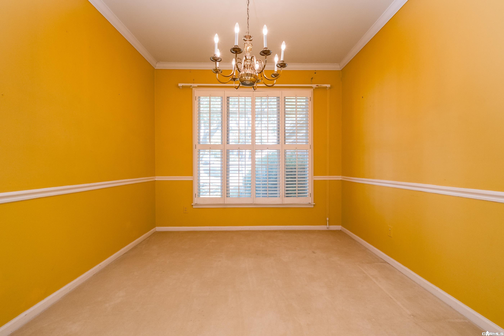
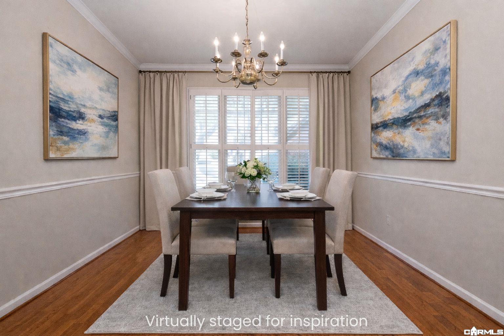
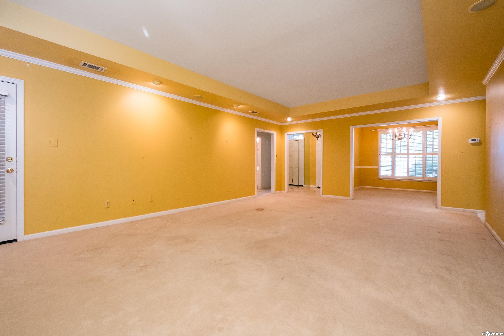
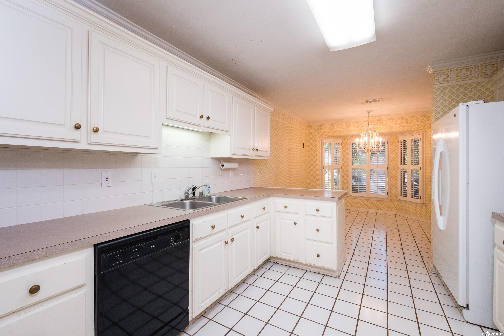
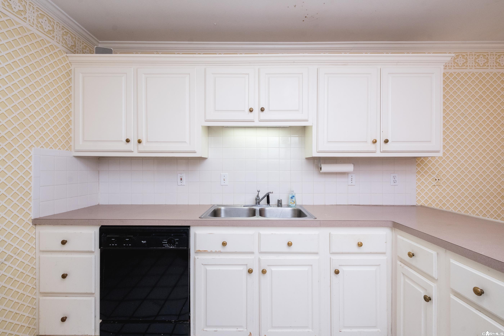
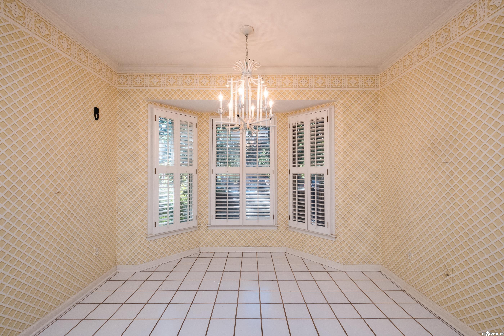
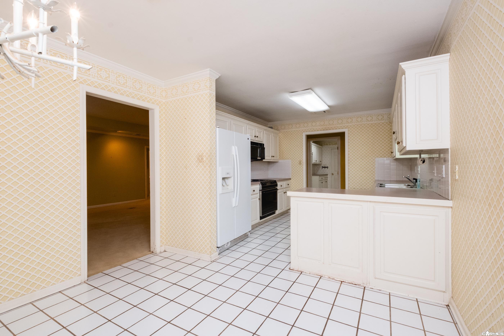
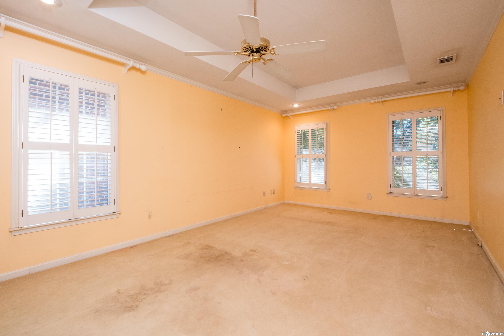
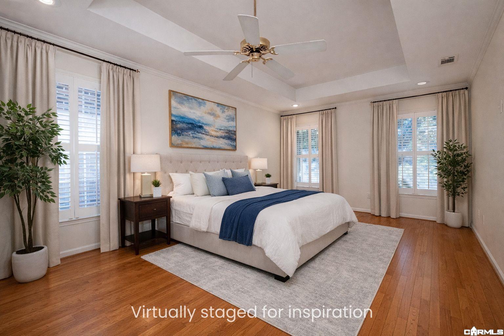
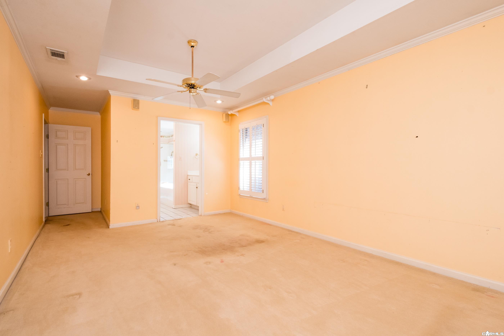
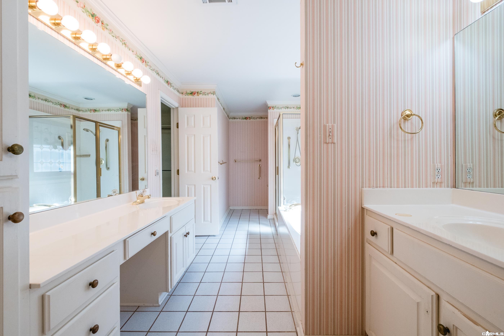
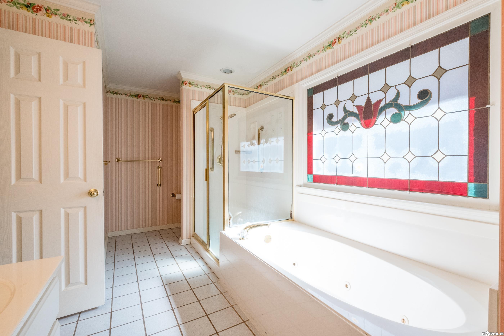
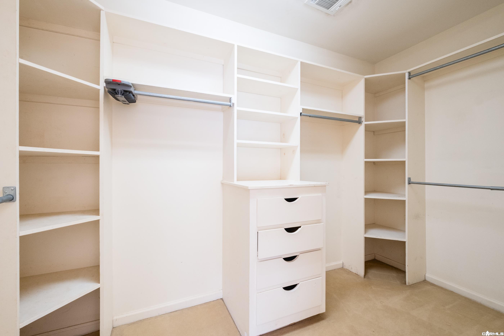
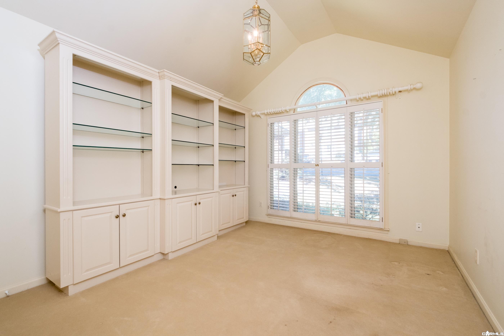
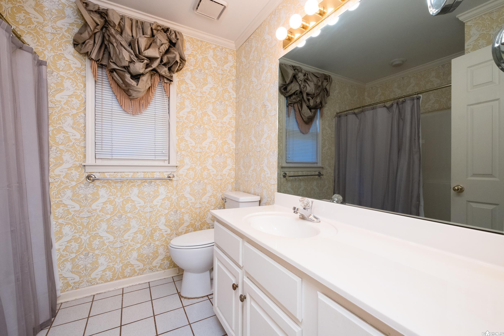
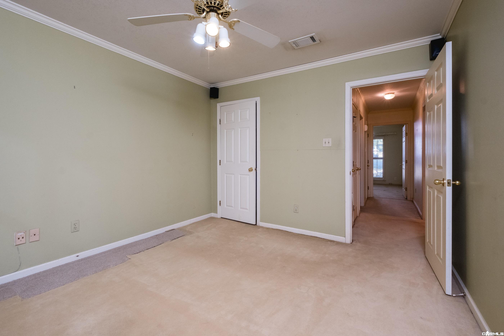
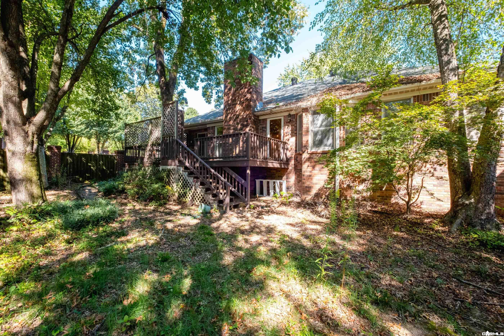
Great new price for a single level patio home with two car garage. Split bedroom layout with a generous sized living room with gas log fireplace and separate dining room and laundry room. Primary bedroom features plantation shutters, tray ceiling, generous sized bathroom with double vanities, jetted tub, separate shower and walk in closet. Association fee covers use of Cambridge Place tennis courts, pool and clubhouse and trash pick-up. Priced to allow room for cosmetic updates and personal preferences. Refrigerator, Washer/Dryer to convey. Selling the property AS-IS, no seller property disclosure. Priced to allow room for someone to make updates.

3
beds

2
baths

1,834 Sq.Ft. LIVING AREA

7,840.8 Sq.Ft. lot

Inez Reeder

Inez Reeder

Features & Amenities

Interior

  • total bedrooms3
  • Total bathrooms2
  • full bathrooms2
  • Flooring Carpet, Tile
  • Fireplace Woodburning-Prefab
  • APPLIANCES Microwave, Electric Range, Dishwasher, Refrigerator-Stays
  • other interior Features Washer Connection, Dryer Connection-Gas, Dryer Connection-Electric

Area & Lot

  • Status Sold
  • Date Sold May 1, 2026
  • Living Area1,834 Sq.Ft.
  • Lot Area7,840.8 Sq.Ft.
  • MLS® ID26006461
  • TypeResidential
  • YEAR BUILT1994
  • NeighborhoodPulaski
  • Architecture StylesTraditional

Exterior

  • STORIES1
  • utilitiesSewer-Public, Water-Public, Elec-Municipal (Entergy), Gas-Natural
  • roofComposition
  • lot featuresLevel
  • parkingGarage, Two Car, Auto Door Opener
  • AIR CONDITIONINGCentral Cool-Electric, Central Heat-Gas
  • SubstructureSlab
  • other exterior FeaturesBrick

Financial

  • Sales Price$210,000
  • Real Estate Tax $2,411/yr

Pulaski

The average household size was 2.39, and the average family size was 2.98. In the county.

Explore

Work With Us

We bring people and properties together with proven results, innovative strategies, and personalized service. Partner with Coldwell Banker RPM Group, Arkansas’ most trusted real estate firm.

Follow Me on Instagram