6 Piney Lane
6 Piney Lane
6 Piney Lane
6 Piney Lane
6 Piney Lane
6 Piney Lane
6 Piney Lane
6 Piney Lane
6 Piney Lane
6 Piney Lane
6 Piney Lane
6 Piney Lane
6 Piney Lane
6 Piney Lane
6 Piney Lane
6 Piney Lane
6 Piney Lane
6 Piney Lane
6 Piney Lane
6 Piney Lane
6 Piney Lane
6 Piney Lane
6 Piney Lane
6 Piney Lane
6 Piney Lane
6 Piney Lane
6 Piney Lane
6 Piney Lane
6 Piney Lane
6 Piney Lane
6 Piney Lane
6 Piney Lane
6 Piney Lane
6 Piney Lane
6 Piney Lane
6 Piney Lane
6 Piney Lane
6 Piney Lane
6 Piney Lane
6 Piney Lane
6 Piney Lane
6 Piney Lane
6 Piney Lane
SEE ALL PHOTOS
6 Piney Lane
6 Piney Lane
6 Piney Lane
6 Piney Lane
6 Piney Lane
6 Piney Lane
6 Piney Lane
6 Piney Lane
6 Piney Lane
6 Piney Lane
6 Piney Lane
6 Piney Lane
6 Piney Lane
6 Piney Lane
6 Piney Lane
6 Piney Lane
6 Piney Lane
6 Piney Lane
6 Piney Lane
6 Piney Lane
6 Piney Lane
6 Piney Lane
6 Piney Lane
6 Piney Lane
6 Piney Lane
6 Piney Lane
6 Piney Lane
6 Piney Lane
6 Piney Lane
6 Piney Lane
6 Piney Lane
6 Piney Lane
6 Piney Lane
6 Piney Lane
6 Piney Lane
6 Piney Lane
6 Piney Lane
6 Piney Lane
6 Piney Lane
6 Piney Lane
6 Piney Lane
6 Piney Lane
6 Piney Lane
Sold

6 Piney Lane

6 Piney Lane, Little Rock, AR 72223

$601,650
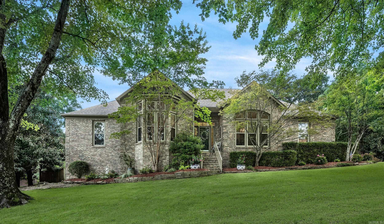
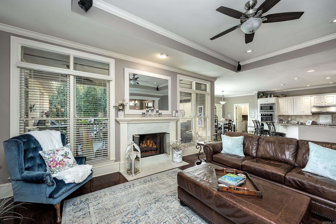
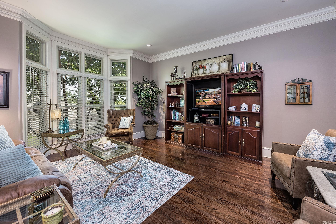
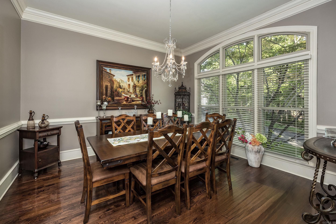
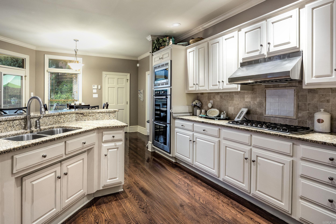
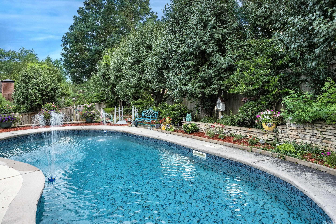
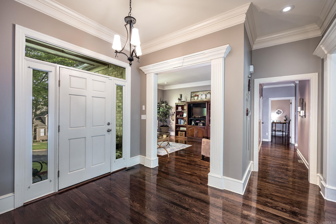
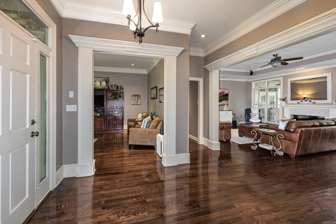
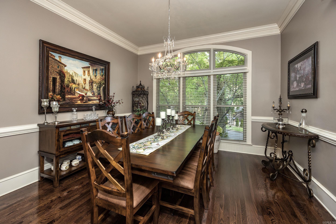
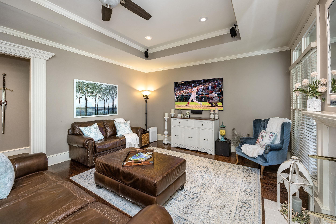
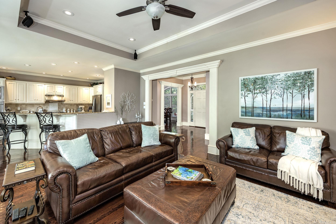
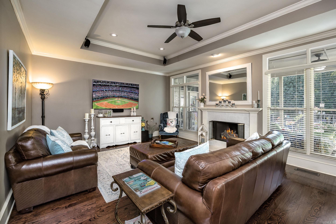
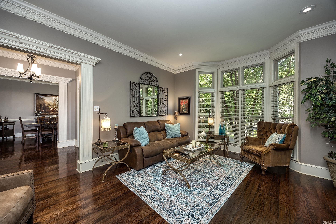
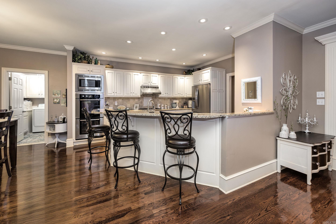
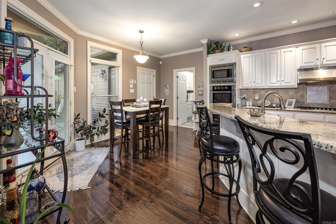
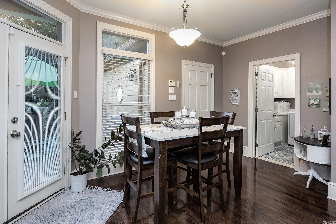
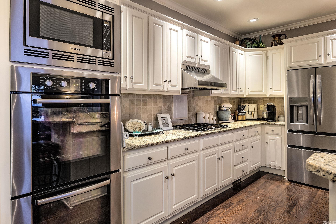
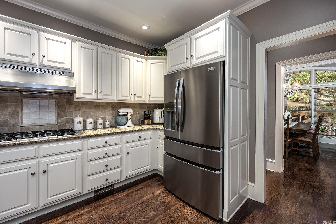
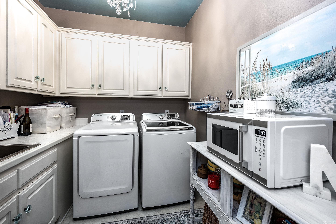
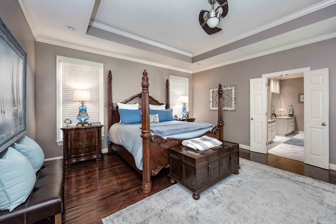
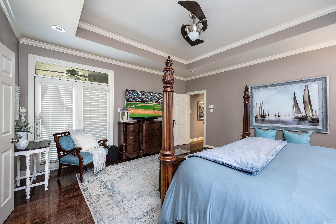
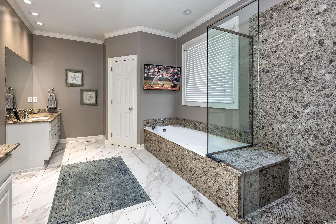
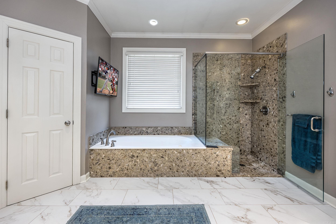
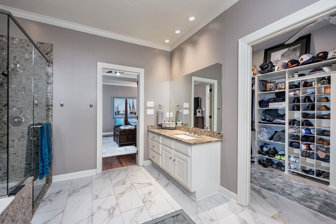
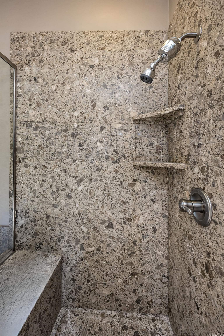
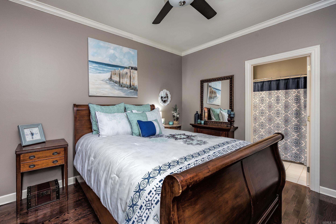
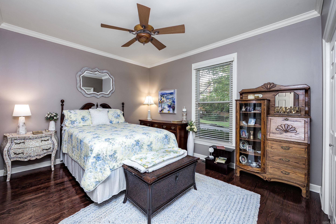
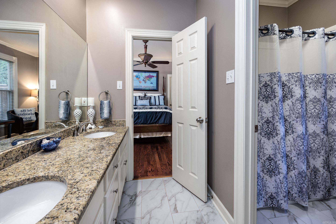
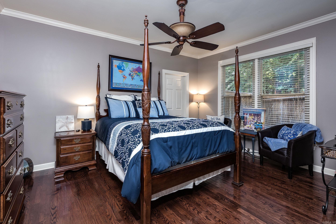
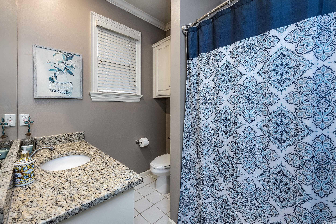
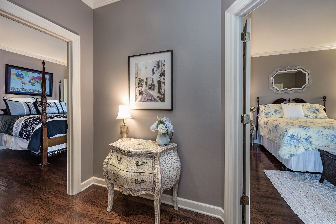
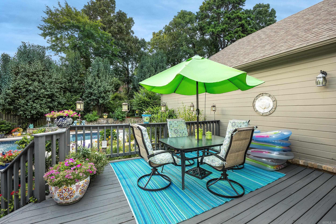
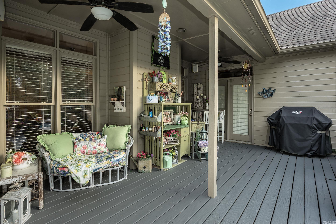
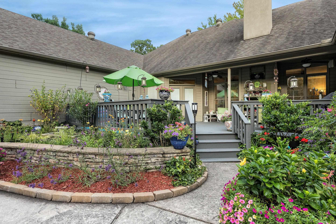
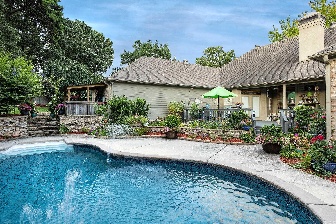
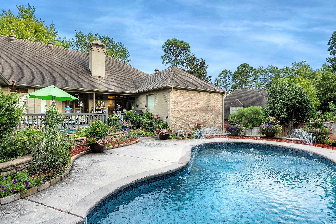
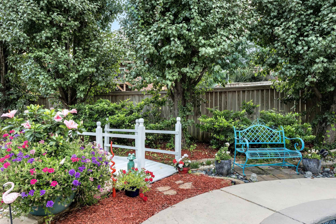
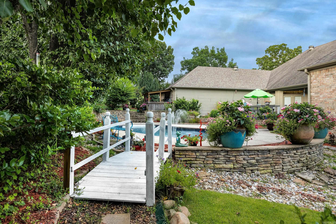
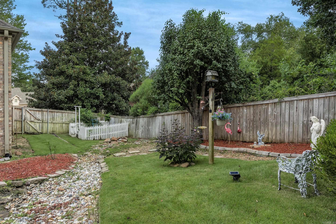
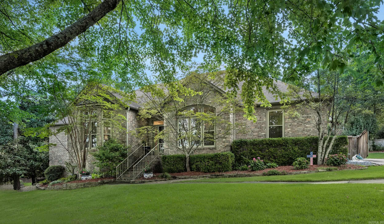
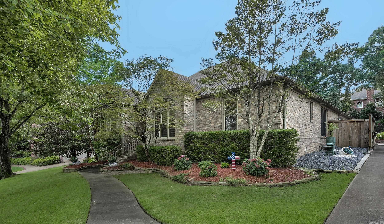
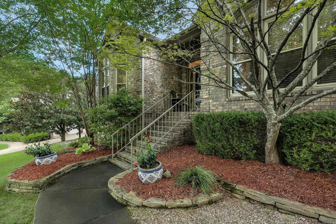
Rare one-level home with a private pool in Chenal Valley! This beautifully maintained 4-bedroom, 3.5-bath home offers an ideal layout with hardwood floors, formal dining, dedicated office, spacious living area with surround sound, and a chef's kitchen featuring Bosch appliances, abundant cabinetry, and a large island perfect for gathering. The private primary suite includes a spa-inspired bath and oversized walk-in closet, while three additional bedrooms provide plenty of space for family or guests. Step outside to your own backyard retreat with a saltwater pool, new liner, new sand filter system, refreshed landscaping, covered patio, and multiple entertaining spaces. Recent updates include one new HVAC unit, new refrigerator, newer water heaters (one just 6 months old), recently encapsulated crawl space, new tile in two bathrooms. In the three car garage there's a hydraulic lift to the large floored attic for exceptional storage. Enjoy the luxury and convenience of Chenal Valley in one of the area's hardest-to-find floor plans!

4
beds

4
baths

2,964 Sq.Ft. LIVING AREA

0.41 Acres lot

Jenifer Abbott

Jenifer Abbott

Features & Amenities

Interior

  • total bedrooms4
  • Total bathrooms4
  • full bathrooms3
  • half bathroom1
  • Flooring Carpet, Wood, Tile
  • Fireplace Gas Starter
  • APPLIANCES Double Oven, Gas Range, Dishwasher, Disposal

Area & Lot

  • Status Sold
  • Date Sold September 17, 2026
  • Living Area2,964 Sq.Ft.
  • Lot Area0.41 Acres
  • MLS® ID26029821
  • TypeResidential
  • YEAR BUILT1995
  • NeighborhoodPulaski
  • Architecture StylesTraditional

Exterior

  • STORIES1
  • utilitiesSewer-Public, Water-Public, Elec-Municipal (Entergy), Gas-Natural
  • roofArchitectural Shingle
  • lot featuresLevel
  • parkingThree Car, Side Entry
  • AIR CONDITIONINGCentral Cool-Electric, Central Heat-Gas
  • SubstructureCrawl Space
  • other exterior FeaturesBrick

Financial

  • Sales Price$601,650
  • Real Estate Tax $5,164/yr

Pulaski

The average household size was 2.39, and the average family size was 2.98. In the county.

Explore

Work With Us

We bring people and properties together with proven results, innovative strategies, and personalized service. Partner with Coldwell Banker RPM Group, Arkansas’ most trusted real estate firm.

Follow Me on Instagram