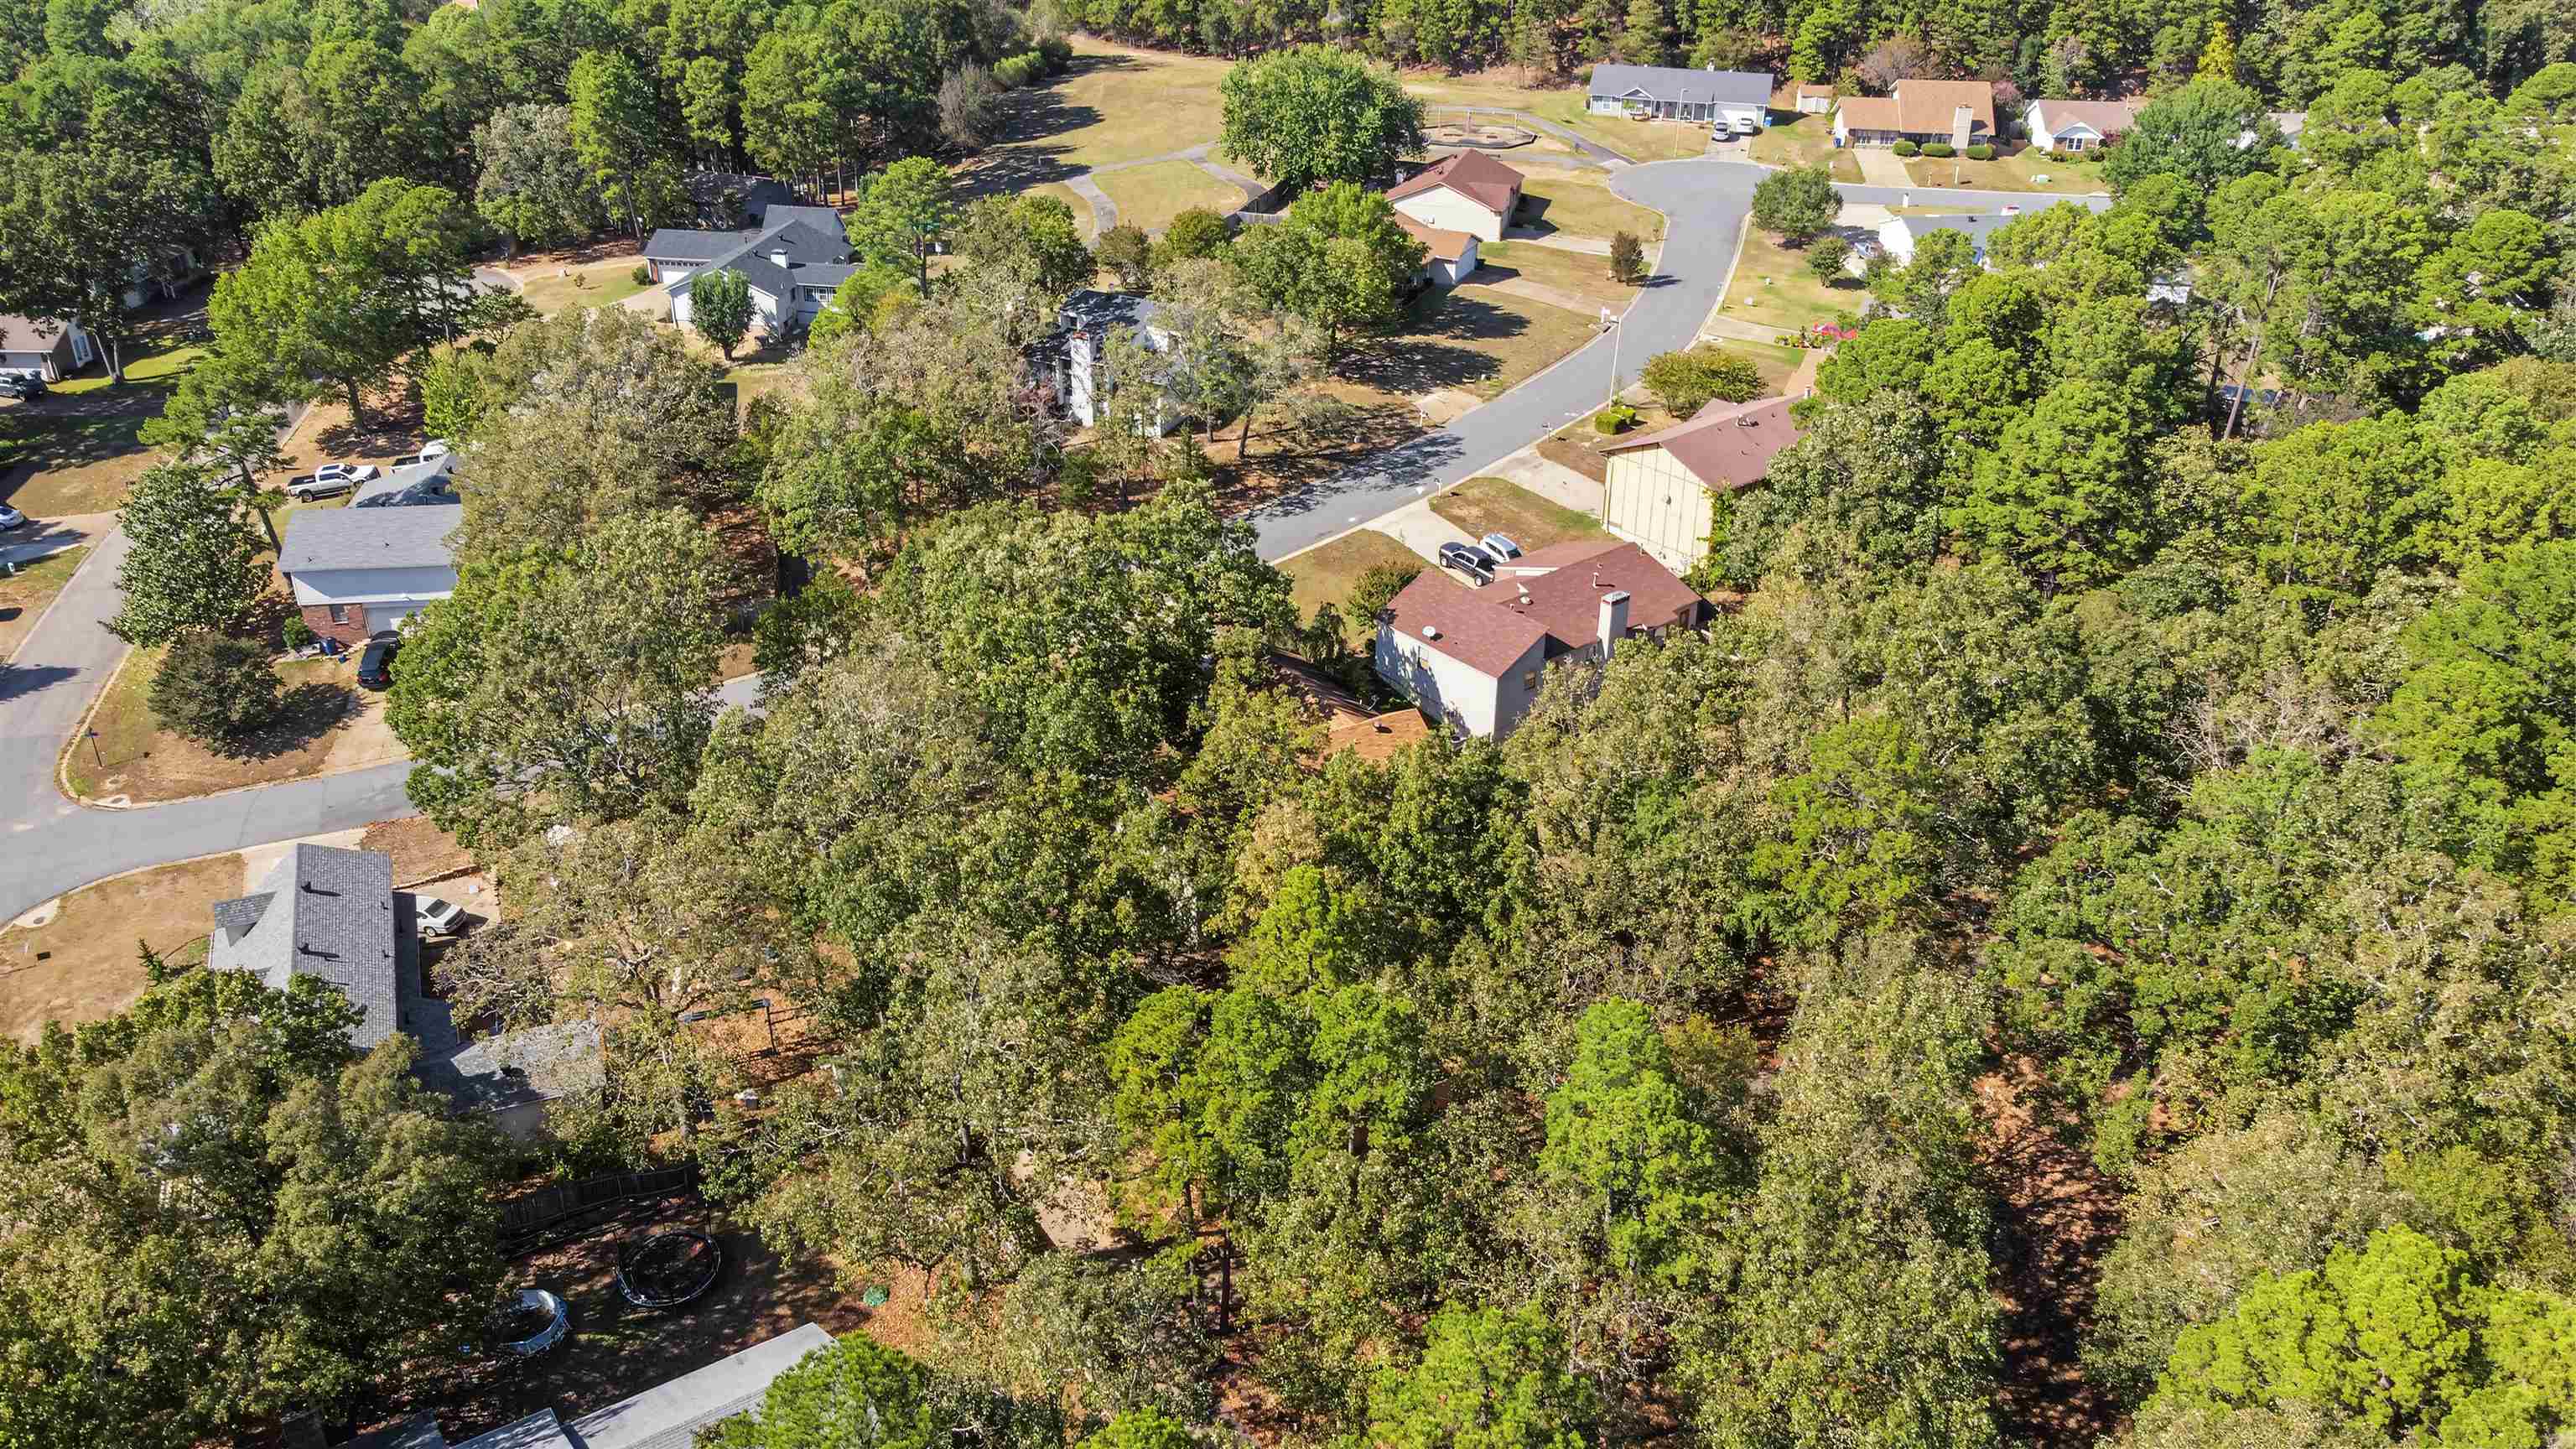
6 Hightrail Dr
6 Hightrail Dr
6 Hightrail Dr
6 Hightrail Dr
6 Hightrail Dr
6 Hightrail Dr
6 Hightrail Dr
6 Hightrail Dr
6 Hightrail Dr
6 Hightrail Dr
6 Hightrail Dr
6 Hightrail Dr
6 Hightrail Dr
6 Hightrail Dr
6 Hightrail Dr
6 Hightrail Dr
6 Hightrail Dr
6 Hightrail Dr
6 Hightrail Dr
6 Hightrail Dr
6 Hightrail Dr
6 Hightrail Dr
6 Hightrail Dr
6 Hightrail Dr
6 Hightrail Dr
6 Hightrail Dr
6 Hightrail Dr
6 Hightrail Dr
6 Hightrail Dr
6 Hightrail Dr
6 Hightrail Dr
6 Hightrail Dr
6 Hightrail Dr
6 Hightrail Dr
6 Hightrail Dr
6 Hightrail Dr
6 Hightrail Dr
6 Hightrail Dr
6 Hightrail Dr
6 Hightrail Dr
6 Hightrail Dr
SEE ALL PHOTOS
6 Hightrail Dr
6 Hightrail Dr
6 Hightrail Dr
6 Hightrail Dr
6 Hightrail Dr
6 Hightrail Dr
6 Hightrail Dr
6 Hightrail Dr
6 Hightrail Dr
6 Hightrail Dr
6 Hightrail Dr
6 Hightrail Dr
6 Hightrail Dr
6 Hightrail Dr
6 Hightrail Dr
6 Hightrail Dr
6 Hightrail Dr
6 Hightrail Dr
6 Hightrail Dr
6 Hightrail Dr
6 Hightrail Dr
6 Hightrail Dr
6 Hightrail Dr
6 Hightrail Dr
6 Hightrail Dr
6 Hightrail Dr
6 Hightrail Dr
6 Hightrail Dr
6 Hightrail Dr
6 Hightrail Dr
6 Hightrail Dr
6 Hightrail Dr
6 Hightrail Dr
6 Hightrail Dr
6 Hightrail Dr
6 Hightrail Dr
6 Hightrail Dr
6 Hightrail Dr
6 Hightrail Dr
6 Hightrail Dr
6 Hightrail Dr
For Sale

6 Hightrail Dr

6 Hightrail Dr, Maumelle, AR 72113

$259,500
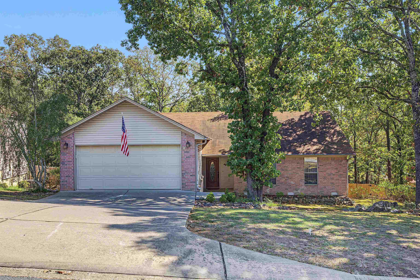
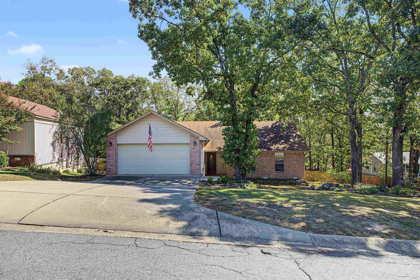
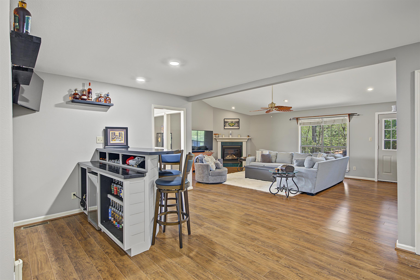
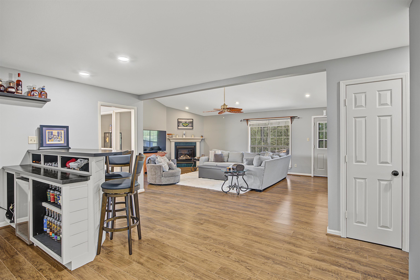
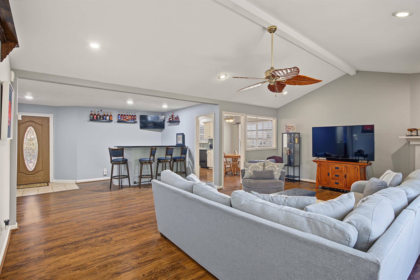
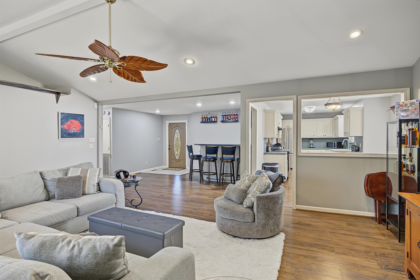
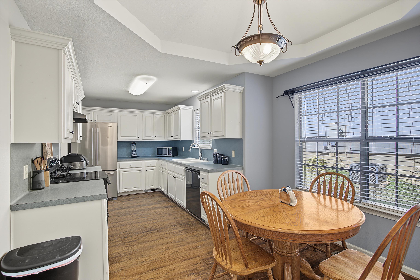
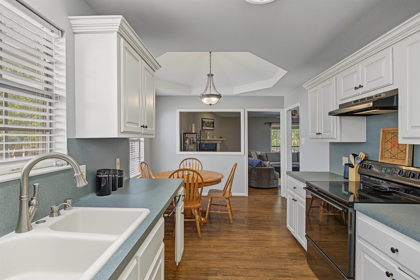
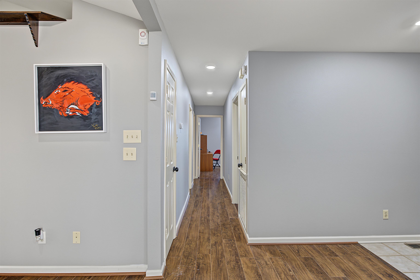
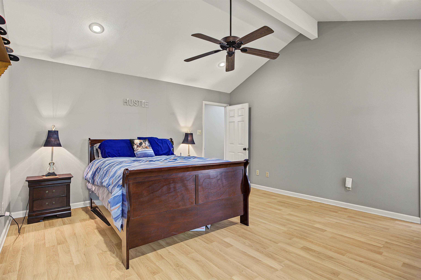
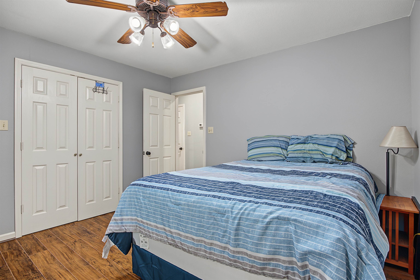
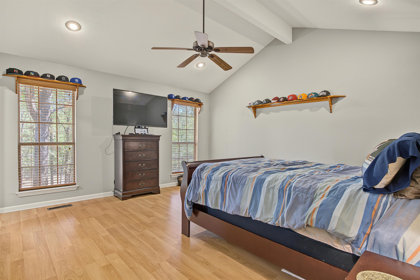
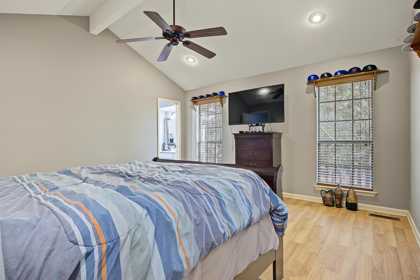
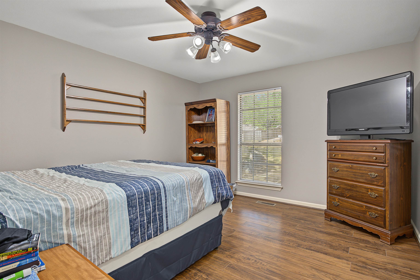
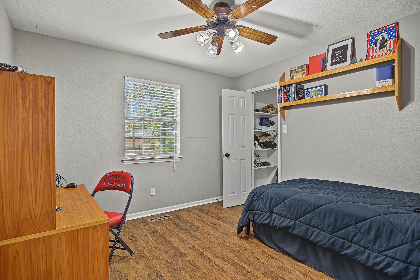
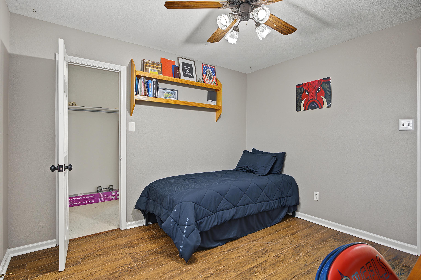
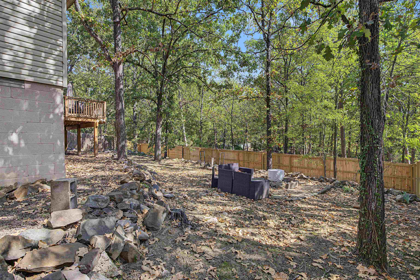
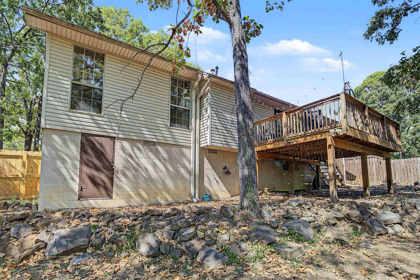
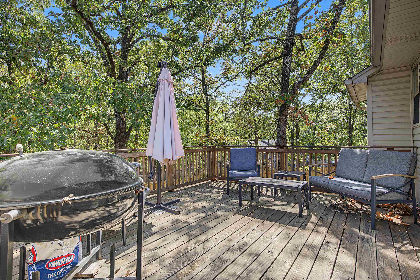
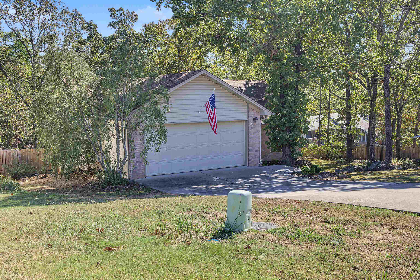
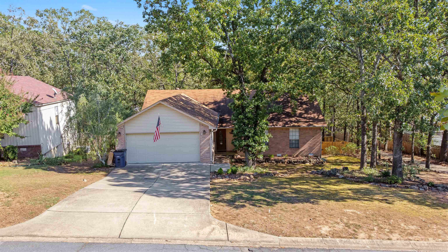
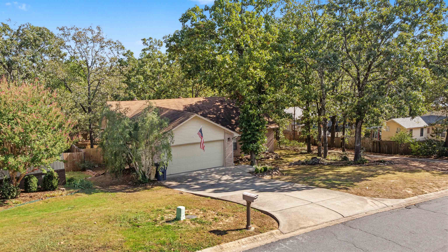
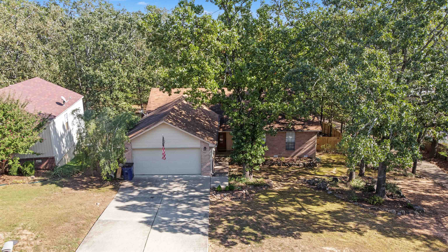
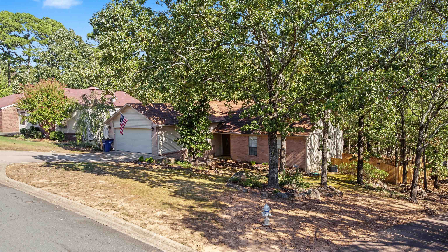
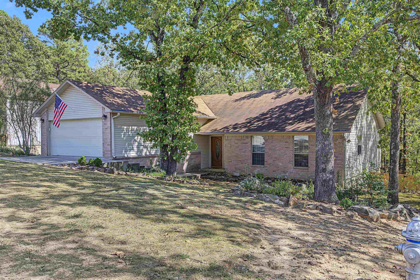
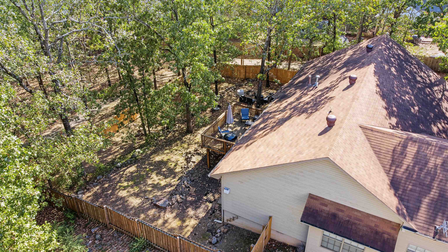
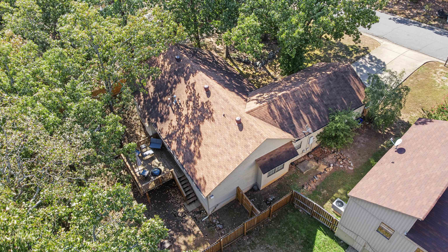
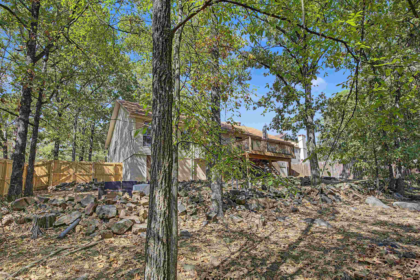
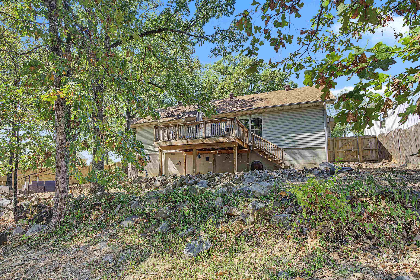
Welcome to this well-maintained 3 bedroom, 2-bath home offering 1,802 square feet of comfortable living space in Maumelle. Thoughtfully cared for and featuring many updates, this home offers a great blend of functionality and move-in ready appeal. Spacious living area provides plenty of room for everyday living & entertaining, while this well-kept condition throughout makes this one you want to see!

11/15/2026 2:00PM - 4:00PM CST

3
beds

2
baths

1,802 Sq.Ft. LIVING AREA

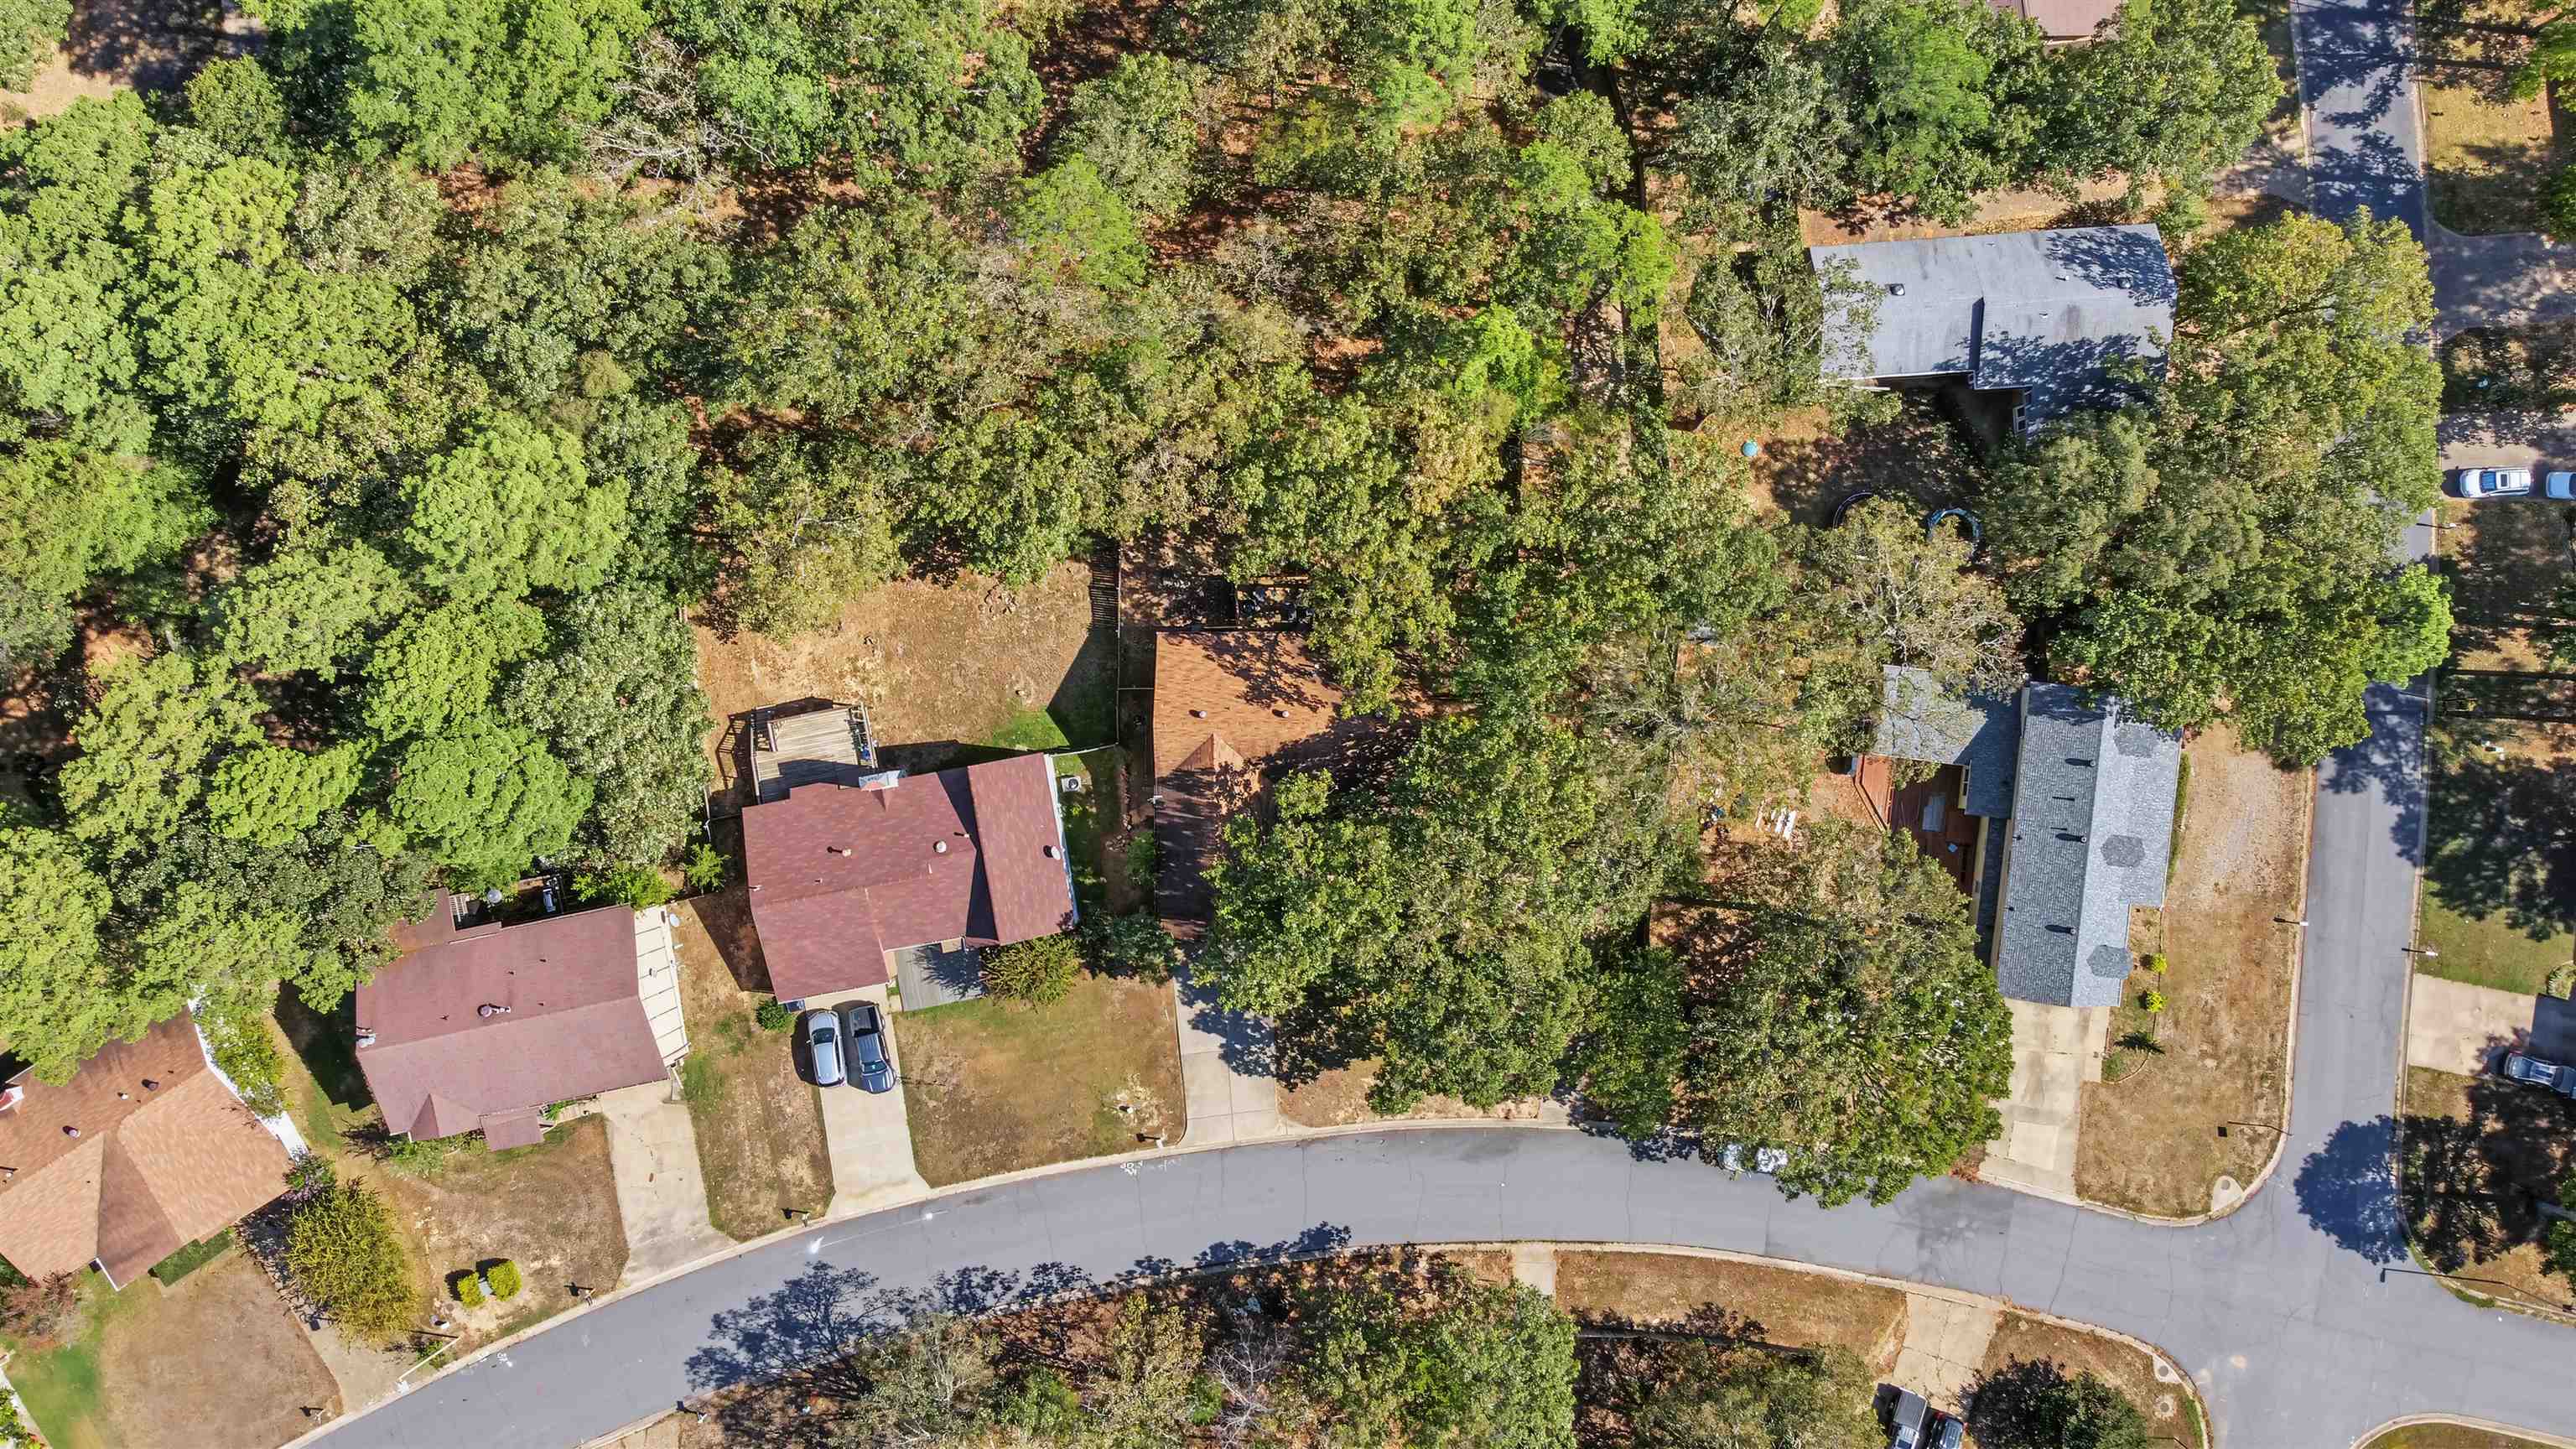
10,890 Sq.Ft. lot

Jonathan Ramick

Jonathan Ramick

Features & Amenities

Interior

  • total bedrooms3
  • Total bathrooms2
  • full bathrooms2
  • Flooring Laminate, Tile
  • Fireplace Gas Logs Present, Gas Starter
  • APPLIANCES Dishwasher, Disposal, Electric Range, Pantry
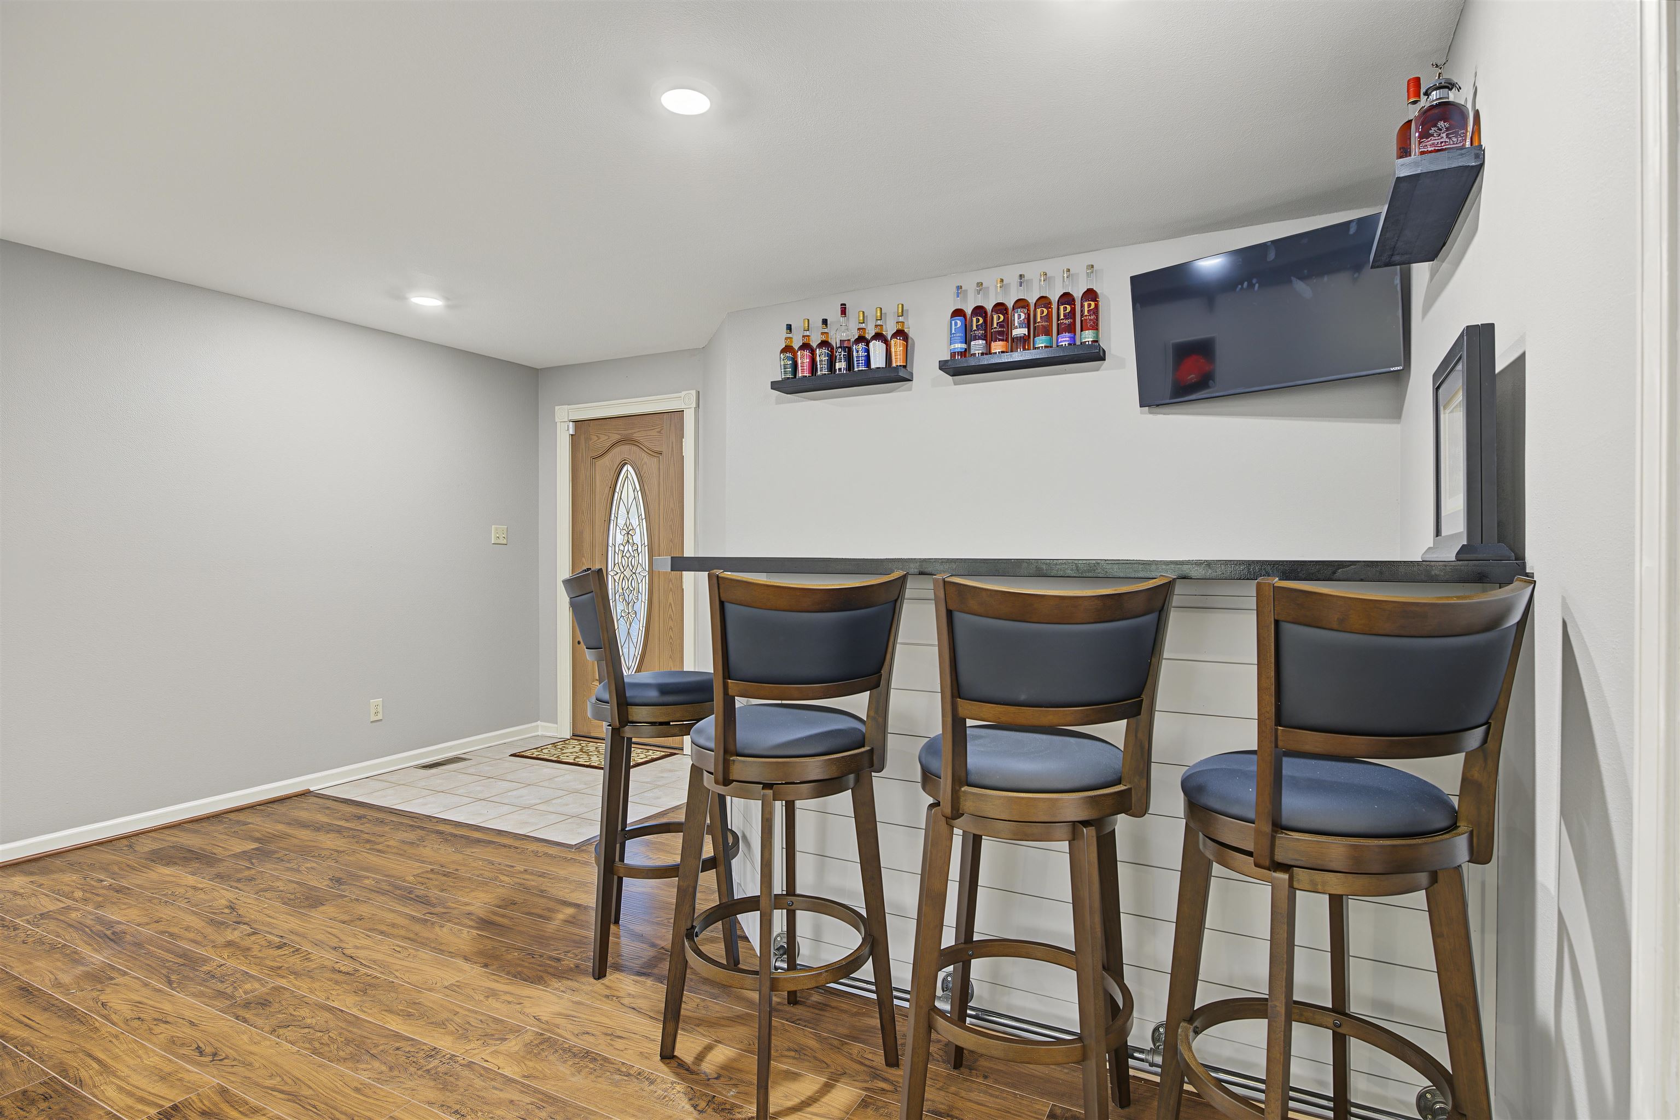
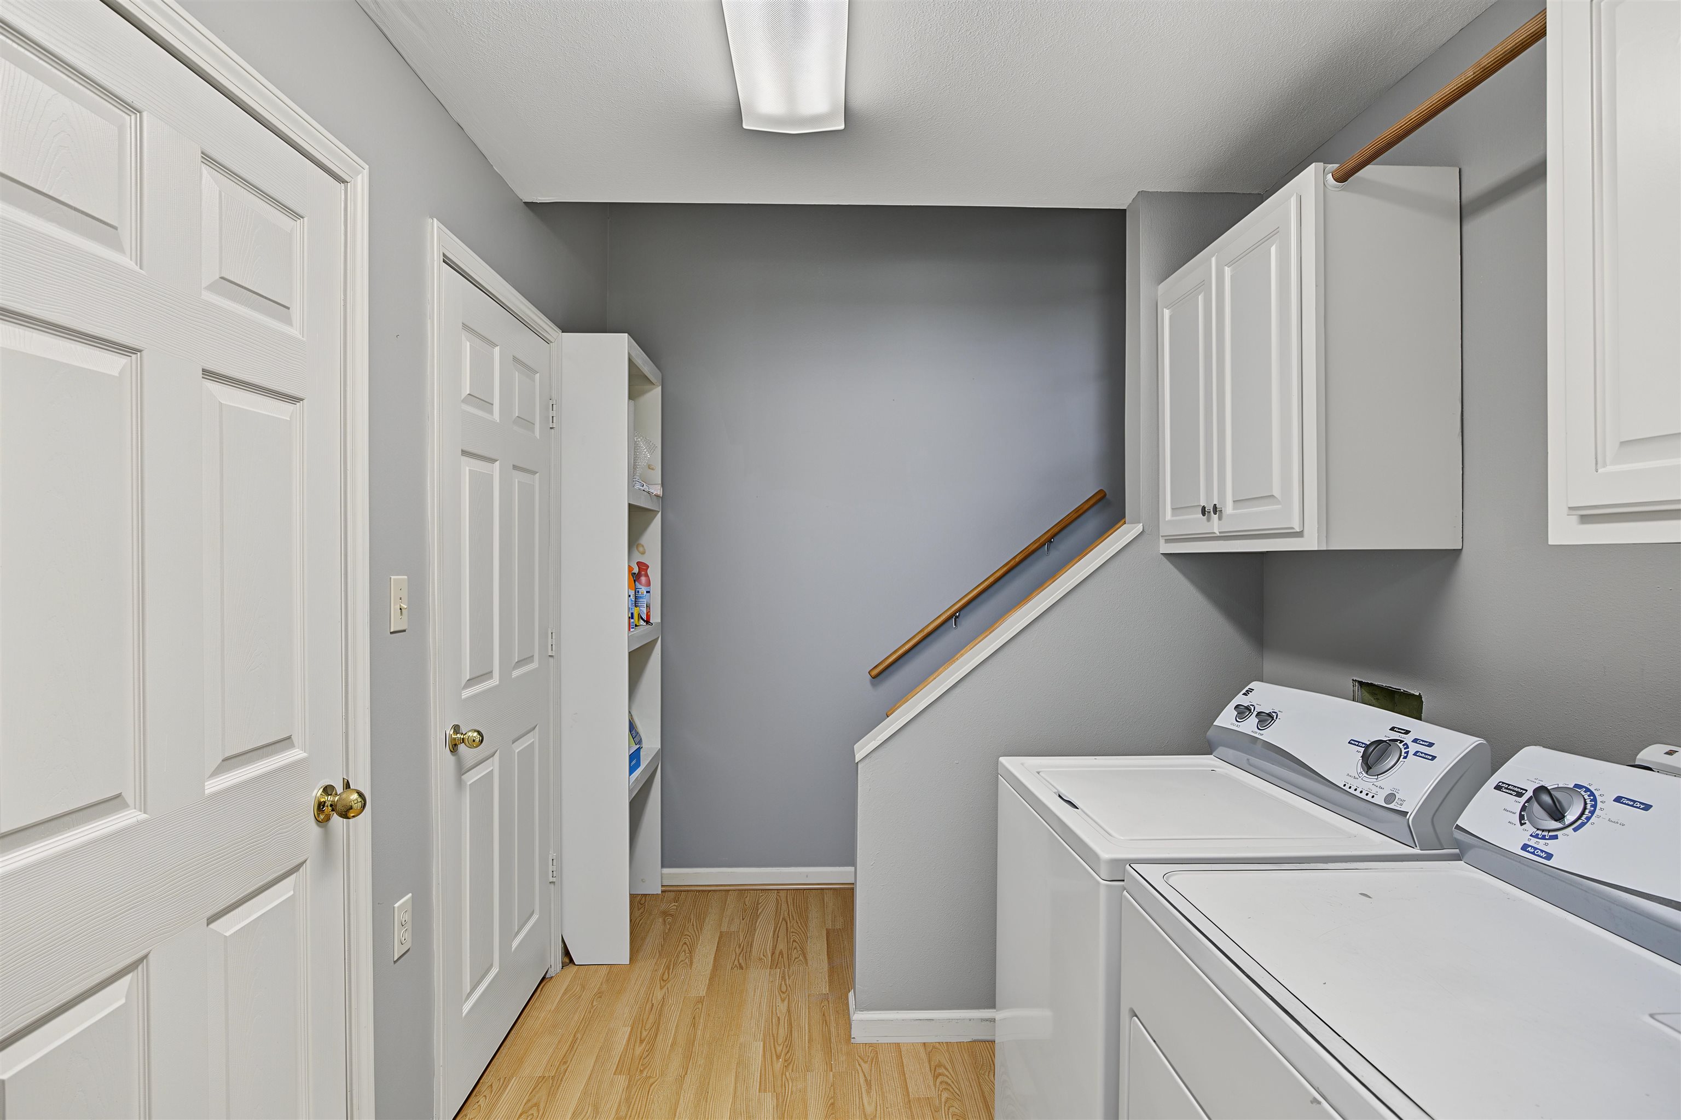
  • other interior Features Wet Bar, Washer Connection, Dryer Connection-Gas, Water Heater-Gas, Security System, Walk-In Closet(s), Ceiling Fan(s)

Area & Lot

  • Status For Sale
  • OPEN HOUSE

    11/15/2026 2:00PM - 4:00PM CST

  • Living Area1,802 Sq.Ft.
  • Lot Area10,890 Sq.Ft.
  • MLS® ID26041450
  • TypeResidential
  • YEAR BUILT1981
  • NeighborhoodPulaski
  • Architecture StylesTraditional
  • Elementary SchoolMaumelle

Exterior

  • STORIES1
  • utilitiesElec-Municipal (Entergy), Gas-Natural, Sewer-Public, Water-Public
  • roof3 Tab Shingles
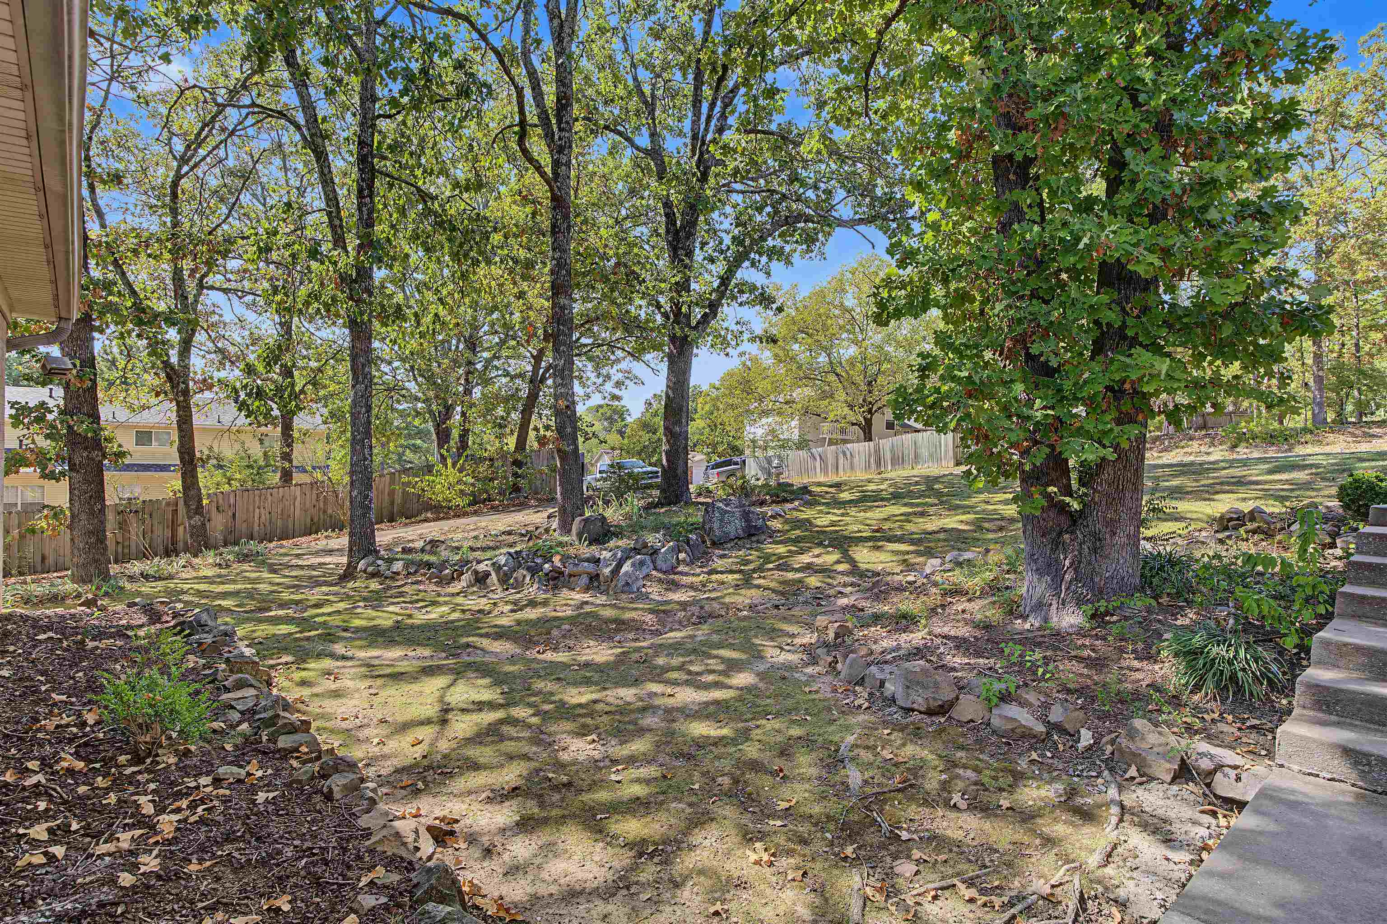
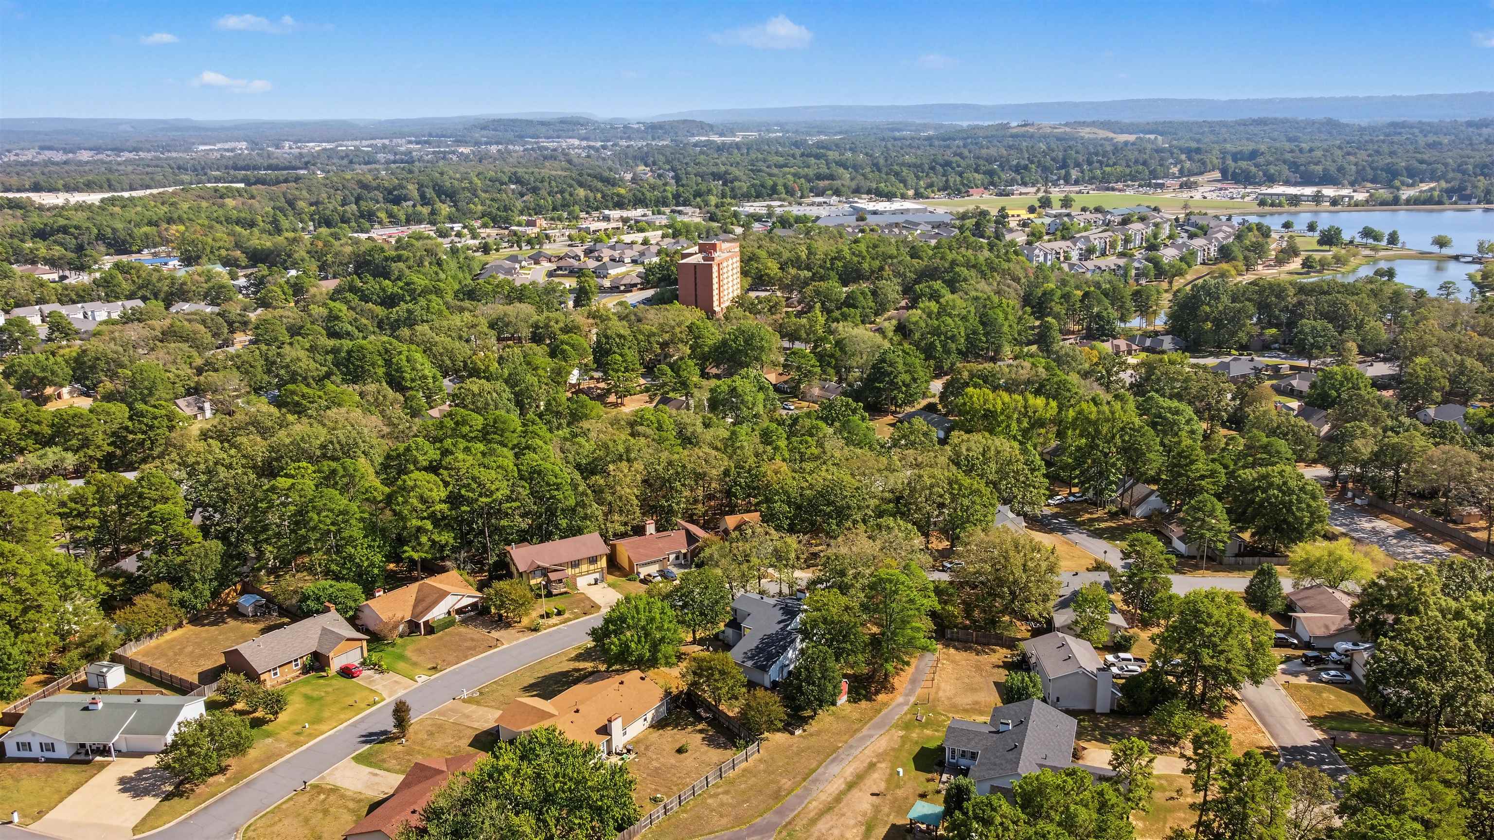
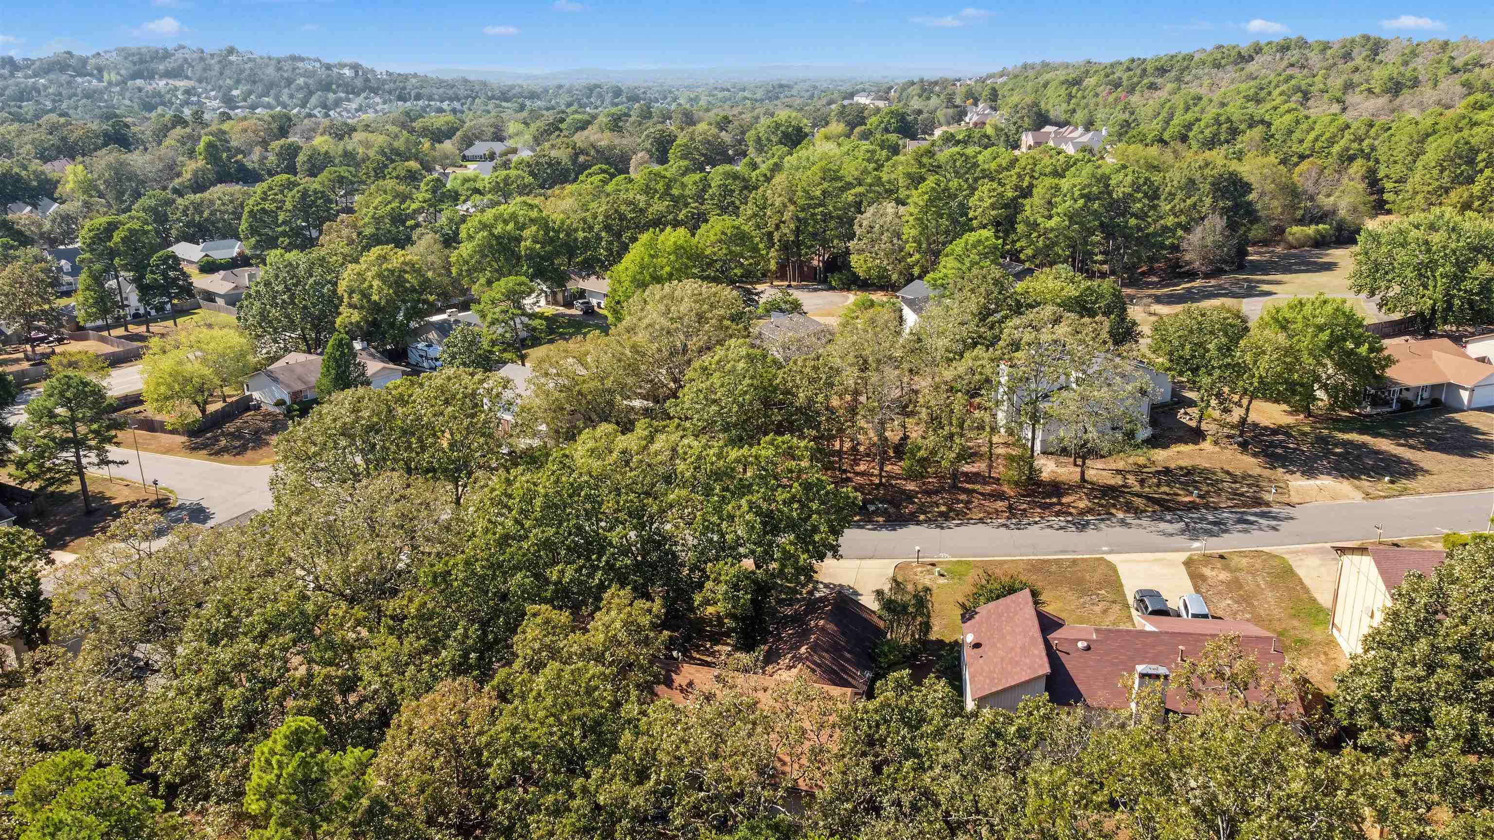
  • lot featuresExtra Landscaping, In Subdivision
  • parkingGarage, Two Car
  • SubstructureCrawl Space
  • other exterior FeaturesBrick, Metal/Vinyl Siding

Financial

  • Sales Price$259,500
  • Real Estate Tax $2,092/yr
image

Schedule a Showing

We would love to show you our beautiful property. Please select your preferred date and time below. An agent will be in touch shortly to confirm your appointment.

Schedule a Showing

We would love to show you our beautiful property. Please select your preferred date and time below. An agent will be in touch shortly to confirm your appointment.

Thank you for your interest in 6 Hightrail Dr, Maumelle, AR 72113. We are reviewing your request and will be in touch shortly!

Mortgage Calculator

Estimate your monthly mortgage payment, including the principal and interest, property taxes, and HOA. Adjust the values to generate a more accurate rate.

All estimates are provided for informational purposes only. Actual amounts may vary.
$0,000 Your Payment 20 15 65
$0,000 Your Payment

Pulaski

The average household size was 2.39, and the average family size was 2.98. In the county.

Explore

Work With Us

We bring people and properties together with proven results, innovative strategies, and personalized service. Partner with Coldwell Banker RPM Group, Arkansas’ most trusted real estate firm.

Follow Me on Instagram