5809 Edgewood Road
5809 Edgewood Road
5809 Edgewood Road
5809 Edgewood Road
5809 Edgewood Road
5809 Edgewood Road
5809 Edgewood Road
5809 Edgewood Road
5809 Edgewood Road
5809 Edgewood Road
5809 Edgewood Road
5809 Edgewood Road
5809 Edgewood Road
5809 Edgewood Road
5809 Edgewood Road
5809 Edgewood Road
5809 Edgewood Road
5809 Edgewood Road
5809 Edgewood Road
5809 Edgewood Road
5809 Edgewood Road
5809 Edgewood Road
5809 Edgewood Road
5809 Edgewood Road
5809 Edgewood Road
5809 Edgewood Road
5809 Edgewood Road
5809 Edgewood Road
5809 Edgewood Road
5809 Edgewood Road
5809 Edgewood Road
5809 Edgewood Road
5809 Edgewood Road
5809 Edgewood Road
5809 Edgewood Road
5809 Edgewood Road
5809 Edgewood Road
5809 Edgewood Road
5809 Edgewood Road
5809 Edgewood Road
5809 Edgewood Road
SEE ALL PHOTOS
5809 Edgewood Road
5809 Edgewood Road
5809 Edgewood Road
5809 Edgewood Road
5809 Edgewood Road
5809 Edgewood Road
5809 Edgewood Road
5809 Edgewood Road
5809 Edgewood Road
5809 Edgewood Road
5809 Edgewood Road
5809 Edgewood Road
5809 Edgewood Road
5809 Edgewood Road
5809 Edgewood Road
5809 Edgewood Road
5809 Edgewood Road
5809 Edgewood Road
5809 Edgewood Road
5809 Edgewood Road
5809 Edgewood Road
5809 Edgewood Road
5809 Edgewood Road
5809 Edgewood Road
5809 Edgewood Road
5809 Edgewood Road
5809 Edgewood Road
5809 Edgewood Road
5809 Edgewood Road
5809 Edgewood Road
5809 Edgewood Road
5809 Edgewood Road
5809 Edgewood Road
5809 Edgewood Road
5809 Edgewood Road
5809 Edgewood Road
5809 Edgewood Road
5809 Edgewood Road
5809 Edgewood Road
5809 Edgewood Road
5809 Edgewood Road
For Sale

5809 Edgewood Road

5809 Edgewood Road, Little Rock, AR 72207

$1,100,000
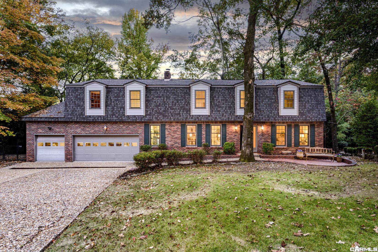
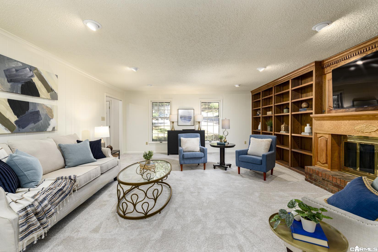
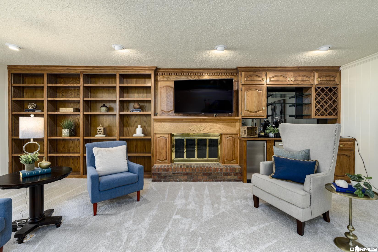
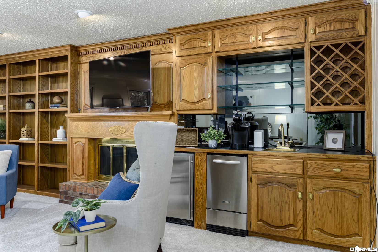
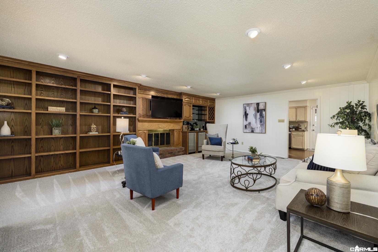
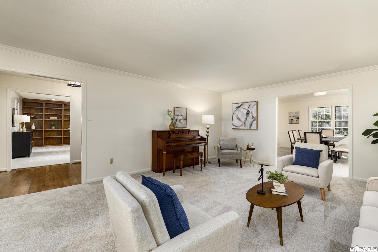
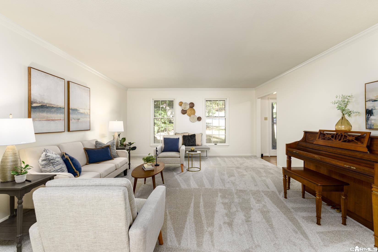
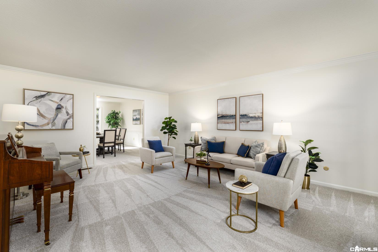
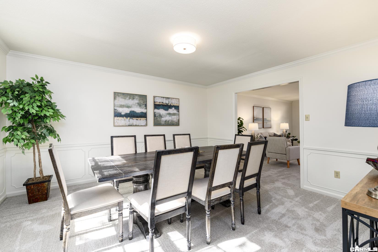
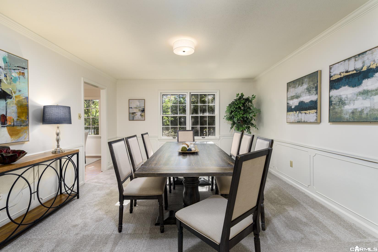
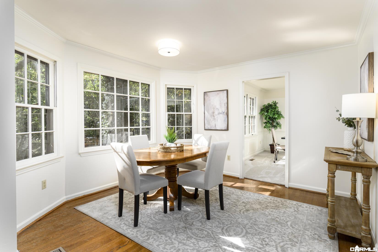
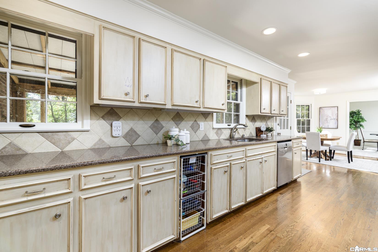
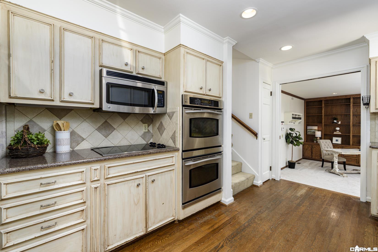
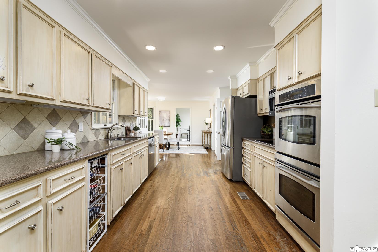
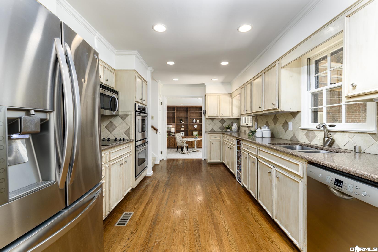
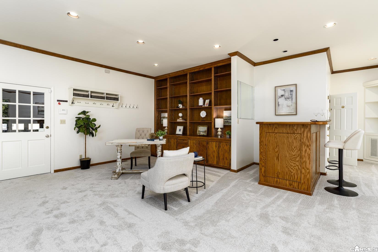
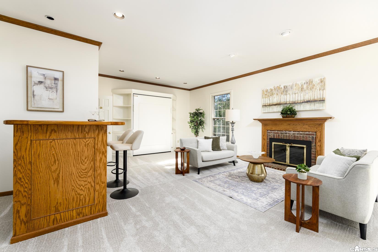
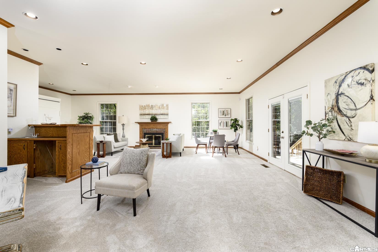
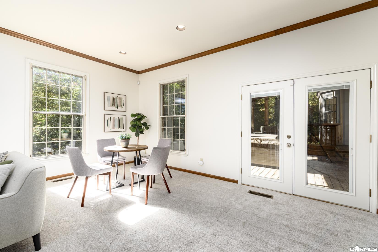
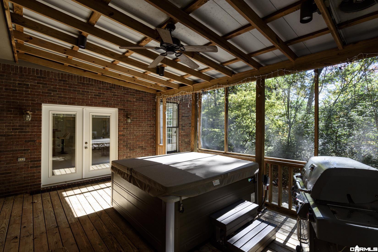
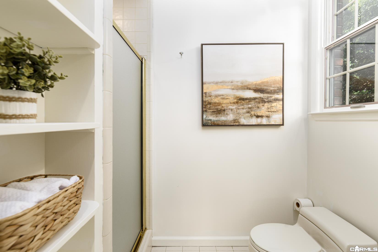
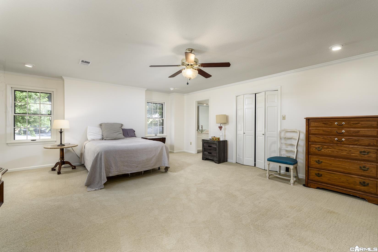
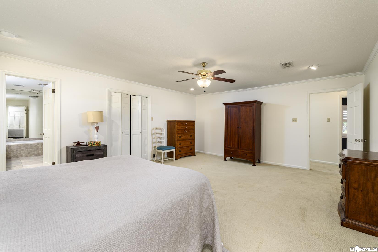
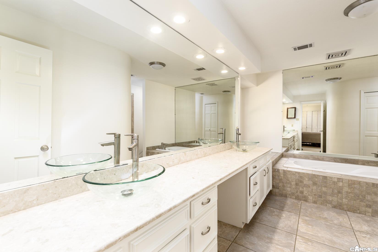
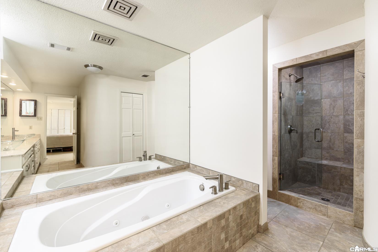
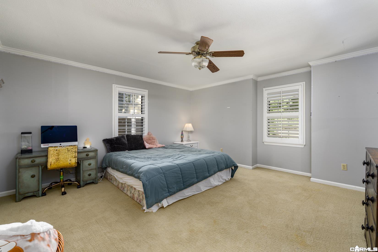
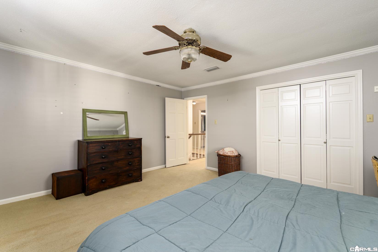
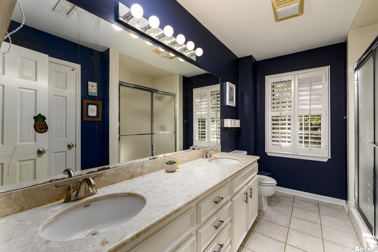
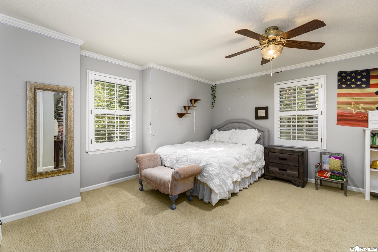
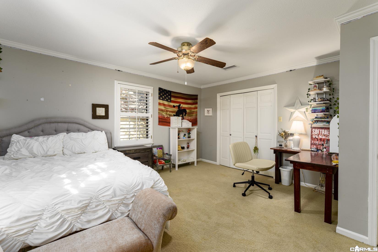
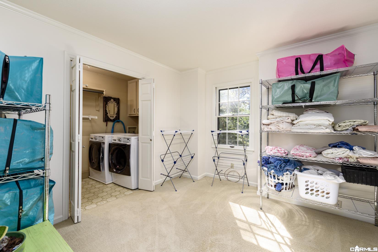
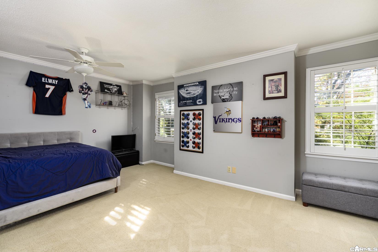
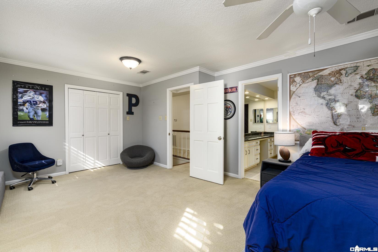
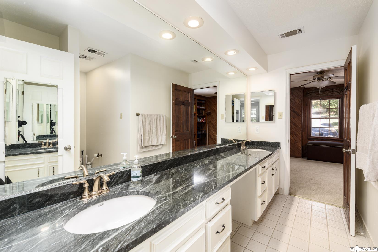
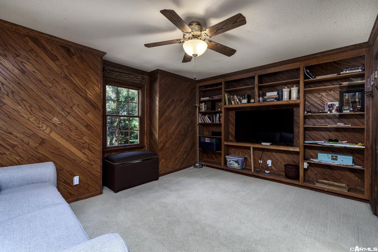
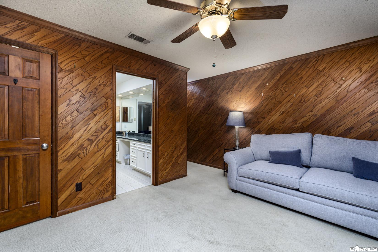
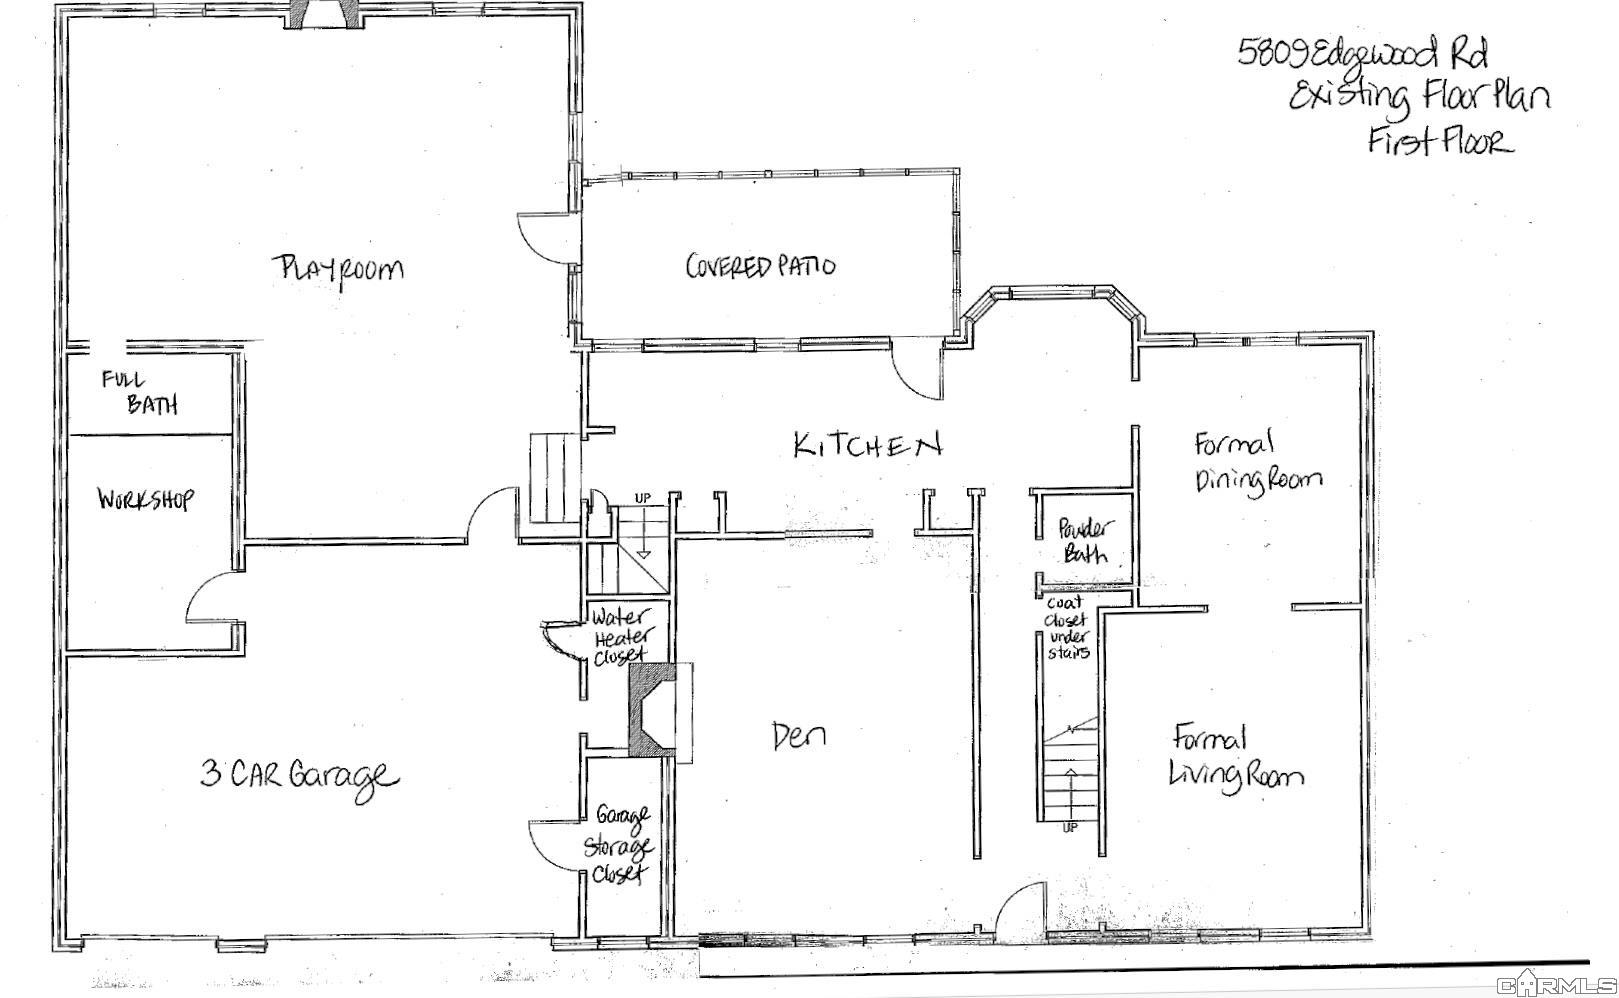
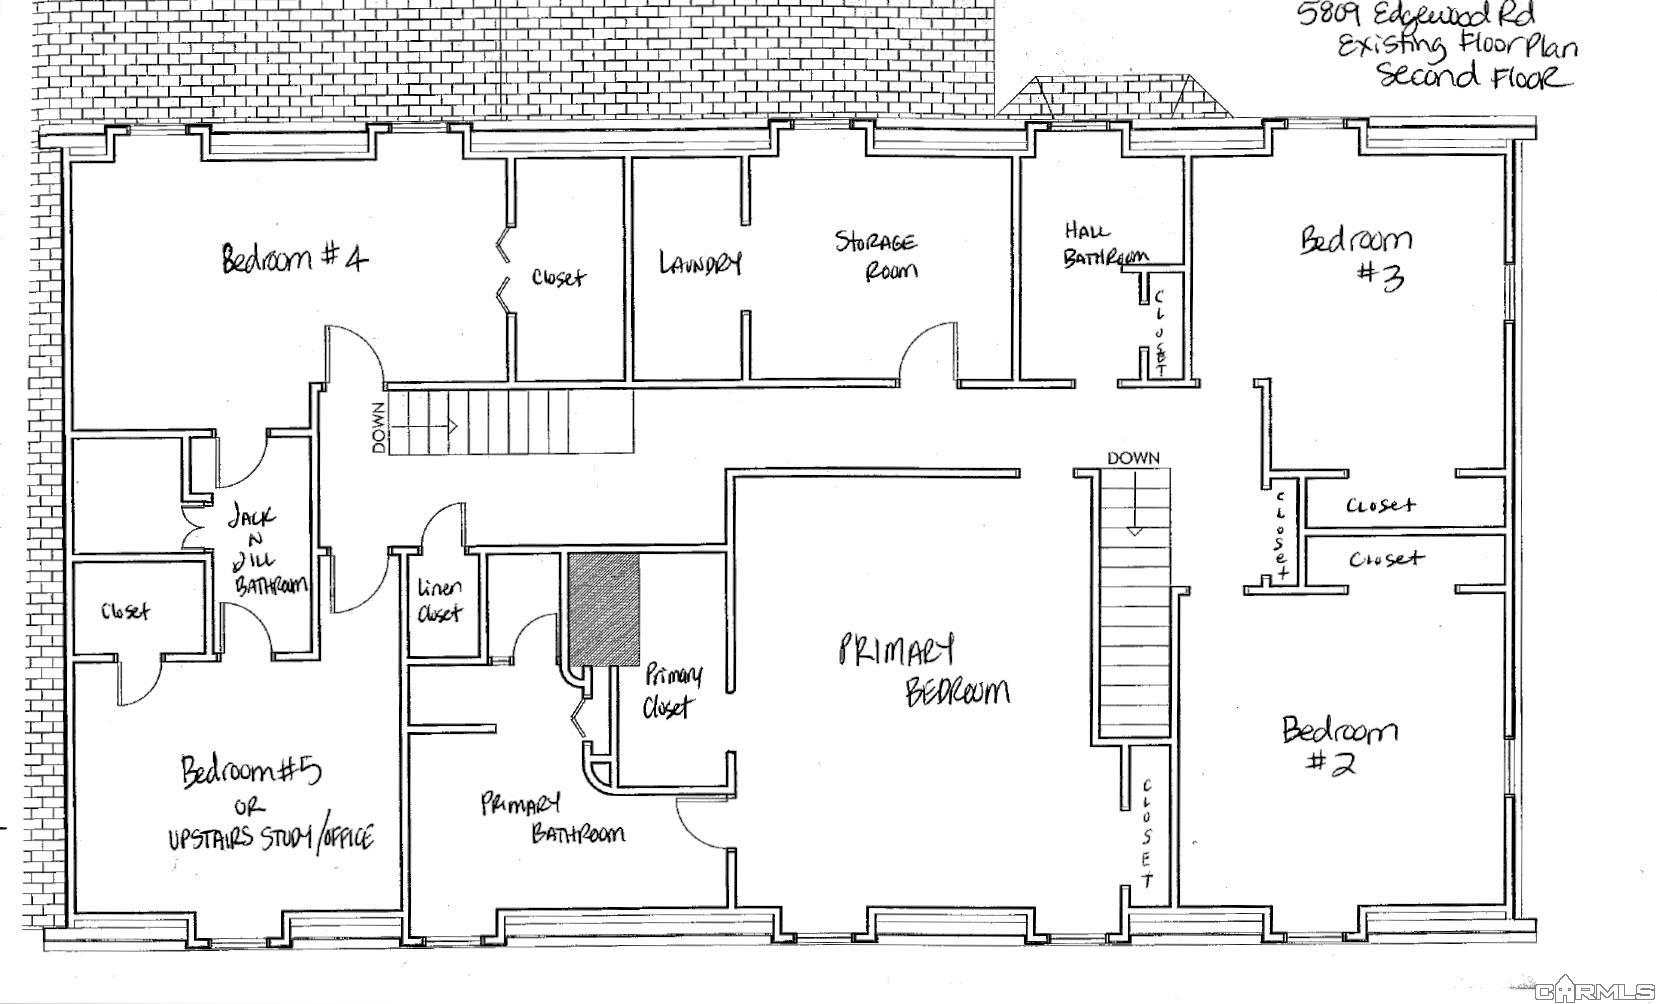
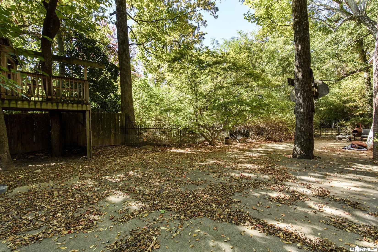
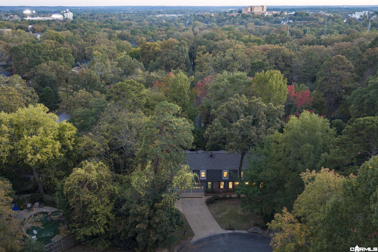
Timeless appeal, exceptional space, and a desirable location come together in this impressive home, nestled on an oversized lot at the end of a cul-de-sac. Designed with generous proportions throughout, the home offers an abundance of living and entertaining spaces. New carpet throughout the first floor and new roof in 2026. The main level features formal living and dining rooms, along with an expansive den showcasing custom built-ins, a wet bar, and a wood-burning fireplace. A large bonus room with a second fireplace and full bath offers exceptional flexibility, with the potential to create a luxurious main-level primary suite if desired. Upstairs, five spacious bedrooms and three full baths include an impressive primary suite with a cedar-lined closet. Abundant storage throughout, along with a three car garage and a workshop conveniently located off the garage, adds to the home's functionality. The outdoor setting is equally inviting, with a covered porch, expansive patio, fenced yard, mature trees and a creek bordering the rear of the property. Don't miss this exceptional home in a sought-after neighborhood! Agents, please see remarks.

11/15/2026 2:00PM - 4:00PM CST

5
beds

5
baths

5,025 Sq.Ft. LIVING AREA

0.64 Acres lot

Allison Pickell

Allison Pickell

Features & Amenities

Interior

  • total bedrooms5
  • Total bathrooms5
  • full bathrooms4
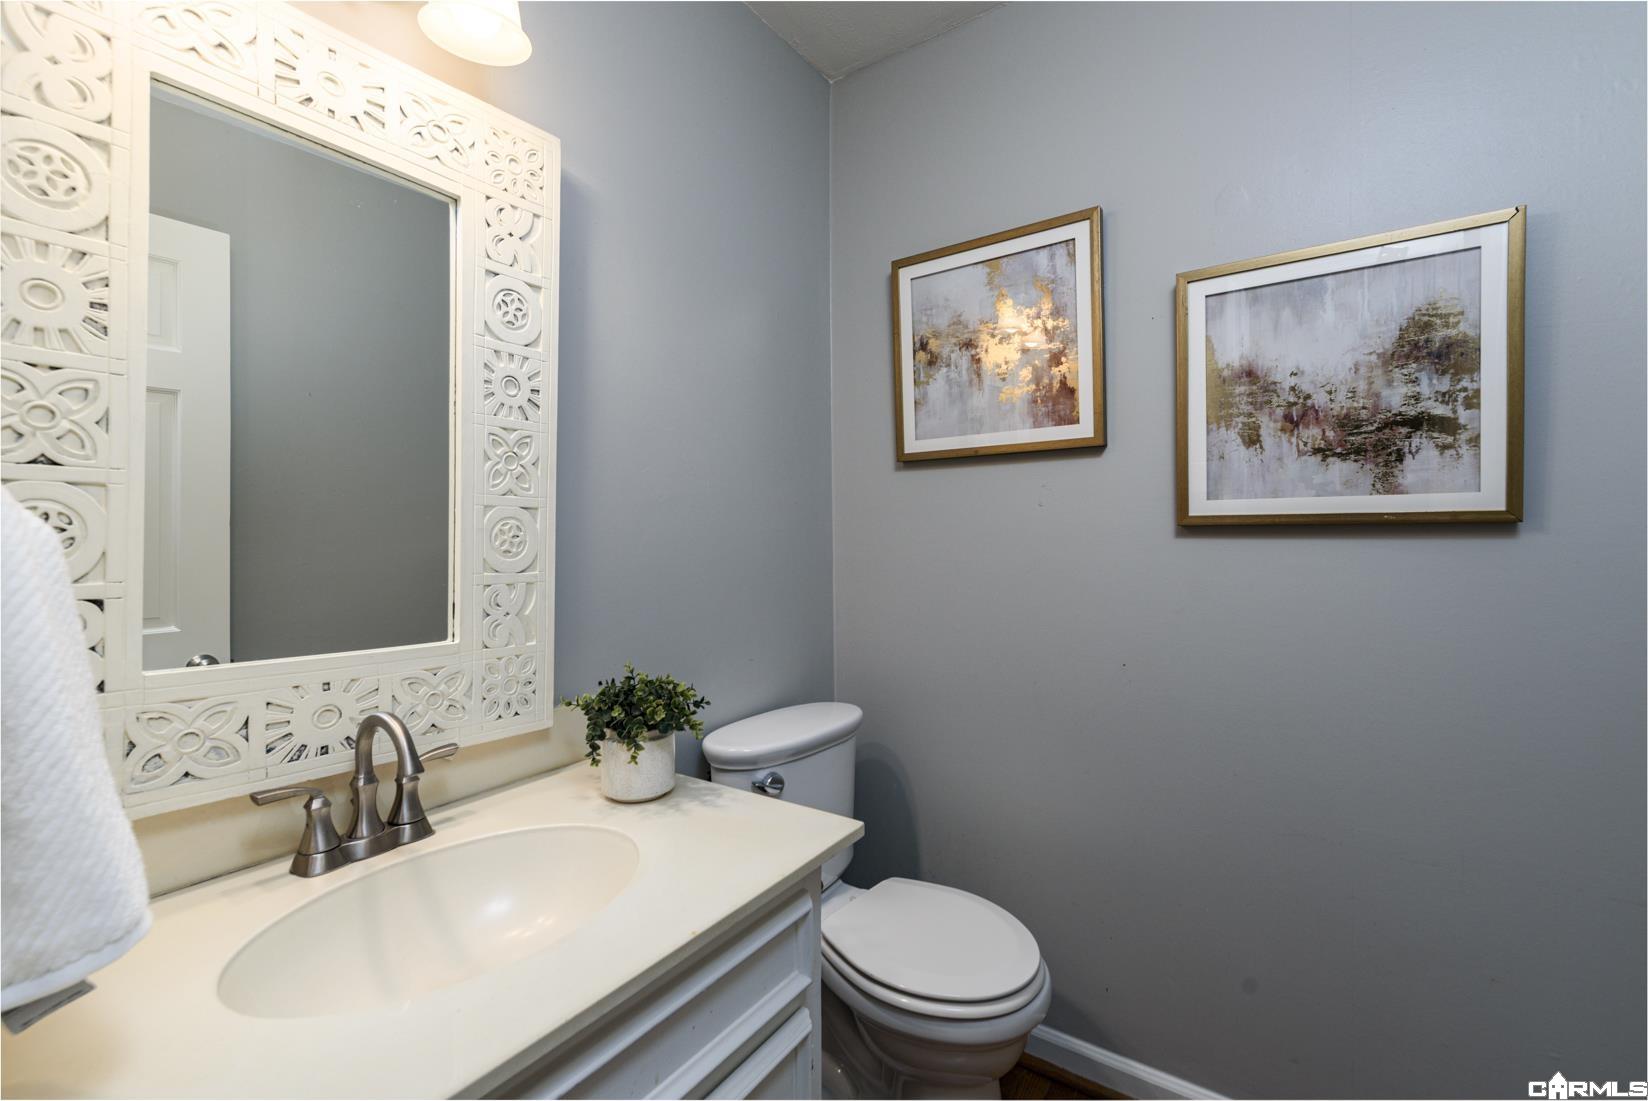
  • half bathroom1
  • Flooring Carpet, Tile, Wood
  • Fireplace Woodburning-Site-Built, Gas Starter, Two
  • APPLIANCES Double Oven, Microwave, Electric Range, Surface Range, Dishwasher, Disposal, Ice Maker Connection
  • other interior Features Wet Bar, Washer Connection, Dryer Connection-Electric, Water Heater-Gas, Whirlpool/Hot Tub/Spa, Window Treatments, Walk-In Closet(s), Built-Ins, Ceiling Fan(s), Walk-in Shower, Kit Counter- Granite Slab

Area & Lot

  • Status For Sale
  • OPEN HOUSE

    11/15/2026 2:00PM - 4:00PM CST

  • Living Area5,025 Sq.Ft.
  • Lot Area0.64 Acres
  • MLS® ID26044719
  • TypeResidential
  • YEAR BUILT1977
  • NeighborhoodPulaski
  • Architecture StylesTraditional
  • Elementary SchoolForest Park
  • Middle SchoolPulaski Heights

Exterior

  • STORIES2
  • utilitiesSewer-Public, Water-Public, Elec-Municipal (Entergy), Gas-Natural
  • roofArchitectural Shingle
  • lot featuresSloped, Cul-de-sac, Creek, In Subdivision
  • parkingGarage, Three Car
  • SubstructureCrawl Space
  • other exterior FeaturesBrick

Financial

  • Sales Price$1,100,000
  • Real Estate Tax $10,979/yr
image

Schedule a Showing

We would love to show you our beautiful property. Please select your preferred date and time below. An agent will be in touch shortly to confirm your appointment.

Schedule a Showing

We would love to show you our beautiful property. Please select your preferred date and time below. An agent will be in touch shortly to confirm your appointment.

Thank you for your interest in 5809 Edgewood Road, Little Rock, AR 72207. We are reviewing your request and will be in touch shortly!

Mortgage Calculator

Estimate your monthly mortgage payment, including the principal and interest, property taxes, and HOA. Adjust the values to generate a more accurate rate.

All estimates are provided for informational purposes only. Actual amounts may vary.
$0,000 Your Payment 20 15 65
$0,000 Your Payment

Pulaski

The average household size was 2.39, and the average family size was 2.98. In the county.

Explore

Work With Us

We bring people and properties together with proven results, innovative strategies, and personalized service. Partner with Coldwell Banker RPM Group, Arkansas’ most trusted real estate firm.

Follow Me on Instagram