5705 Scenic Drive
5705 Scenic Drive
5705 Scenic Drive
5705 Scenic Drive
5705 Scenic Drive
5705 Scenic Drive
5705 Scenic Drive
5705 Scenic Drive
5705 Scenic Drive
5705 Scenic Drive
5705 Scenic Drive
5705 Scenic Drive
5705 Scenic Drive
5705 Scenic Drive
5705 Scenic Drive
5705 Scenic Drive
5705 Scenic Drive
5705 Scenic Drive
5705 Scenic Drive
5705 Scenic Drive
5705 Scenic Drive
5705 Scenic Drive
5705 Scenic Drive
5705 Scenic Drive
5705 Scenic Drive
5705 Scenic Drive
5705 Scenic Drive
5705 Scenic Drive
5705 Scenic Drive
5705 Scenic Drive
5705 Scenic Drive
5705 Scenic Drive
5705 Scenic Drive
5705 Scenic Drive
5705 Scenic Drive
5705 Scenic Drive
5705 Scenic Drive
5705 Scenic Drive
5705 Scenic Drive
5705 Scenic Drive
5705 Scenic Drive
5705 Scenic Drive
5705 Scenic Drive
5705 Scenic Drive
5705 Scenic Drive
5705 Scenic Drive
5705 Scenic Drive
5705 Scenic Drive
5705 Scenic Drive
5705 Scenic Drive
SEE ALL PHOTOS
5705 Scenic Drive
5705 Scenic Drive
5705 Scenic Drive
5705 Scenic Drive
5705 Scenic Drive
5705 Scenic Drive
5705 Scenic Drive
5705 Scenic Drive
5705 Scenic Drive
5705 Scenic Drive
5705 Scenic Drive
5705 Scenic Drive
5705 Scenic Drive
5705 Scenic Drive
5705 Scenic Drive
5705 Scenic Drive
5705 Scenic Drive
5705 Scenic Drive
5705 Scenic Drive
5705 Scenic Drive
5705 Scenic Drive
5705 Scenic Drive
5705 Scenic Drive
5705 Scenic Drive
5705 Scenic Drive
5705 Scenic Drive
5705 Scenic Drive
5705 Scenic Drive
5705 Scenic Drive
5705 Scenic Drive
5705 Scenic Drive
5705 Scenic Drive
5705 Scenic Drive
5705 Scenic Drive
5705 Scenic Drive
5705 Scenic Drive
5705 Scenic Drive
5705 Scenic Drive
5705 Scenic Drive
5705 Scenic Drive
5705 Scenic Drive
5705 Scenic Drive
5705 Scenic Drive
5705 Scenic Drive
5705 Scenic Drive
5705 Scenic Drive
5705 Scenic Drive
5705 Scenic Drive
5705 Scenic Drive
5705 Scenic Drive
Sold

5705 Scenic Drive

5705 Scenic Drive, Little Rock, AR 72207

$649,000
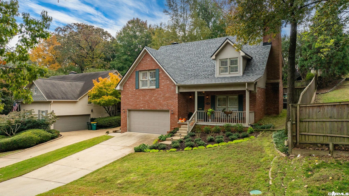
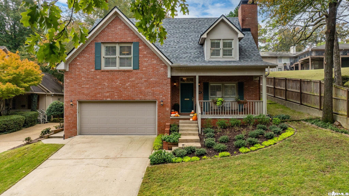
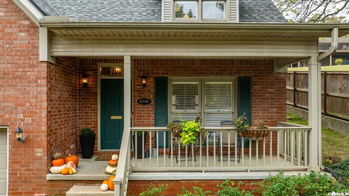
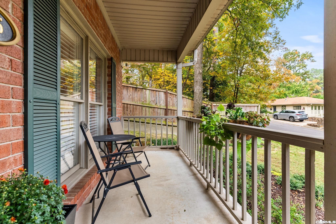
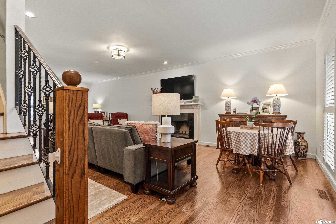
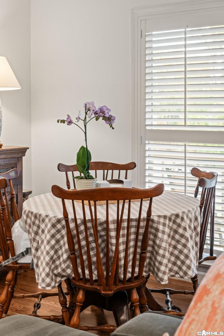
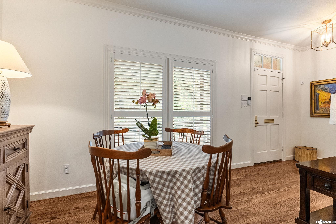
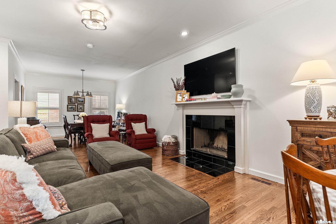
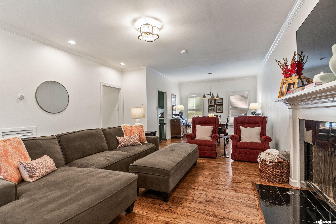
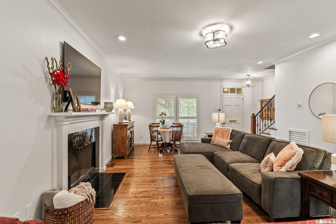
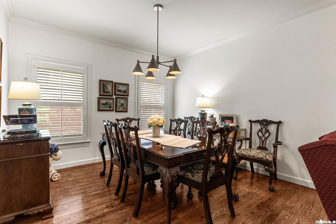
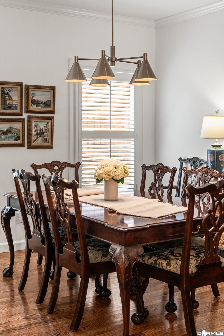
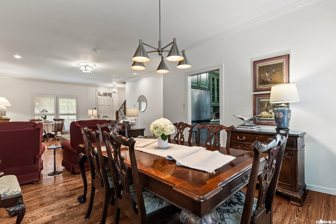
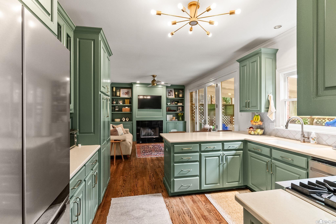
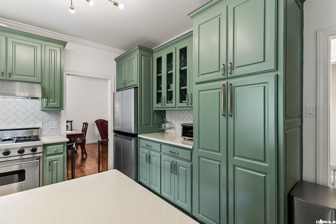
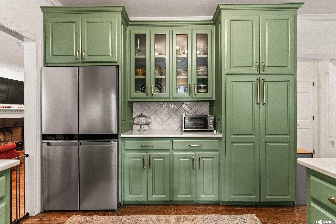
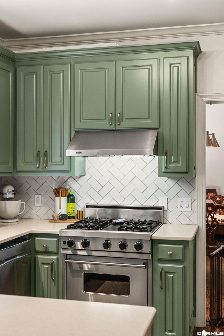
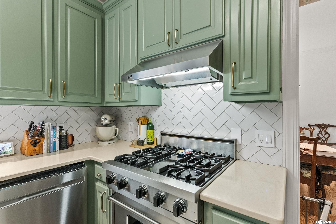
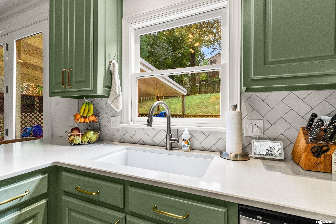
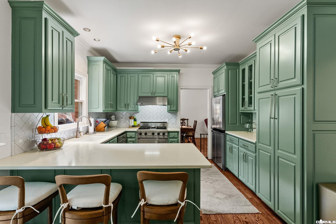
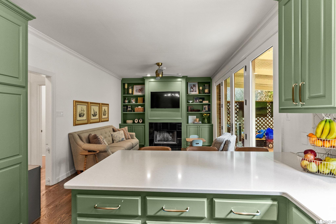
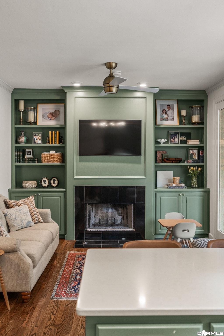
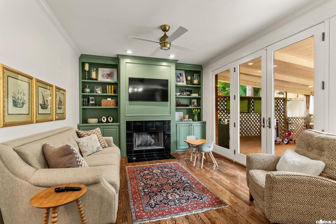
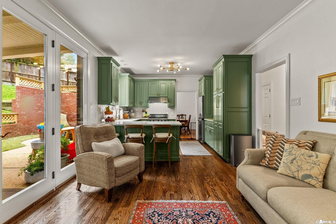
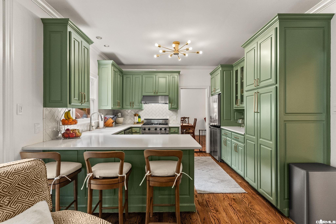
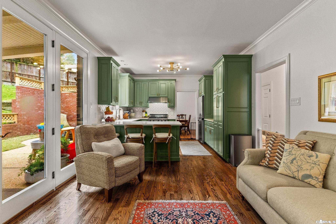
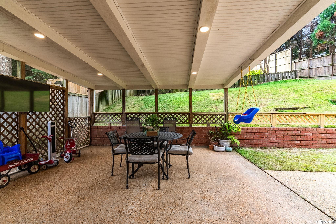
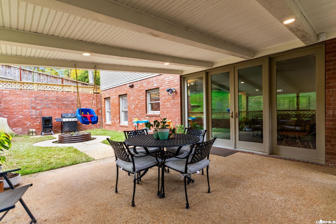
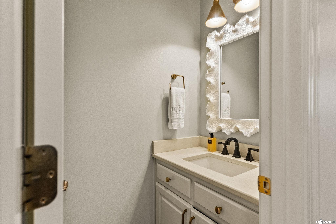
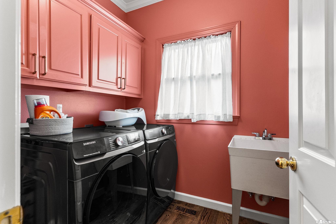
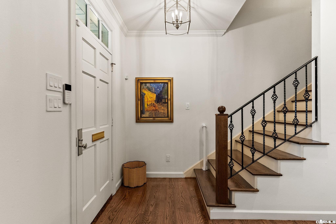
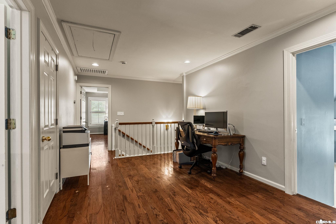
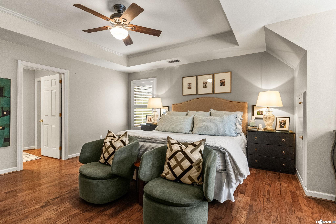
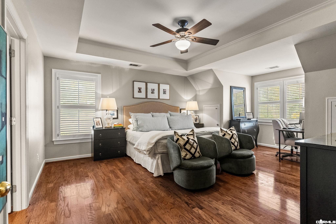
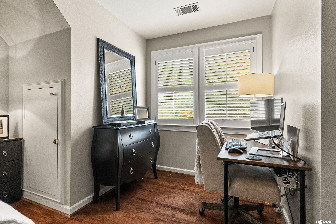
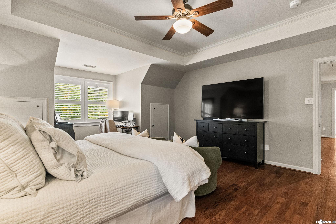
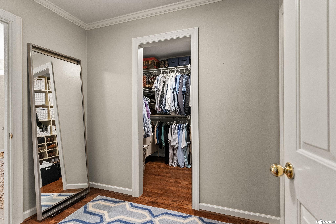
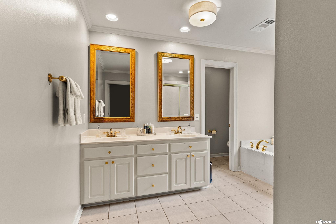
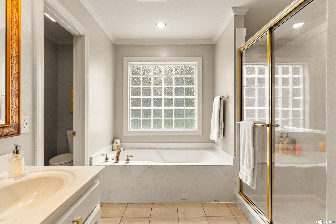
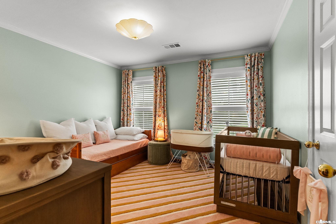
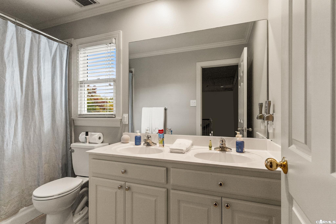
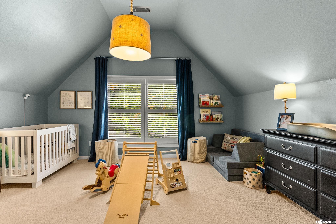
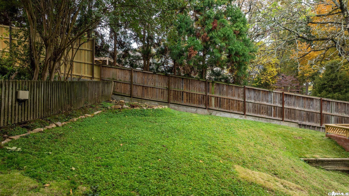
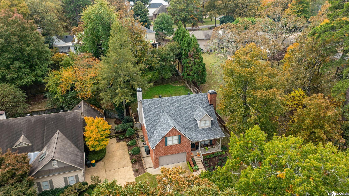
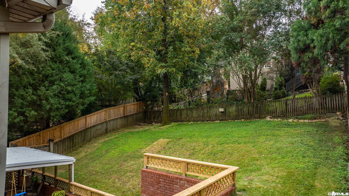
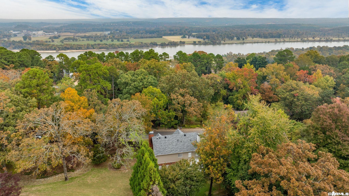
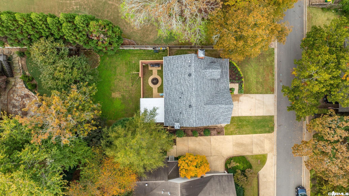
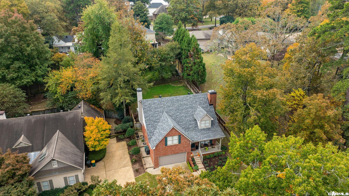
Fantastic Heights home built in 1996. This home is in beautiful condition with recently redone hardwood floors, a new roof in 2023 & fresh paint throughout in 2023. There is a cute covered front porch that leads into the formal living room & dining area with a fireplace in the living room. This floorplan lives wonderfully with the open kitchen/family room on the back of the house. The family room has a fireplace with bookshelves on either side & a wall of glass windows & doors looking out to the covered patio. There is a nice flat space for kids to play off of the covered patio. The kitchen has stainless appliances, plenty of storage & new quartz countertops. Upstairs is a nice big landing that can be a playroom, third living area or an office. The large primary suite has 2 oversized walk in closets leading into bath area where there is a double vanity, walk in shower, toilet room & tub in the nice sized bathroom. 2 other bedrooms as well as a guest bathroom with double vanities are off of the landing. Both bedrooms have good walk in closets. This home has nice storage & an oversized 2 car garage. A laundry room, half bath & 2 closets make up the downstairs. A truly great home!!

3
beds

3
baths

2,552 Sq.Ft. LIVING AREA

6,969.6 Sq.Ft. lot

Inez Reeder

Inez Reeder

Features & Amenities

Interior

  • total bedrooms3
  • Total bathrooms3
  • full bathrooms2
  • half bathroom1
  • Flooring Carpet, Wood, Tile
  • Fireplace Woodburning-Site-Built, Gas Starter, Two
  • APPLIANCES Built-In Stove, Gas Range, Dishwasher, Disposal, Pantry, Refrigerator-Stays
  • other interior Features Kit Counter-Quartz

Area & Lot

  • Status Sold
  • Date Sold December 23, 2025
  • Living Area2,552 Sq.Ft.
  • Lot Area6,969.6 Sq.Ft.
  • MLS® ID25045140
  • TypeResidential
  • YEAR BUILT1996
  • NeighborhoodPulaski
  • Architecture StylesTraditional
  • Elementary SchoolForest Park
  • Middle SchoolPulaski Heights

Exterior

  • STORIES2
  • utilitiesSewer-Public, Water-Public, Elec-Municipal (Entergy), Gas-Natural
  • roofArchitectural Shingle
  • lot featuresSloped, In Subdivision
  • parkingTwo Car
  • AIR CONDITIONINGCentral Cool-Electric, Central Heat-Gas
  • SubstructureSlab/Crawl Combination
  • other exterior FeaturesBrick

Financial

  • Sales Price$649,000
  • Real Estate Tax $7,735/yr

Pulaski

The average household size was 2.39, and the average family size was 2.98. In the county.

Explore

Work With Us

We bring people and properties together with proven results, innovative strategies, and personalized service. Partner with Coldwell Banker RPM Group, Arkansas’ most trusted real estate firm.

Follow Me on Instagram