524 E North Street
524 E North Street
524 E North Street
524 E North Street
524 E North Street
524 E North Street
524 E North Street
524 E North Street
524 E North Street
524 E North Street
524 E North Street
524 E North Street
524 E North Street
524 E North Street
524 E North Street
524 E North Street
524 E North Street
524 E North Street
524 E North Street
524 E North Street
524 E North Street
524 E North Street
524 E North Street
524 E North Street
524 E North Street
524 E North Street
524 E North Street
524 E North Street
524 E North Street
524 E North Street
524 E North Street
524 E North Street
524 E North Street
524 E North Street
524 E North Street
524 E North Street
524 E North Street
524 E North Street
524 E North Street
524 E North Street
524 E North Street
524 E North Street
524 E North Street
524 E North Street
524 E North Street
524 E North Street
524 E North Street
524 E North Street
524 E North Street
524 E North Street
SEE ALL PHOTOS
524 E North Street
524 E North Street
524 E North Street
524 E North Street
524 E North Street
524 E North Street
524 E North Street
524 E North Street
524 E North Street
524 E North Street
524 E North Street
524 E North Street
524 E North Street
524 E North Street
524 E North Street
524 E North Street
524 E North Street
524 E North Street
524 E North Street
524 E North Street
524 E North Street
524 E North Street
524 E North Street
524 E North Street
524 E North Street
524 E North Street
524 E North Street
524 E North Street
524 E North Street
524 E North Street
524 E North Street
524 E North Street
524 E North Street
524 E North Street
524 E North Street
524 E North Street
524 E North Street
524 E North Street
524 E North Street
524 E North Street
524 E North Street
524 E North Street
524 E North Street
524 E North Street
524 E North Street
524 E North Street
524 E North Street
524 E North Street
524 E North Street
524 E North Street
For Sale

524 E North Street

524 E North St, Benton, AR 72015

$269,900
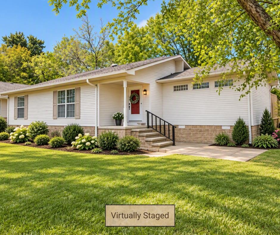
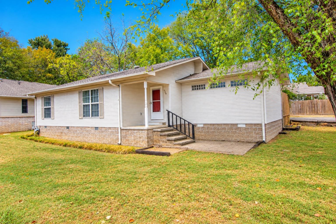
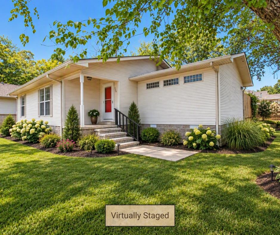
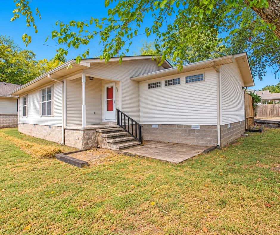
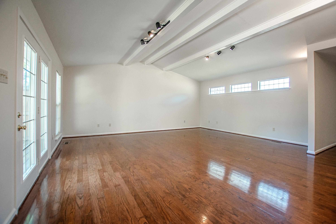
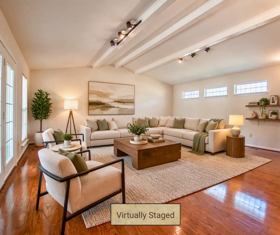
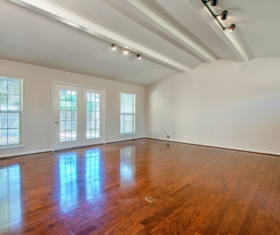
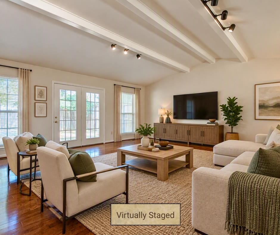
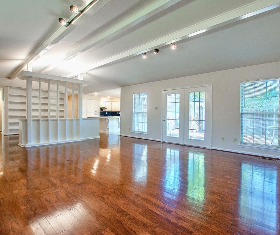
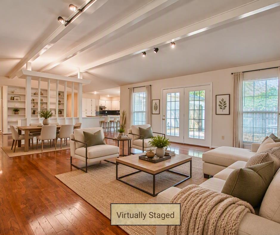
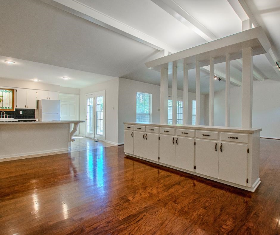
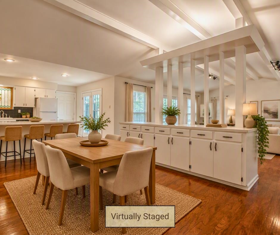
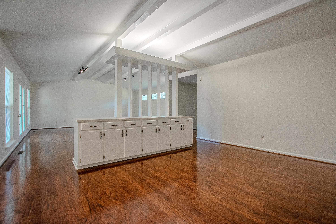
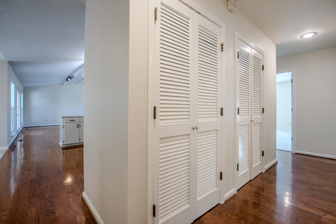
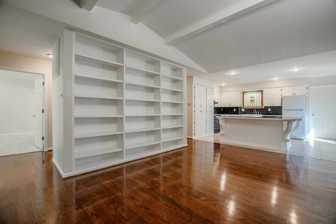
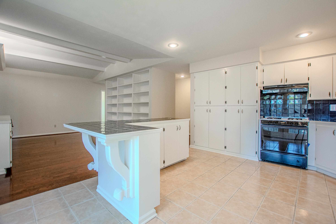
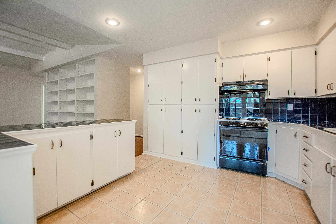
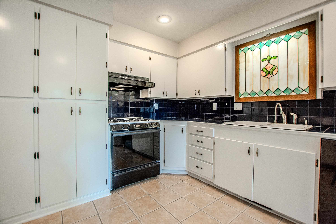
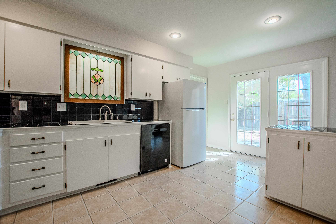
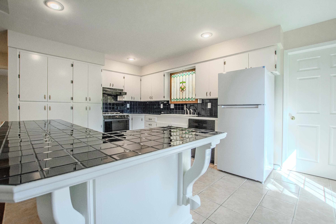
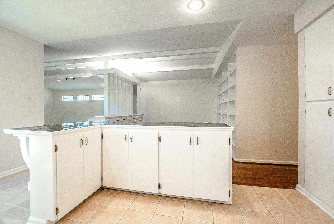
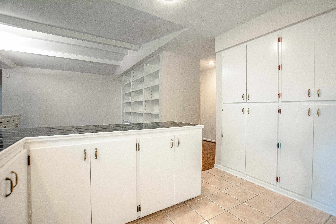
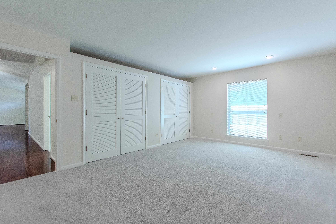
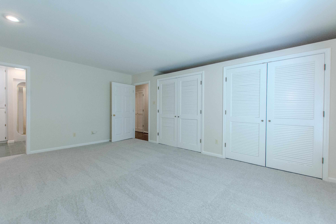
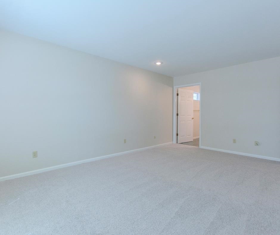
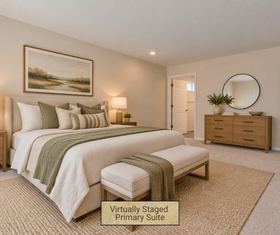
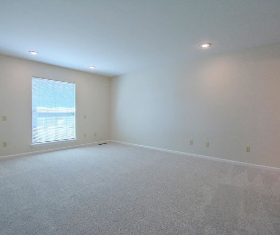
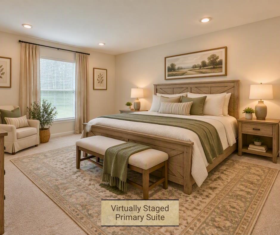
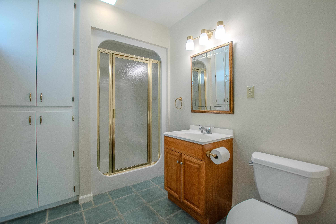
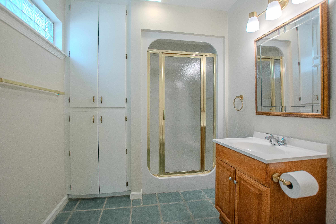
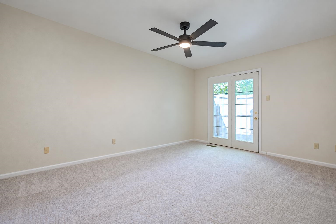
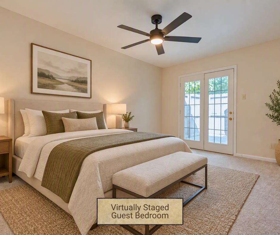
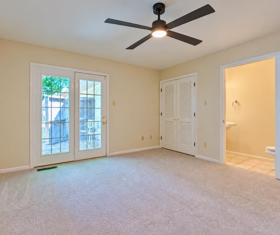
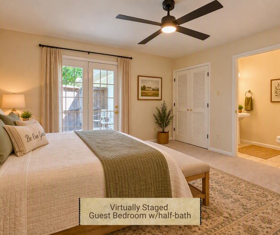
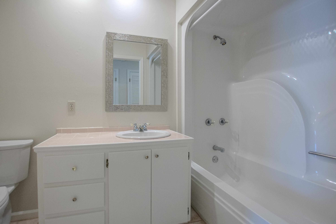
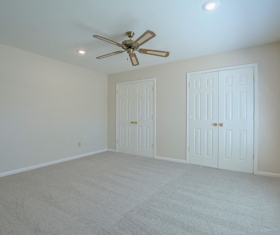
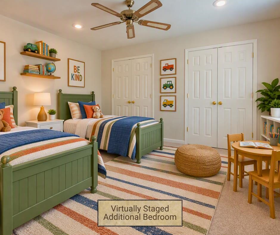
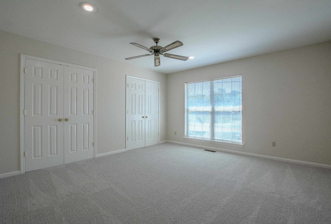
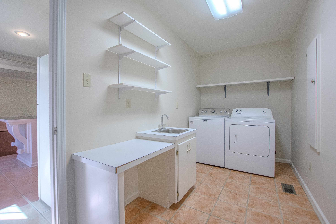
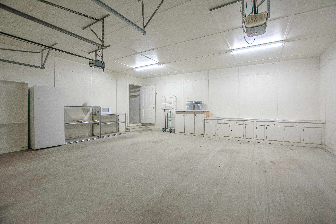
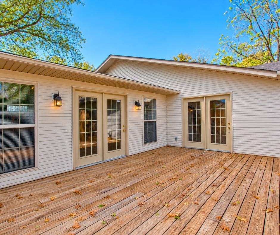
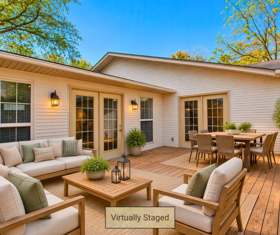
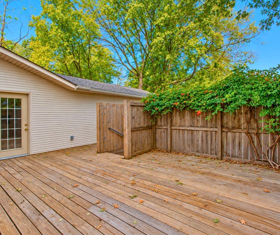
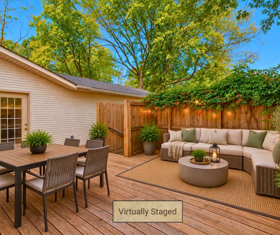
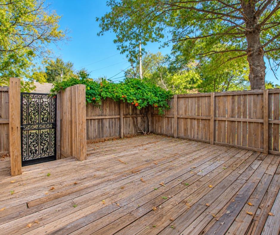
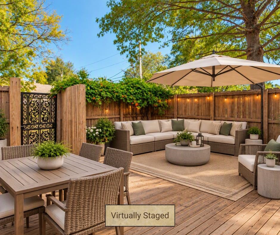
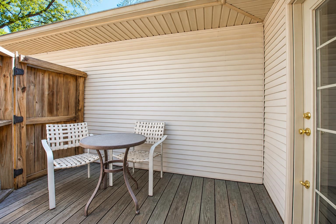
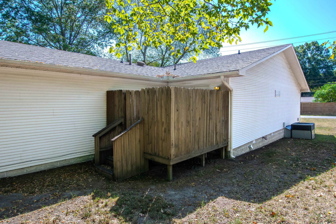
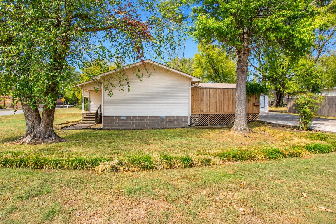
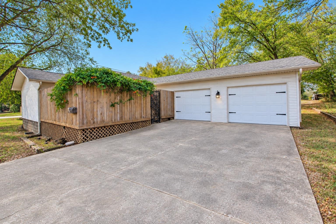
Great space home on a corner lot Close to downtown, schools, shopping and I-30. Large open family room to both Dining and Kitchen with doors leading to a 20x20 private deck. Home includes three large bedrooms with 2.5 baths. Hardwood floors in living and dining, new carpet in bedrooms and tile in all wet areas. Primary Bedroom has 2 closets and bath with shower. Guest bedroom has large closet, half bath and door leading to a small private deck. Dining has built ins and buffet, Kitchen with breakfast bar, pantry, new dishwasher & disposal, Hvac 2010, water heater 2012, roof 2023. Laundry room with sink and built in ironing board, 2 car garage with tons of cabinets and heated/cooled storage room & 2 new garage doors. Lot is small and easy to maintain. New Roof in 2023. **Select photos have been virtually staged to illustrate potential use of the space. Original photos are included for reference.**

3
beds

3
baths

2,108 Sq.Ft. LIVING AREA

10,018.8 Sq.Ft. lot

Susan Sumners

Susan Sumners

Features & Amenities

Interior

  • total bedrooms3
  • Total bathrooms3
  • full bathrooms2
  • half bathroom1
  • Flooring Carpet, Tile, Wood
  • Fireplace None
  • APPLIANCES Dishwasher, Disposal, Free-Standing Stove, Gas Range, Ice Maker Connection, Pantry, Refrigerator-Stays

Area & Lot

  • Status For Sale
  • Living Area2,108 Sq.Ft.
  • Lot Area10,018.8 Sq.Ft.
  • MLS® ID26039671
  • TypeResidential
  • YEAR BUILT1996
  • NeighborhoodBenton
  • Architecture StylesTraditional

Exterior

  • STORIES1
  • utilitiesElec-Municipal (Entergy), Gas-Natural, Sewer-Public, Water-Public
  • roofArchitectural Shingle
  • lot featuresCorner Lot, Level
  • parkingGarage, Side Entry, Two Car
  • SubstructureCrawl Space
  • Green featuresInsulated Doors, Insulated Windows
  • other exterior FeaturesMetal/Vinyl Siding

Financial

  • Sales Price$269,900
  • Real Estate Tax $944/yr
image

Schedule a Showing

We would love to show you our beautiful property. Please select your preferred date and time below. An agent will be in touch shortly to confirm your appointment.

Schedule a Showing

We would love to show you our beautiful property. Please select your preferred date and time below. An agent will be in touch shortly to confirm your appointment.

Thank you for your interest in 524 E North St, Benton, AR 72015. We are reviewing your request and will be in touch shortly!

Mortgage Calculator

Estimate your monthly mortgage payment, including the principal and interest, property taxes, and HOA. Adjust the values to generate a more accurate rate.

All estimates are provided for informational purposes only. Actual amounts may vary.
$0,000 Your Payment 20 15 65
$0,000 Your Payment

Benton

It offers affordable housing subdivisions and lots of rural home sites for you to custom build.

Explore

Work With Us

We bring people and properties together with proven results, innovative strategies, and personalized service. Partner with Coldwell Banker RPM Group, Arkansas’ most trusted real estate firm.

Follow Me on Instagram