Leave a Message

Thank you for your message. We will be in touch with you shortly.

5201 FAIRWAY #22 Avenue Unit: 22
SEE ALL PHOTOS
5201 FAIRWAY #22 Avenue Unit: 22
Sold

5201 FAIRWAY #22 Avenue Unit: 22

5201 FAIRWAY #22 Avenue Unit: 22, North Little Rock, AR 72116-6966

$225,000
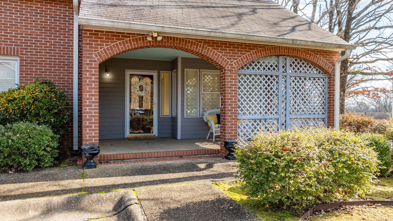
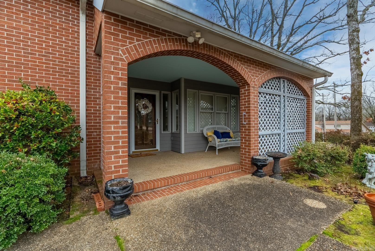
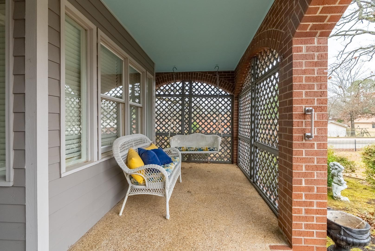
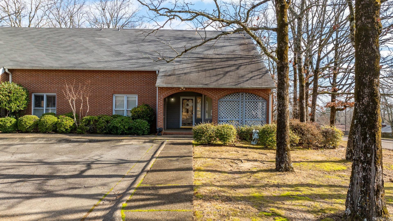
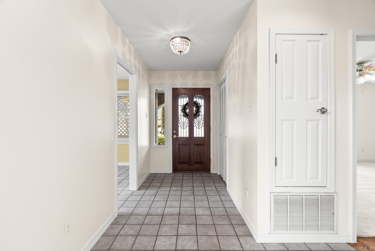
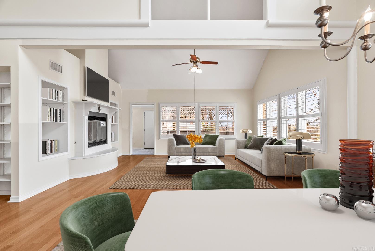
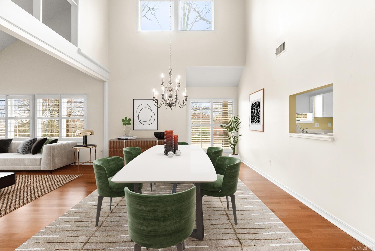
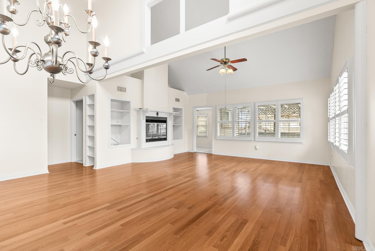
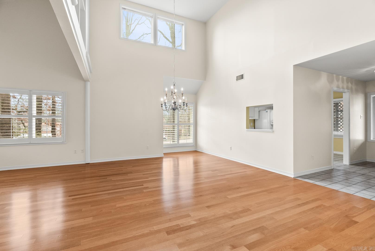
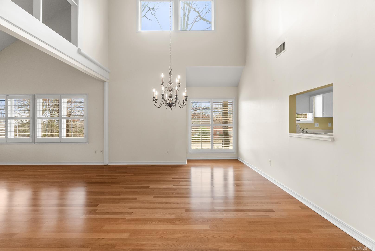
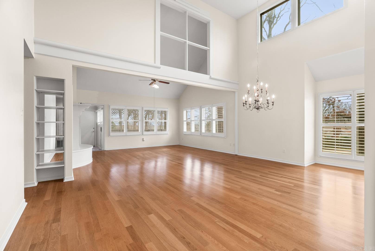
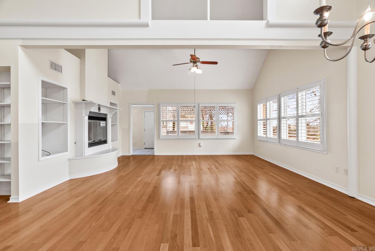
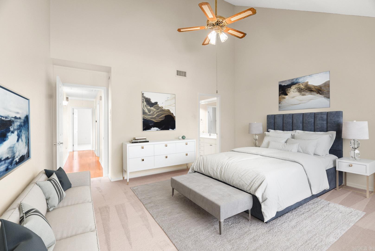
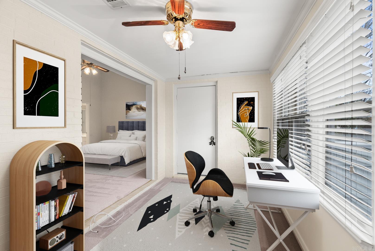
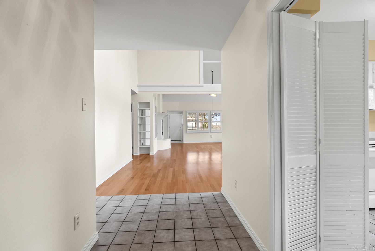
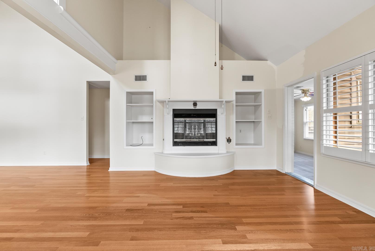
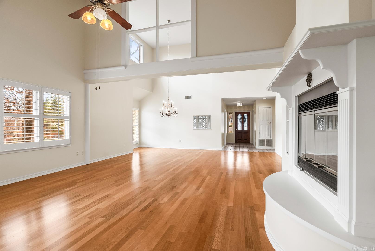
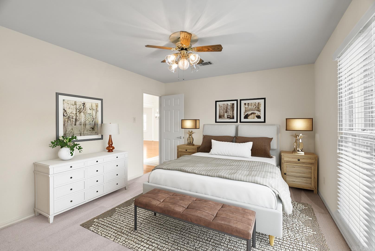
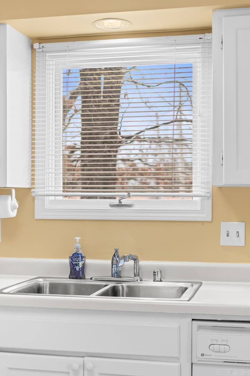
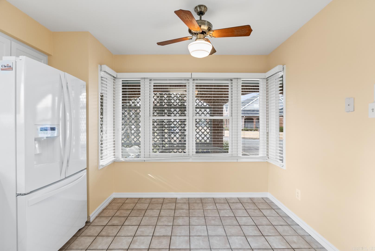
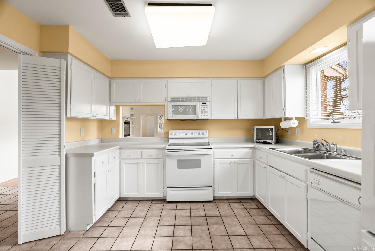
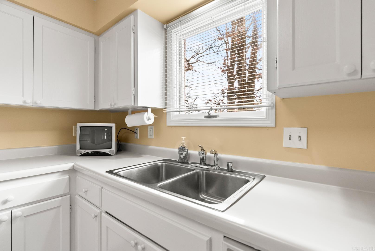
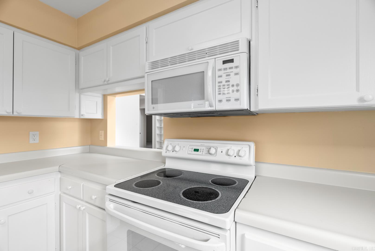
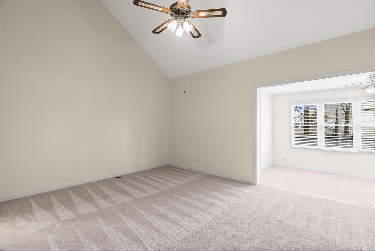
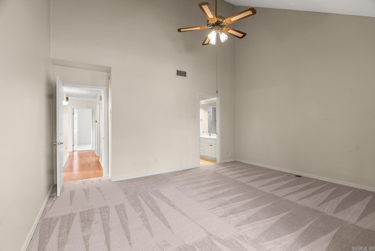
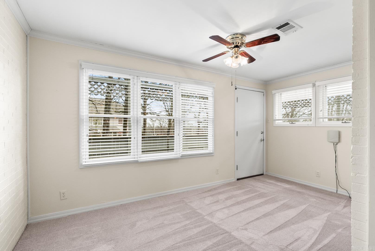
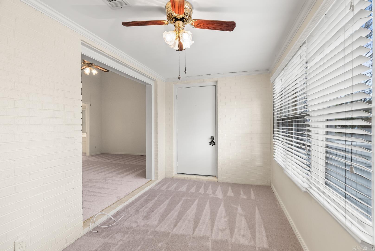
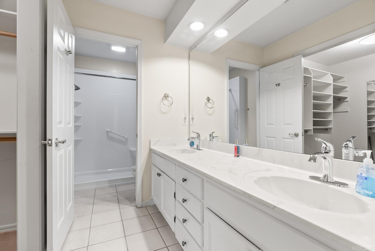
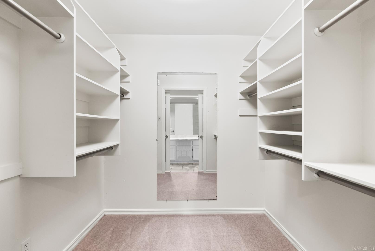
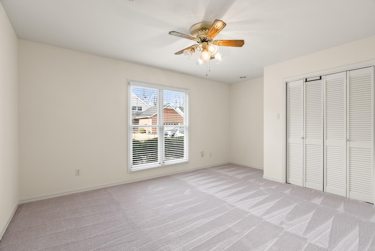
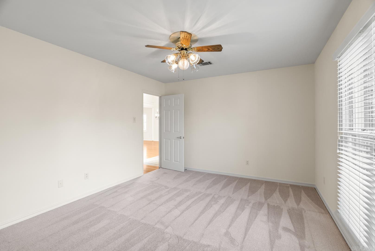
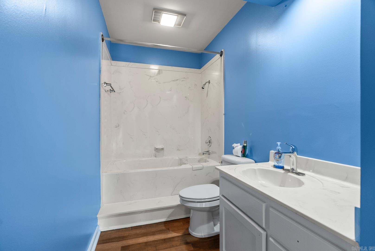
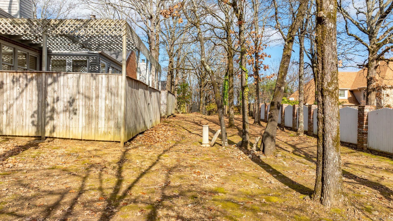
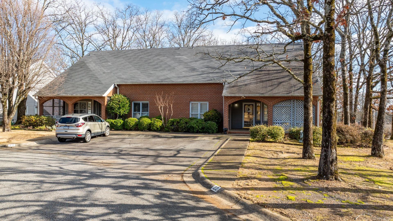
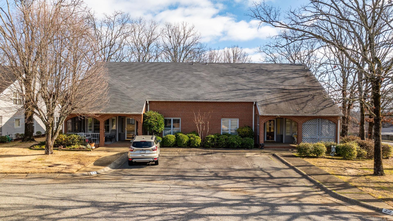
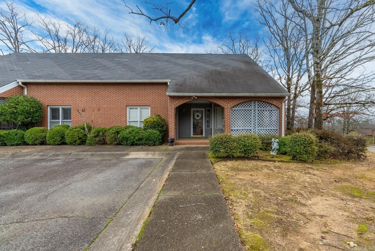
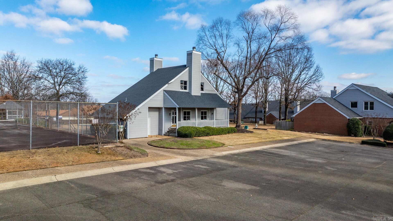
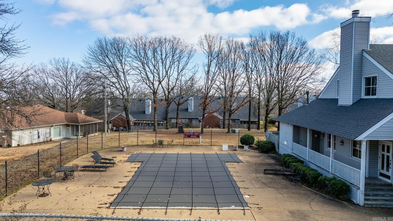
Welcome to your new haven--a meticulously maintained condo offering the perfect blend of comfort, convenience, and community amenities. This condo boasts two generously sized bedrooms and two full bathrooms, providing ample space for relaxation and privacy. The sunroom offers a bright and inviting space, ideal for a home office, craft room, or serene reading nook. Designed with ease of access in mind, the condo features a single-step entry, making it suitable for individuals seeking to avoid multiple stairs. Enjoy a private back porch for intimate gatherings and a covered front porch complete with a charming swing, perfect for unwinding after a long day. The Property Owners Association (POA) provides access to well-maintained tennis courts, a refreshing swimming pool, and a welcoming clubhouse, enhancing your lifestyle with leisure and social opportunities. Say goodbye to lawn care worries, as the POA covers all lawn maintenance, allowing you more time to enjoy the community's amenities. *see agent remarks

2
beds

2
baths

1,805 Sq.Ft. LIVING AREA

Kim Robbins

Kim Robbins

Features & Amenities

Interior

  • total bedrooms2
  • Total bathrooms2
  • full bathrooms2
  • Flooring Carpet, Wood, Tile
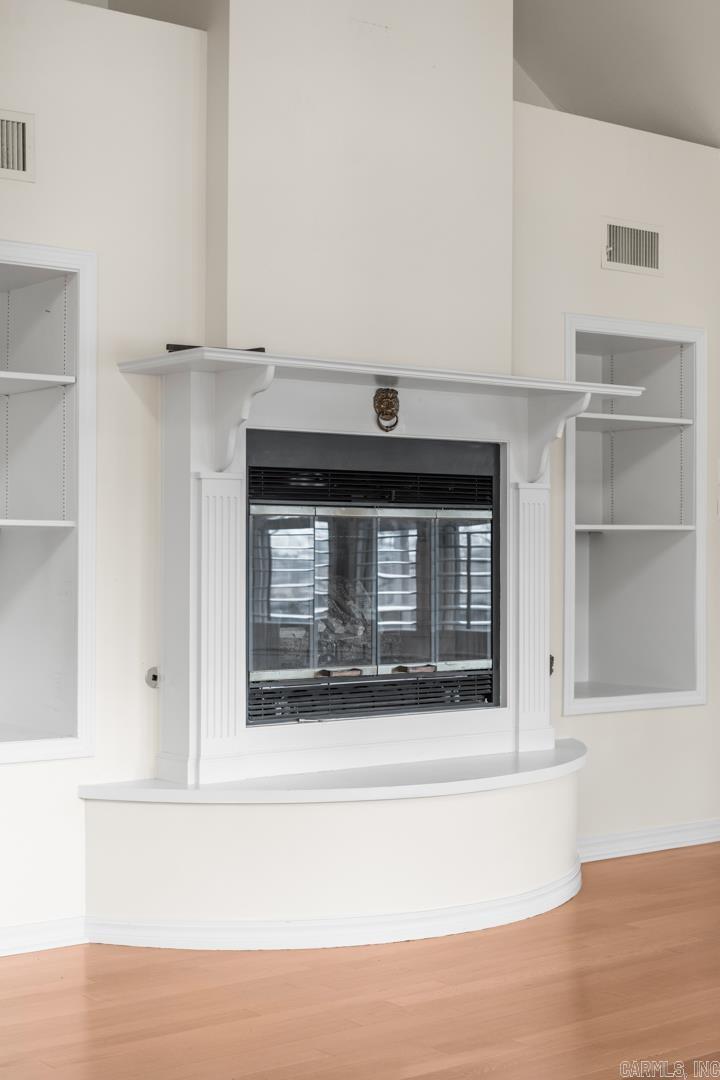
  • Fireplace Gas Logs Present
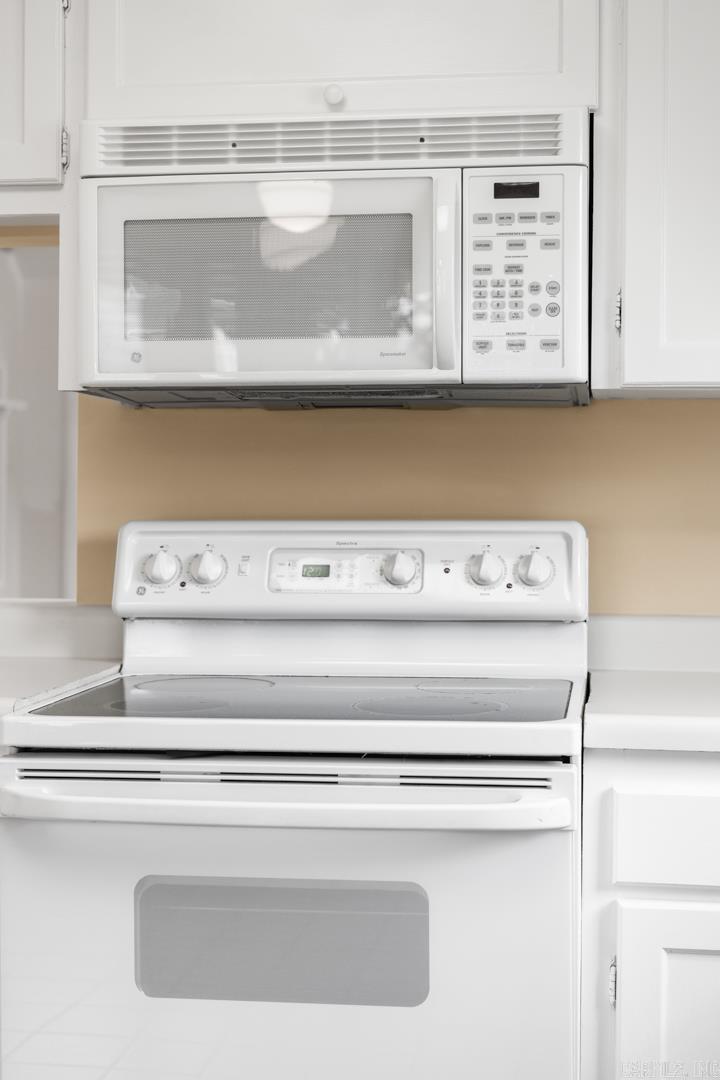
  • APPLIANCES Free-Standing Stove, Microwave, Electric Range, Dishwasher
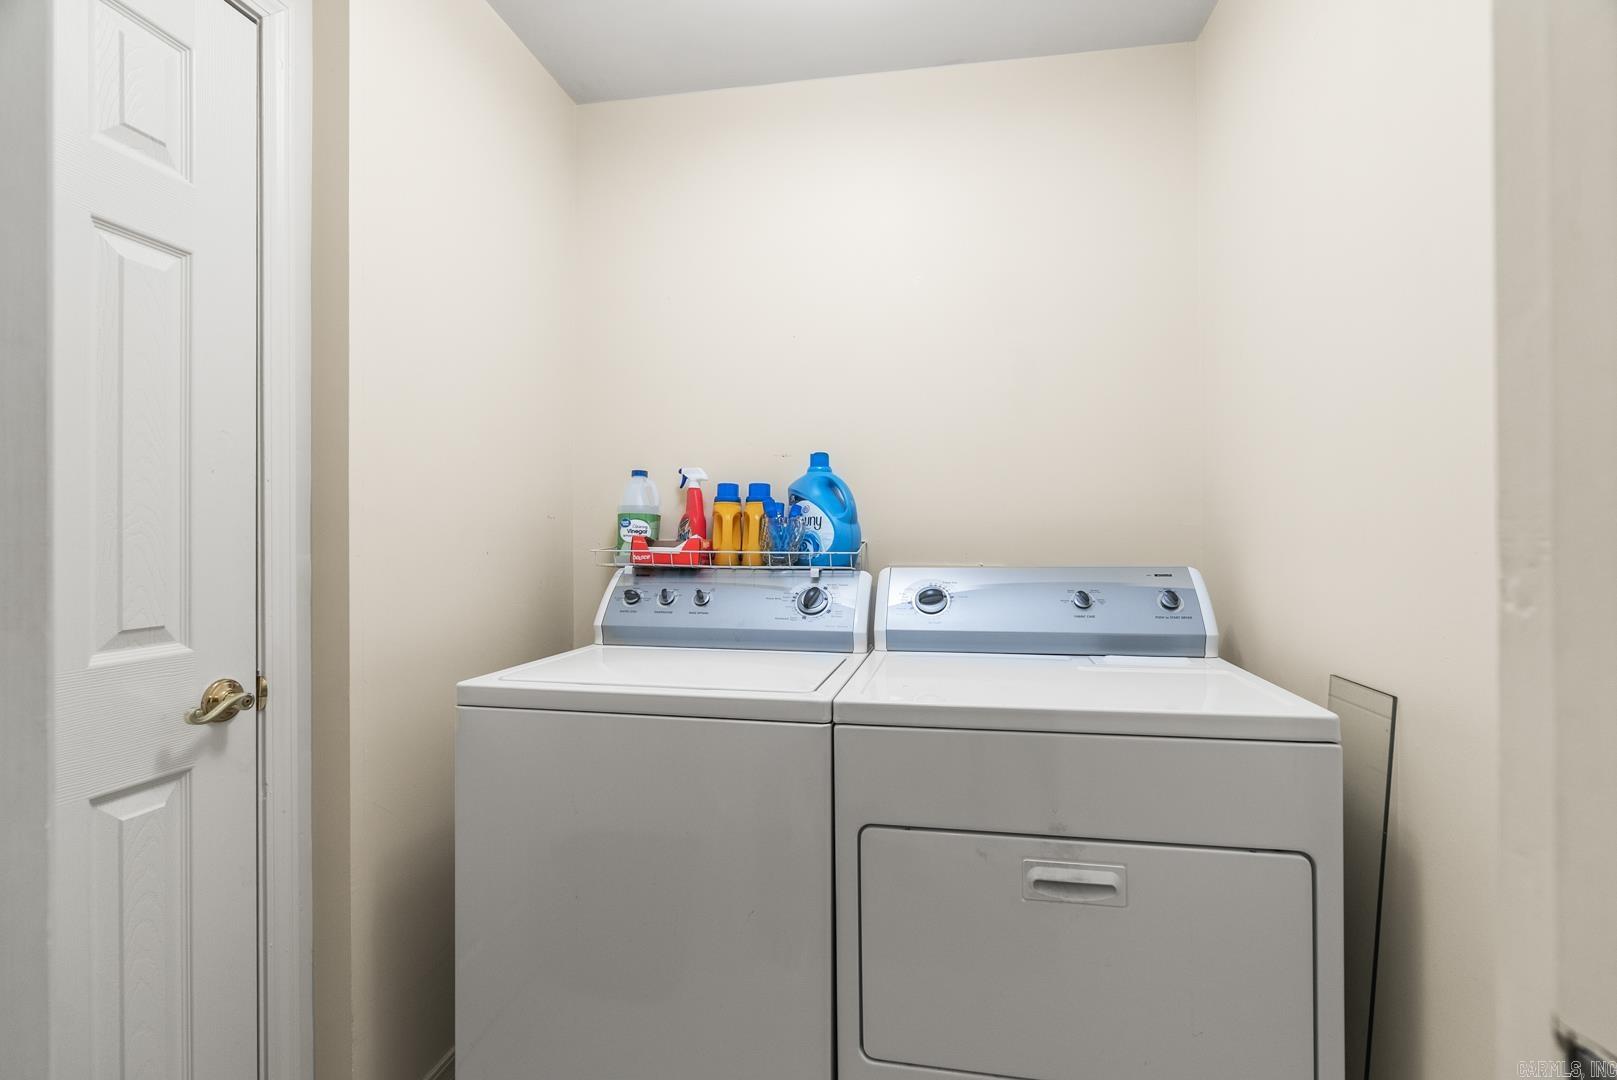
  • other interior Features Washer Connection, Dryer Connection-Electric

Area & Lot

  • Status Sold
  • Living Area1,805 Sq.Ft.
  • MLS® ID25000263
  • TypeCondo
  • YEAR BUILT1988
  • NeighborhoodPulaski
  • Architecture StylesTraditional

Exterior

  • STORIES1
  • utilitiesSewer-Public, Water-Public, Gas-Natural
  • roofComposition
  • lot featuresLevel
  • parkingParking Pads, Two Car
  • AIR CONDITIONINGCentral Cool-Electric, Central Heat-Gas
  • SubstructureSlab
  • Green featuresInsulated Windows
  • other exterior FeaturesBrick, Frame Combo

Financial

  • Sales Price$225,000
  • Real Estate Tax $3,200/yr

Pulaski

The average household size was 2.39, and the average family size was 2.98. In the county.

Explore

Work With Us

We bring people and properties together with proven results, innovative strategies, and personalized service. Partner with Coldwell Banker RPM Group, Arkansas’ most trusted real estate firm.

Follow Me on Instagram