507 Chattanooga Street
SEE ALL PHOTOS
507 Chattanooga Street
For Sale

507 Chattanooga Street

507 Chattanooga Street, Hot Springs, AR 71901

$165,000
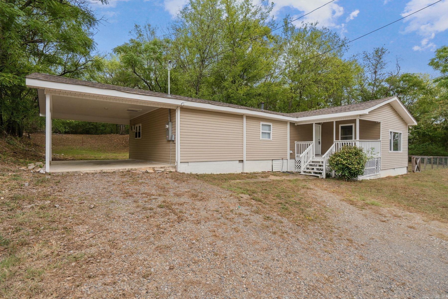
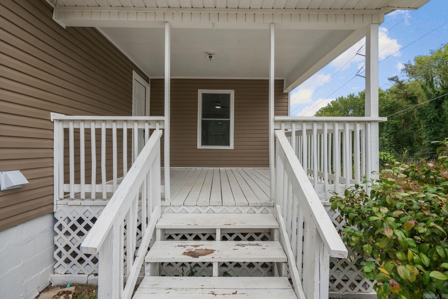
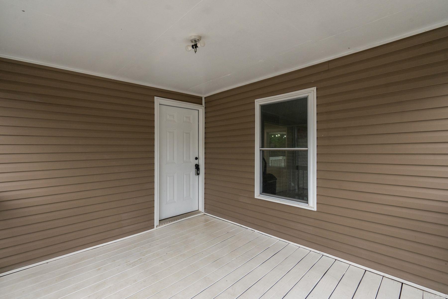
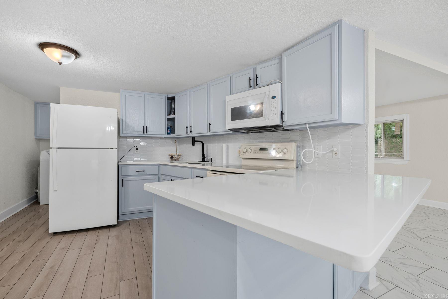
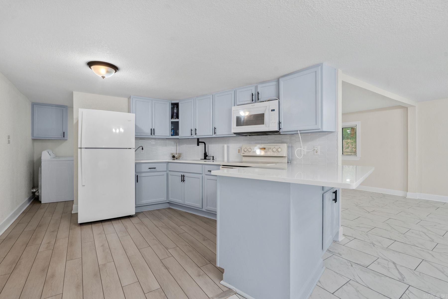
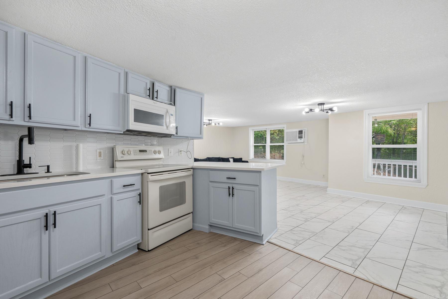
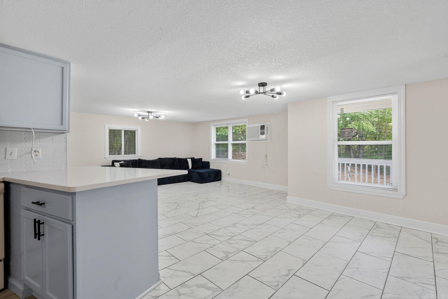
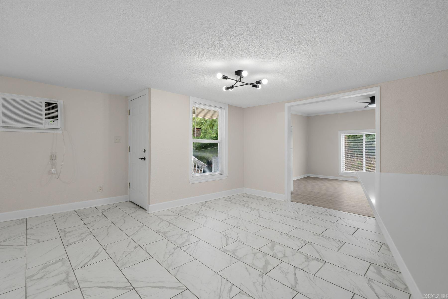
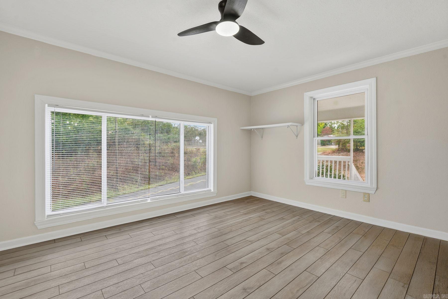
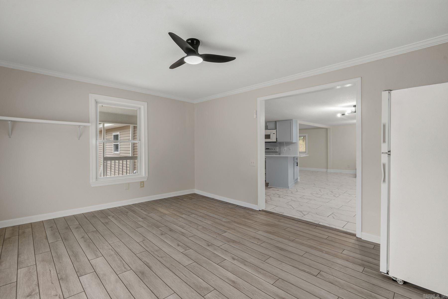
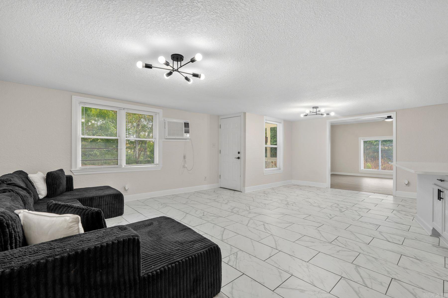
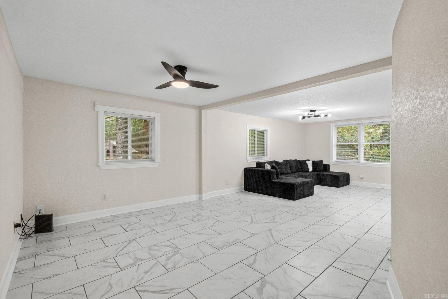
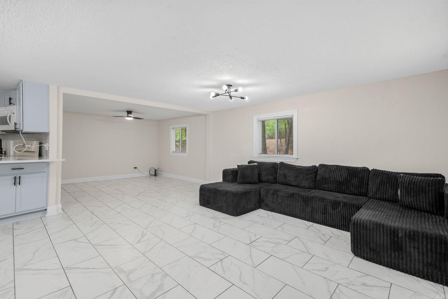
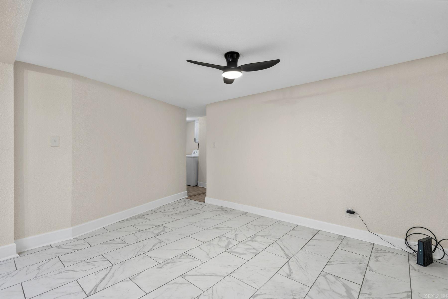
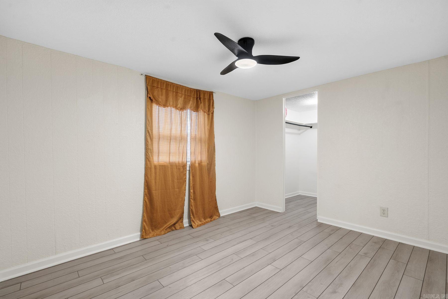
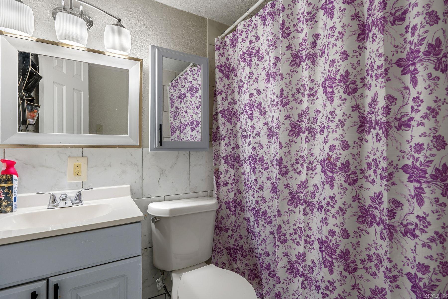
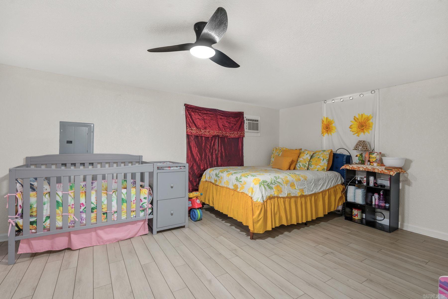
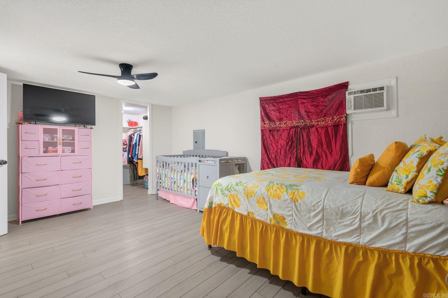
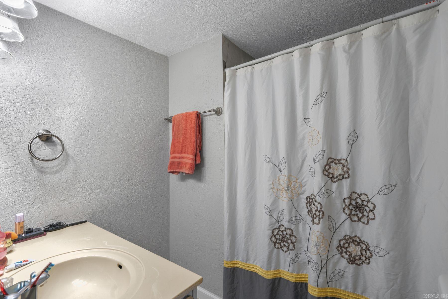
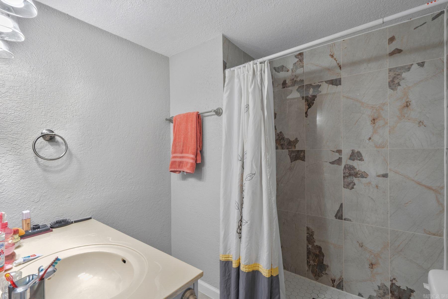
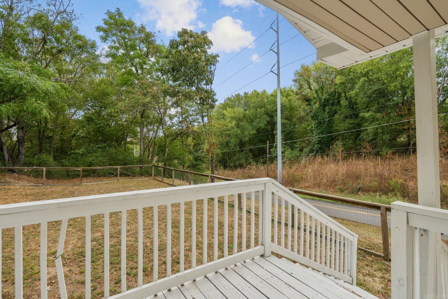
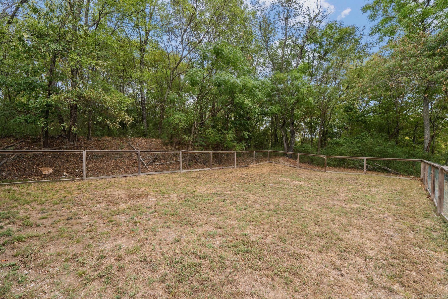
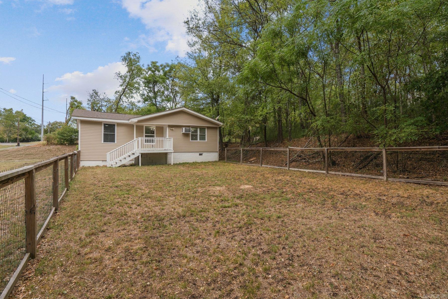
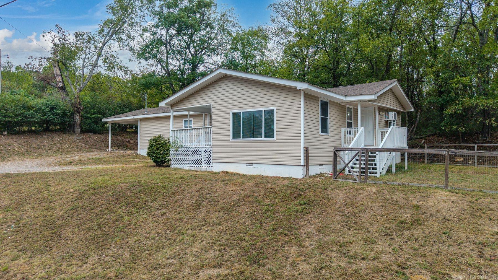
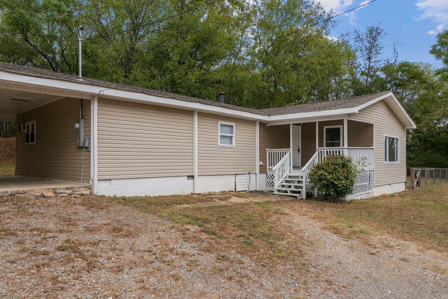
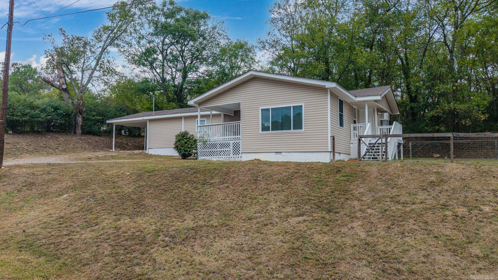
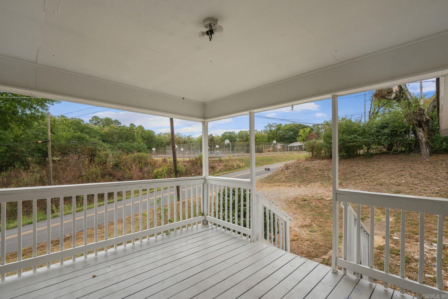
Affordable, updated, and move-in ready! This 3-bedroom, 2-bath home offers 1,512 square feet with extensive improvements throughout. Updates include a newer roof and windows, redone plumbing and electrical, updated kitchen cabinets and countertops, sink and fixtures, ceiling fans, light fixtures, marble tile, and fresh interior paint. The flexible bonus room provides additional space for a home office, playroom, hobby room, or second living area. Outside, enjoy covered front and side porches, a carport, and a fenced side yard. Conveniently located near Chattanooga City Park, this home offers plenty of space and updates at an approachable price point.

3
beds

2
baths

1,512 Sq.Ft. LIVING AREA

0.26 Acres lot

Belen Lambert

Belen Lambert

Features & Amenities

Interior

  • total bedrooms3
  • Total bathrooms2
  • full bathrooms2
  • Flooring Vinyl, Tile
  • Fireplace None
  • APPLIANCES Free-Standing Stove, Microwave
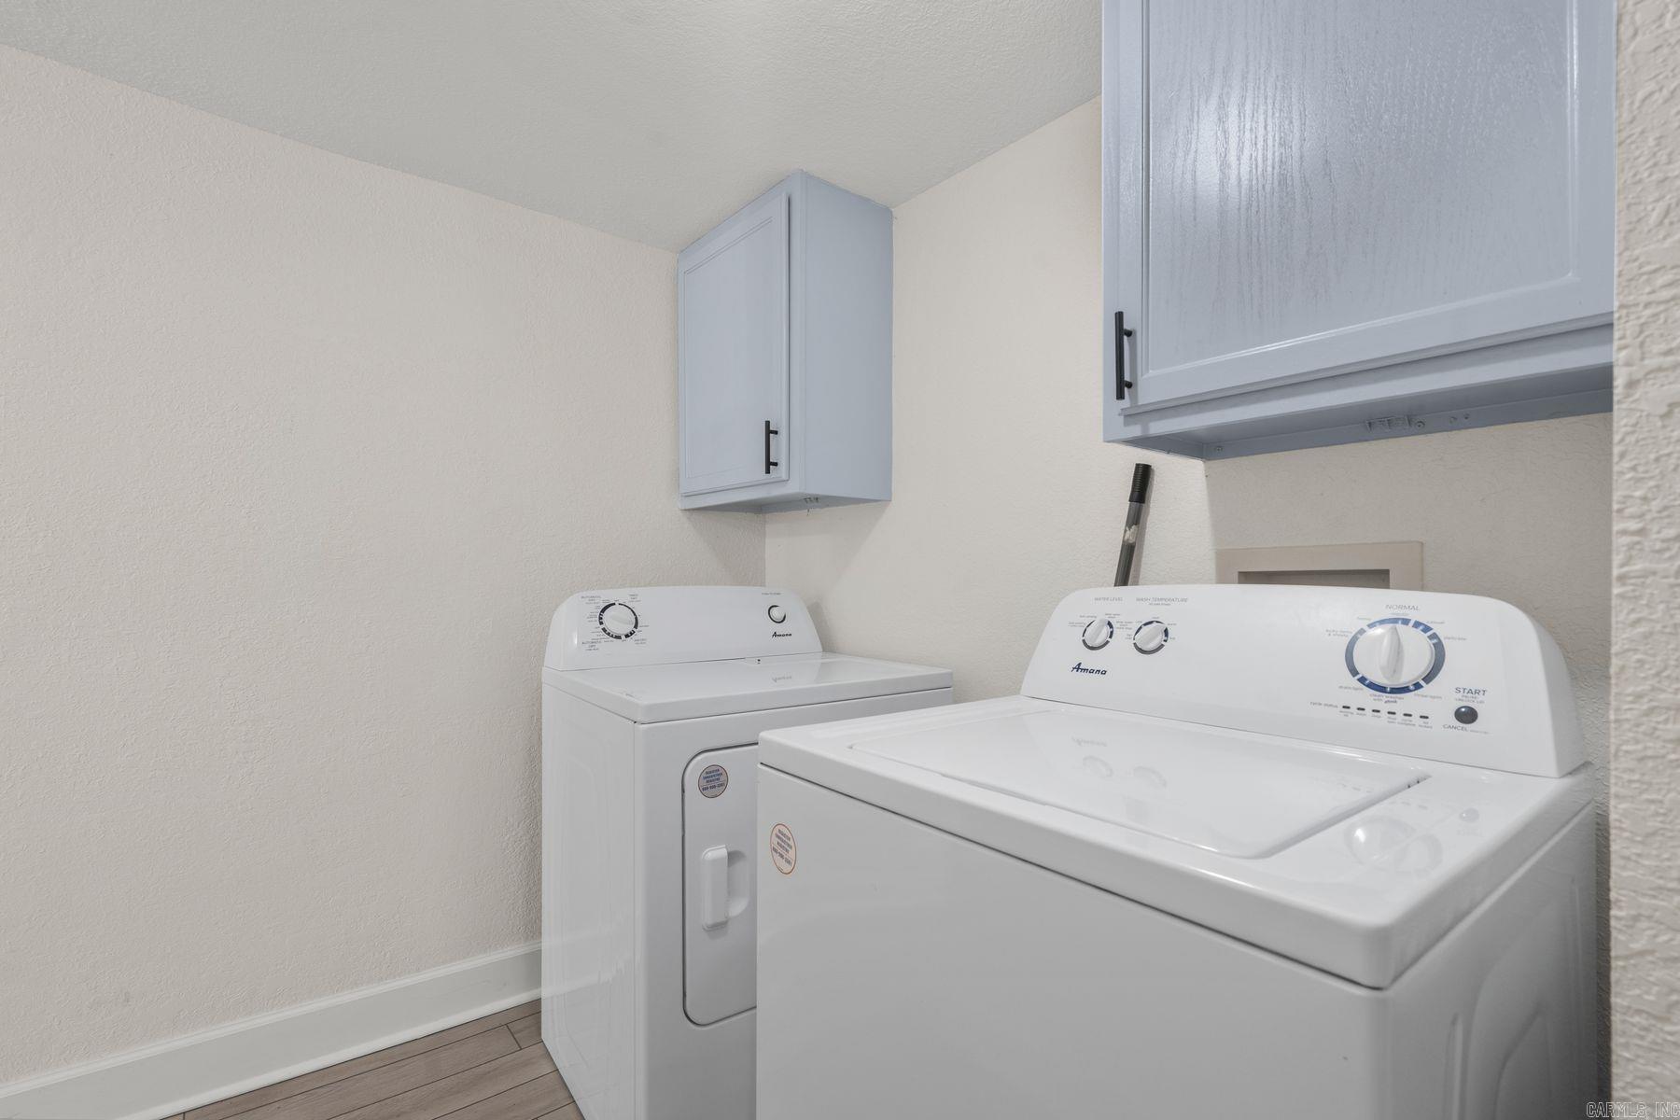
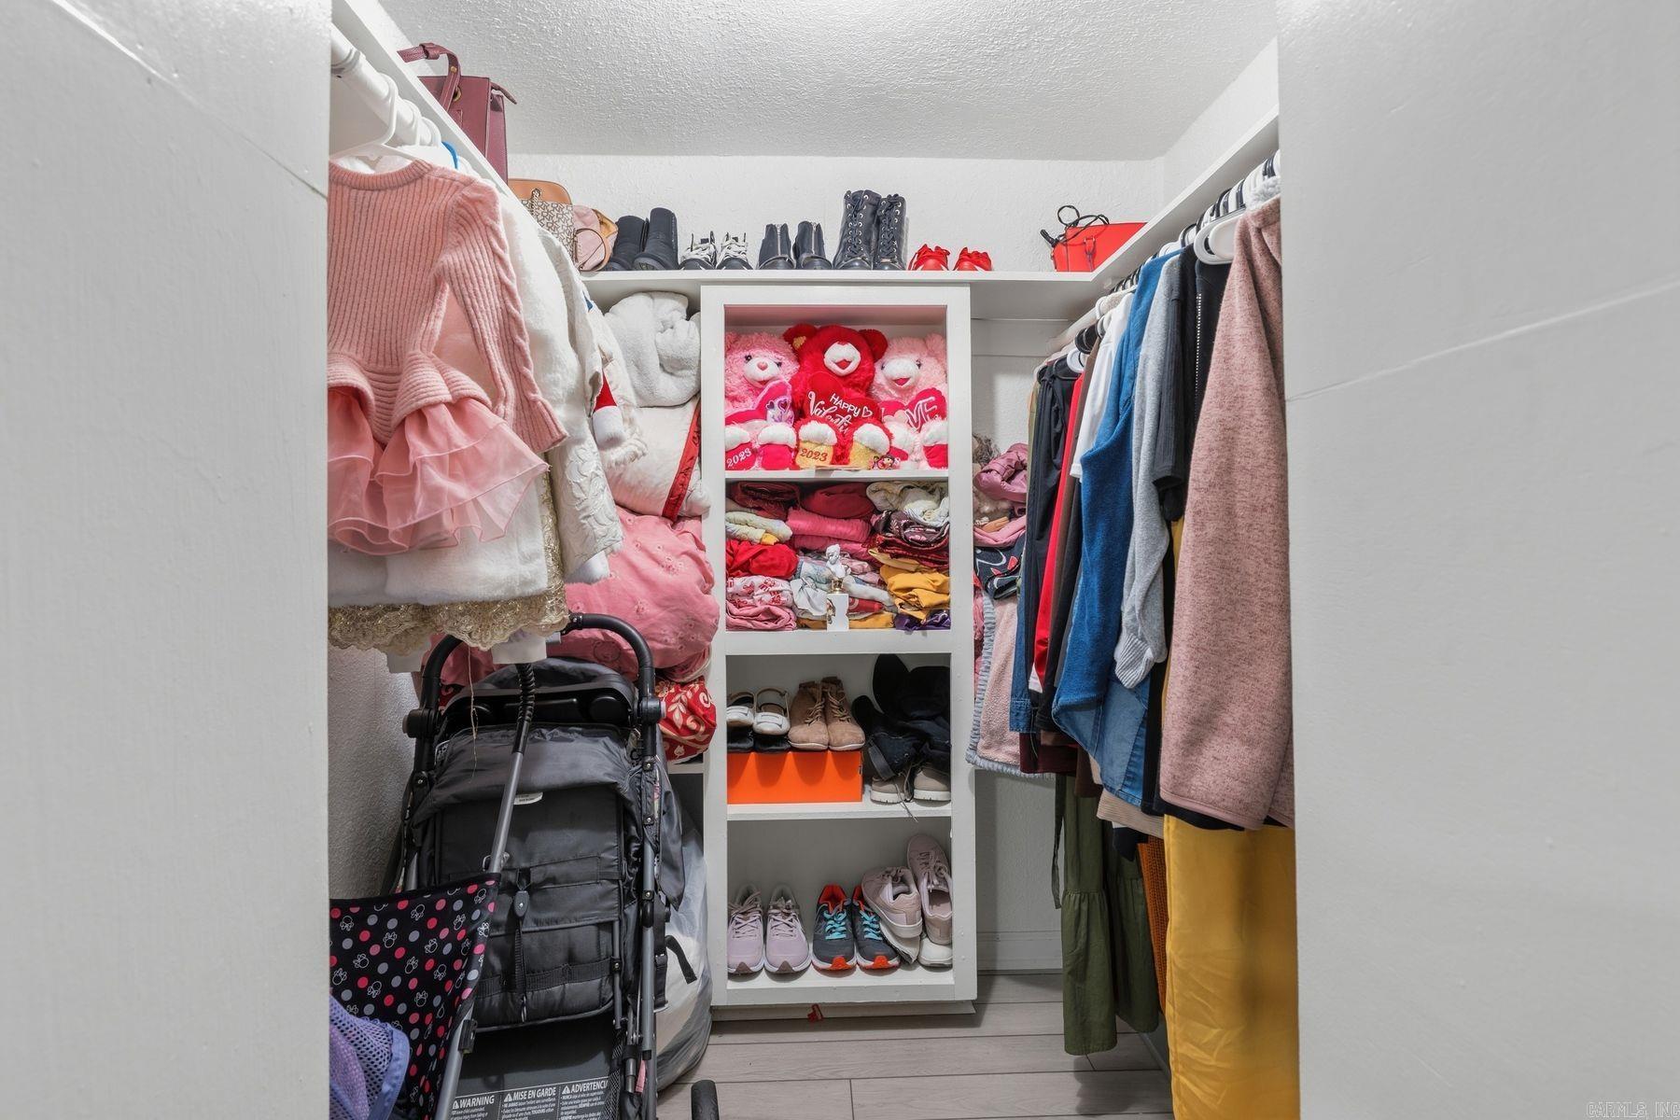
  • other interior Features Washer Connection, Dryer Connection-Electric, Walk-In Closet(s), Ceiling Fan(s), Walk-in Shower

Area & Lot

  • Status For Sale
  • Living Area1,512 Sq.Ft.
  • Lot Area0.26 Acres
  • MLS® ID26040454
  • TypeResidential
  • YEAR BUILT1960
  • NeighborhoodHot Springs
  • Architecture StylesTraditional

Exterior

  • STORIES1
  • utilitiesSewer-Public, Elec-Municipal (Entergy)
  • roofComposition
  • lot featuresLevel
  • parkingCarport
  • SubstructureCrawl Space
  • other exterior FeaturesMetal/Vinyl Siding

Financial

  • Sales Price$165,000
  • Real Estate Tax $524/yr
image

Schedule a Showing

We would love to show you our beautiful property. Please select your preferred date and time below. An agent will be in touch shortly to confirm your appointment.

Schedule a Showing

We would love to show you our beautiful property. Please select your preferred date and time below. An agent will be in touch shortly to confirm your appointment.

Thank you for your interest in 507 Chattanooga Street, Hot Springs, AR 71901. We are reviewing your request and will be in touch shortly!

Mortgage Calculator

Estimate your monthly mortgage payment, including the principal and interest, property taxes, and HOA. Adjust the values to generate a more accurate rate.

All estimates are provided for informational purposes only. Actual amounts may vary.
$0,000 Your Payment 20 15 65
$0,000 Your Payment

Hot Springs

It has the honor of being the first "national park" to be designated for such government protection.

Explore

Work With Us

We bring people and properties together with proven results, innovative strategies, and personalized service. Partner with Coldwell Banker RPM Group, Arkansas’ most trusted real estate firm.

Follow Me on Instagram