Leave a Message

Thank you for your message. We will be in touch with you shortly.

48 Epernay Circle
48 Epernay Circle
48 Epernay Circle
48 Epernay Circle
48 Epernay Circle
48 Epernay Circle
48 Epernay Circle
48 Epernay Circle
48 Epernay Circle
48 Epernay Circle
48 Epernay Circle
48 Epernay Circle
48 Epernay Circle
48 Epernay Circle
48 Epernay Circle
48 Epernay Circle
48 Epernay Circle
48 Epernay Circle
48 Epernay Circle
48 Epernay Circle
48 Epernay Circle
48 Epernay Circle
48 Epernay Circle
48 Epernay Circle
48 Epernay Circle
48 Epernay Circle
48 Epernay Circle
48 Epernay Circle
48 Epernay Circle
48 Epernay Circle
48 Epernay Circle
48 Epernay Circle
48 Epernay Circle
48 Epernay Circle
48 Epernay Circle
48 Epernay Circle
48 Epernay Circle
48 Epernay Circle
48 Epernay Circle
48 Epernay Circle
48 Epernay Circle
48 Epernay Circle
48 Epernay Circle
48 Epernay Circle
48 Epernay Circle
48 Epernay Circle
48 Epernay Circle
48 Epernay Circle
48 Epernay Circle
48 Epernay Circle
SEE ALL PHOTOS
48 Epernay Circle
48 Epernay Circle
48 Epernay Circle
48 Epernay Circle
48 Epernay Circle
48 Epernay Circle
48 Epernay Circle
48 Epernay Circle
48 Epernay Circle
48 Epernay Circle
48 Epernay Circle
48 Epernay Circle
48 Epernay Circle
48 Epernay Circle
48 Epernay Circle
48 Epernay Circle
48 Epernay Circle
48 Epernay Circle
48 Epernay Circle
48 Epernay Circle
48 Epernay Circle
48 Epernay Circle
48 Epernay Circle
48 Epernay Circle
48 Epernay Circle
48 Epernay Circle
48 Epernay Circle
48 Epernay Circle
48 Epernay Circle
48 Epernay Circle
48 Epernay Circle
48 Epernay Circle
48 Epernay Circle
48 Epernay Circle
48 Epernay Circle
48 Epernay Circle
48 Epernay Circle
48 Epernay Circle
48 Epernay Circle
48 Epernay Circle
48 Epernay Circle
48 Epernay Circle
48 Epernay Circle
48 Epernay Circle
48 Epernay Circle
48 Epernay Circle
48 Epernay Circle
48 Epernay Circle
48 Epernay Circle
48 Epernay Circle
Sold

48 Epernay Circle

48 Epernay Circle, Little Rock, AR 72223

$490,000
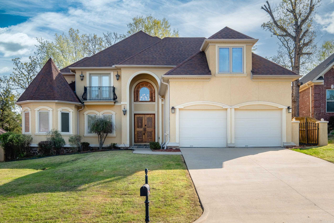
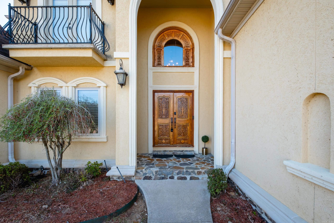
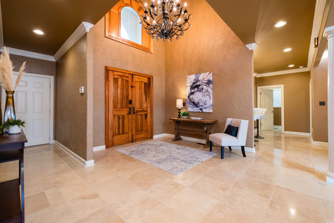
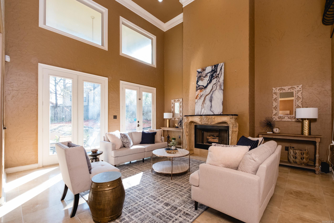
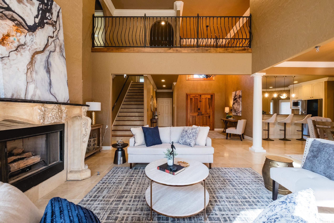
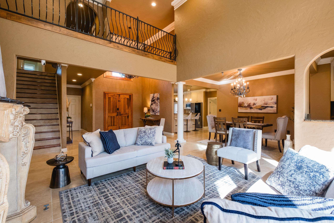
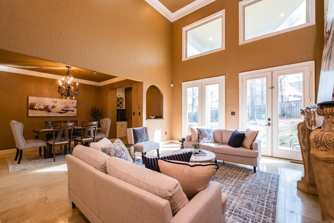
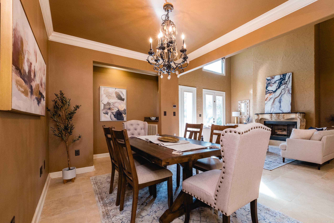
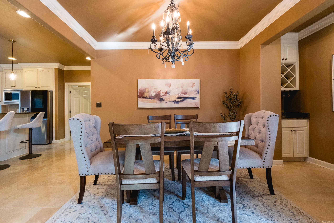
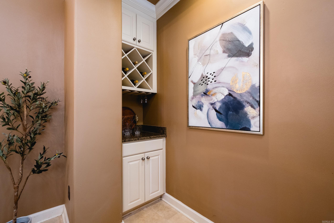
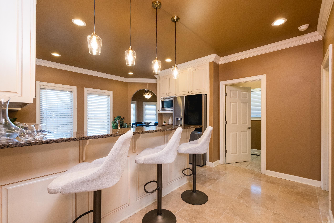
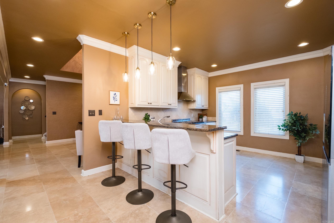
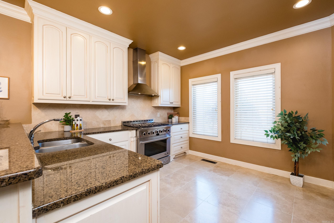
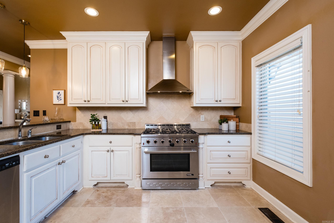
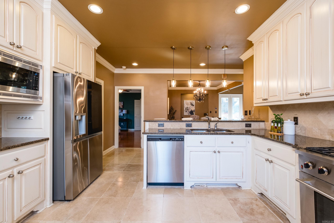
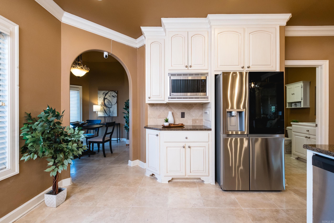
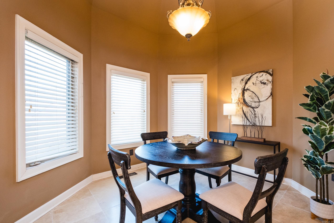
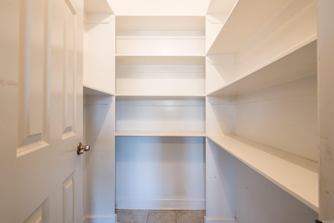
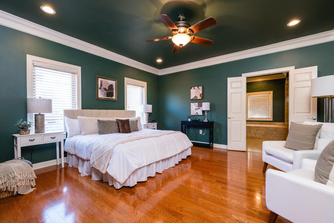
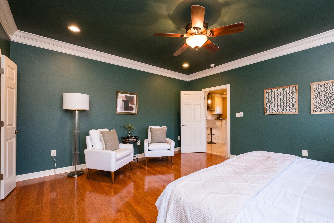
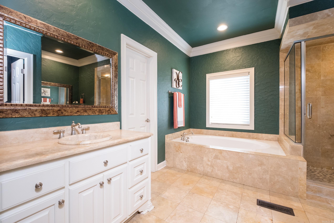
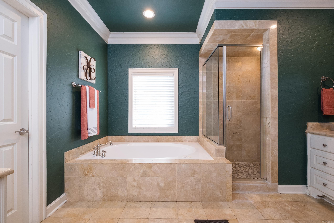
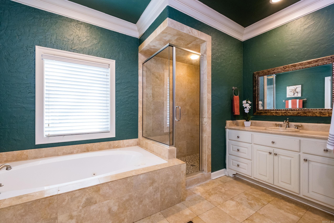
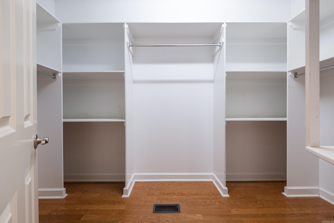
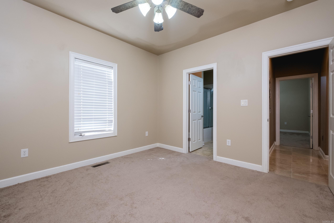
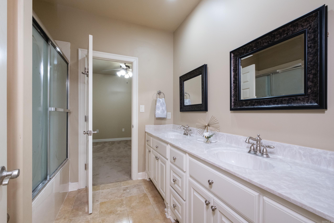
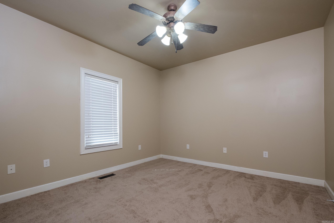
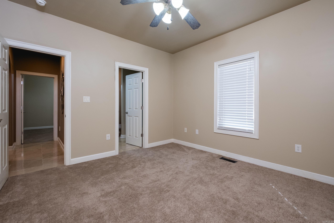
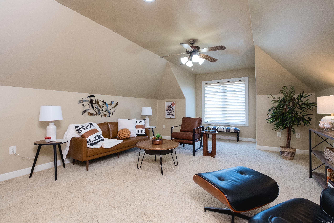
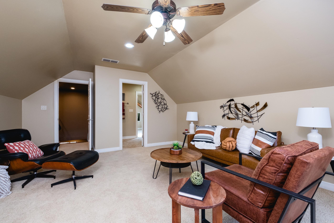
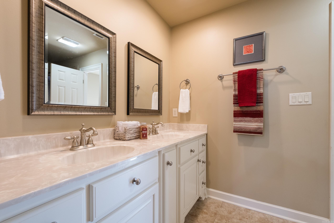
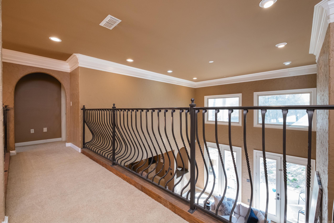
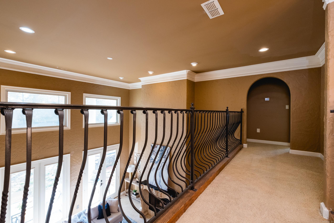
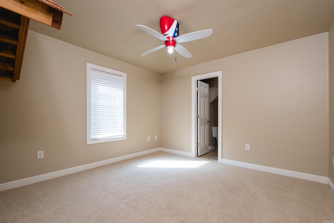
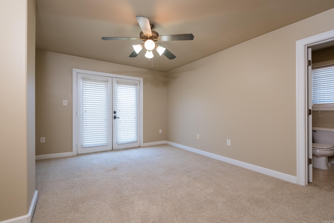
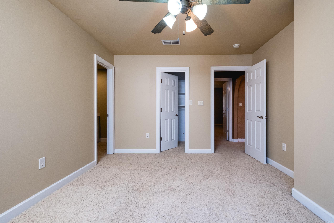
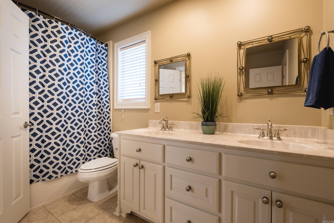
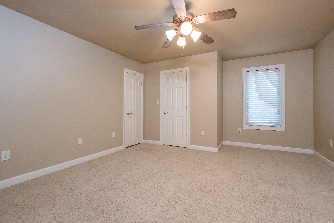
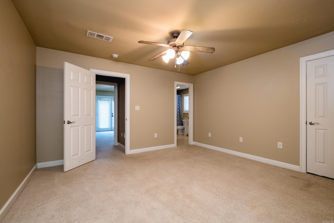
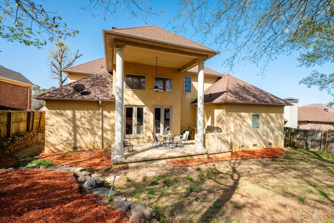
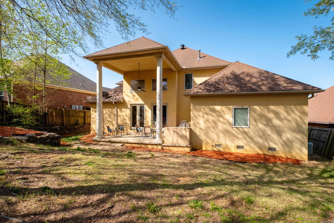
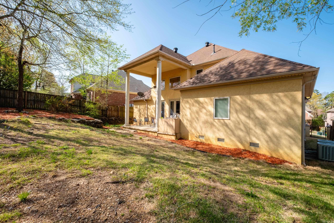
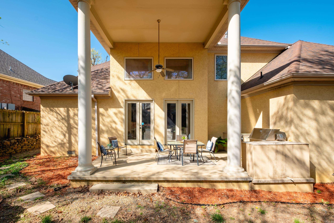
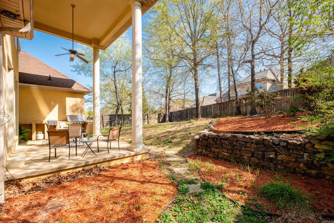
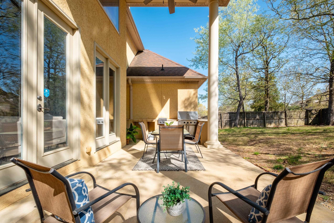
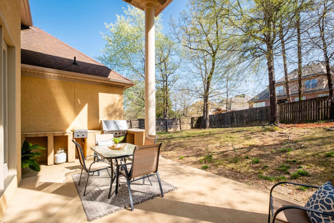
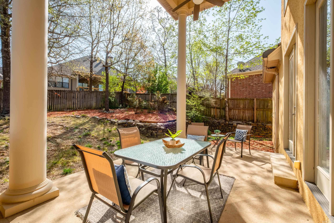
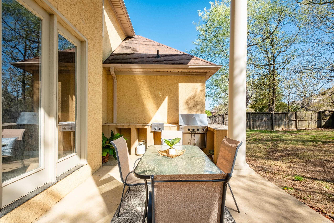
Priced to sell, below recent appraised value! This stunning 3,700 sq. ft. true stucco (The entire exterior of the home is made of layers of concrete and steel, making it ideal for weathering the Arkansas storms) home offers a spacious, open floor plan with 3 bedrooms and 2.5 bathrooms on the main level. The two-story great room creates a dramatic focal point with tons of natural light, while the kitchen is a dream, featuring a new (June 2022) 6-burner gas stove/oven, vent hood, microwave, & garbage disposal. Also a brand new refrigerator and dishwasher. Custom-built cabinetry, a butler's pantry, breakfast bar, and two dining areas make it perfect for entertaining. Step outside to a fully fenced backyard with a covered patio and outdoor kitchen, ideal for hosting. Upstairs, beautiful wrought iron stair railings lead to a split floor plan with 3 bedrooms, 2 bathrooms, and a spacious bonus room. Residents can also enjoy the exclusive amenities of Chenal Valley, including private pools and parks.

6
beds

5
baths

3,703 Sq.Ft. LIVING AREA

10,018.8 Sq.Ft. lot

Ryann Hilson

Ryann Hilson

Features & Amenities

Interior

  • total bedrooms6
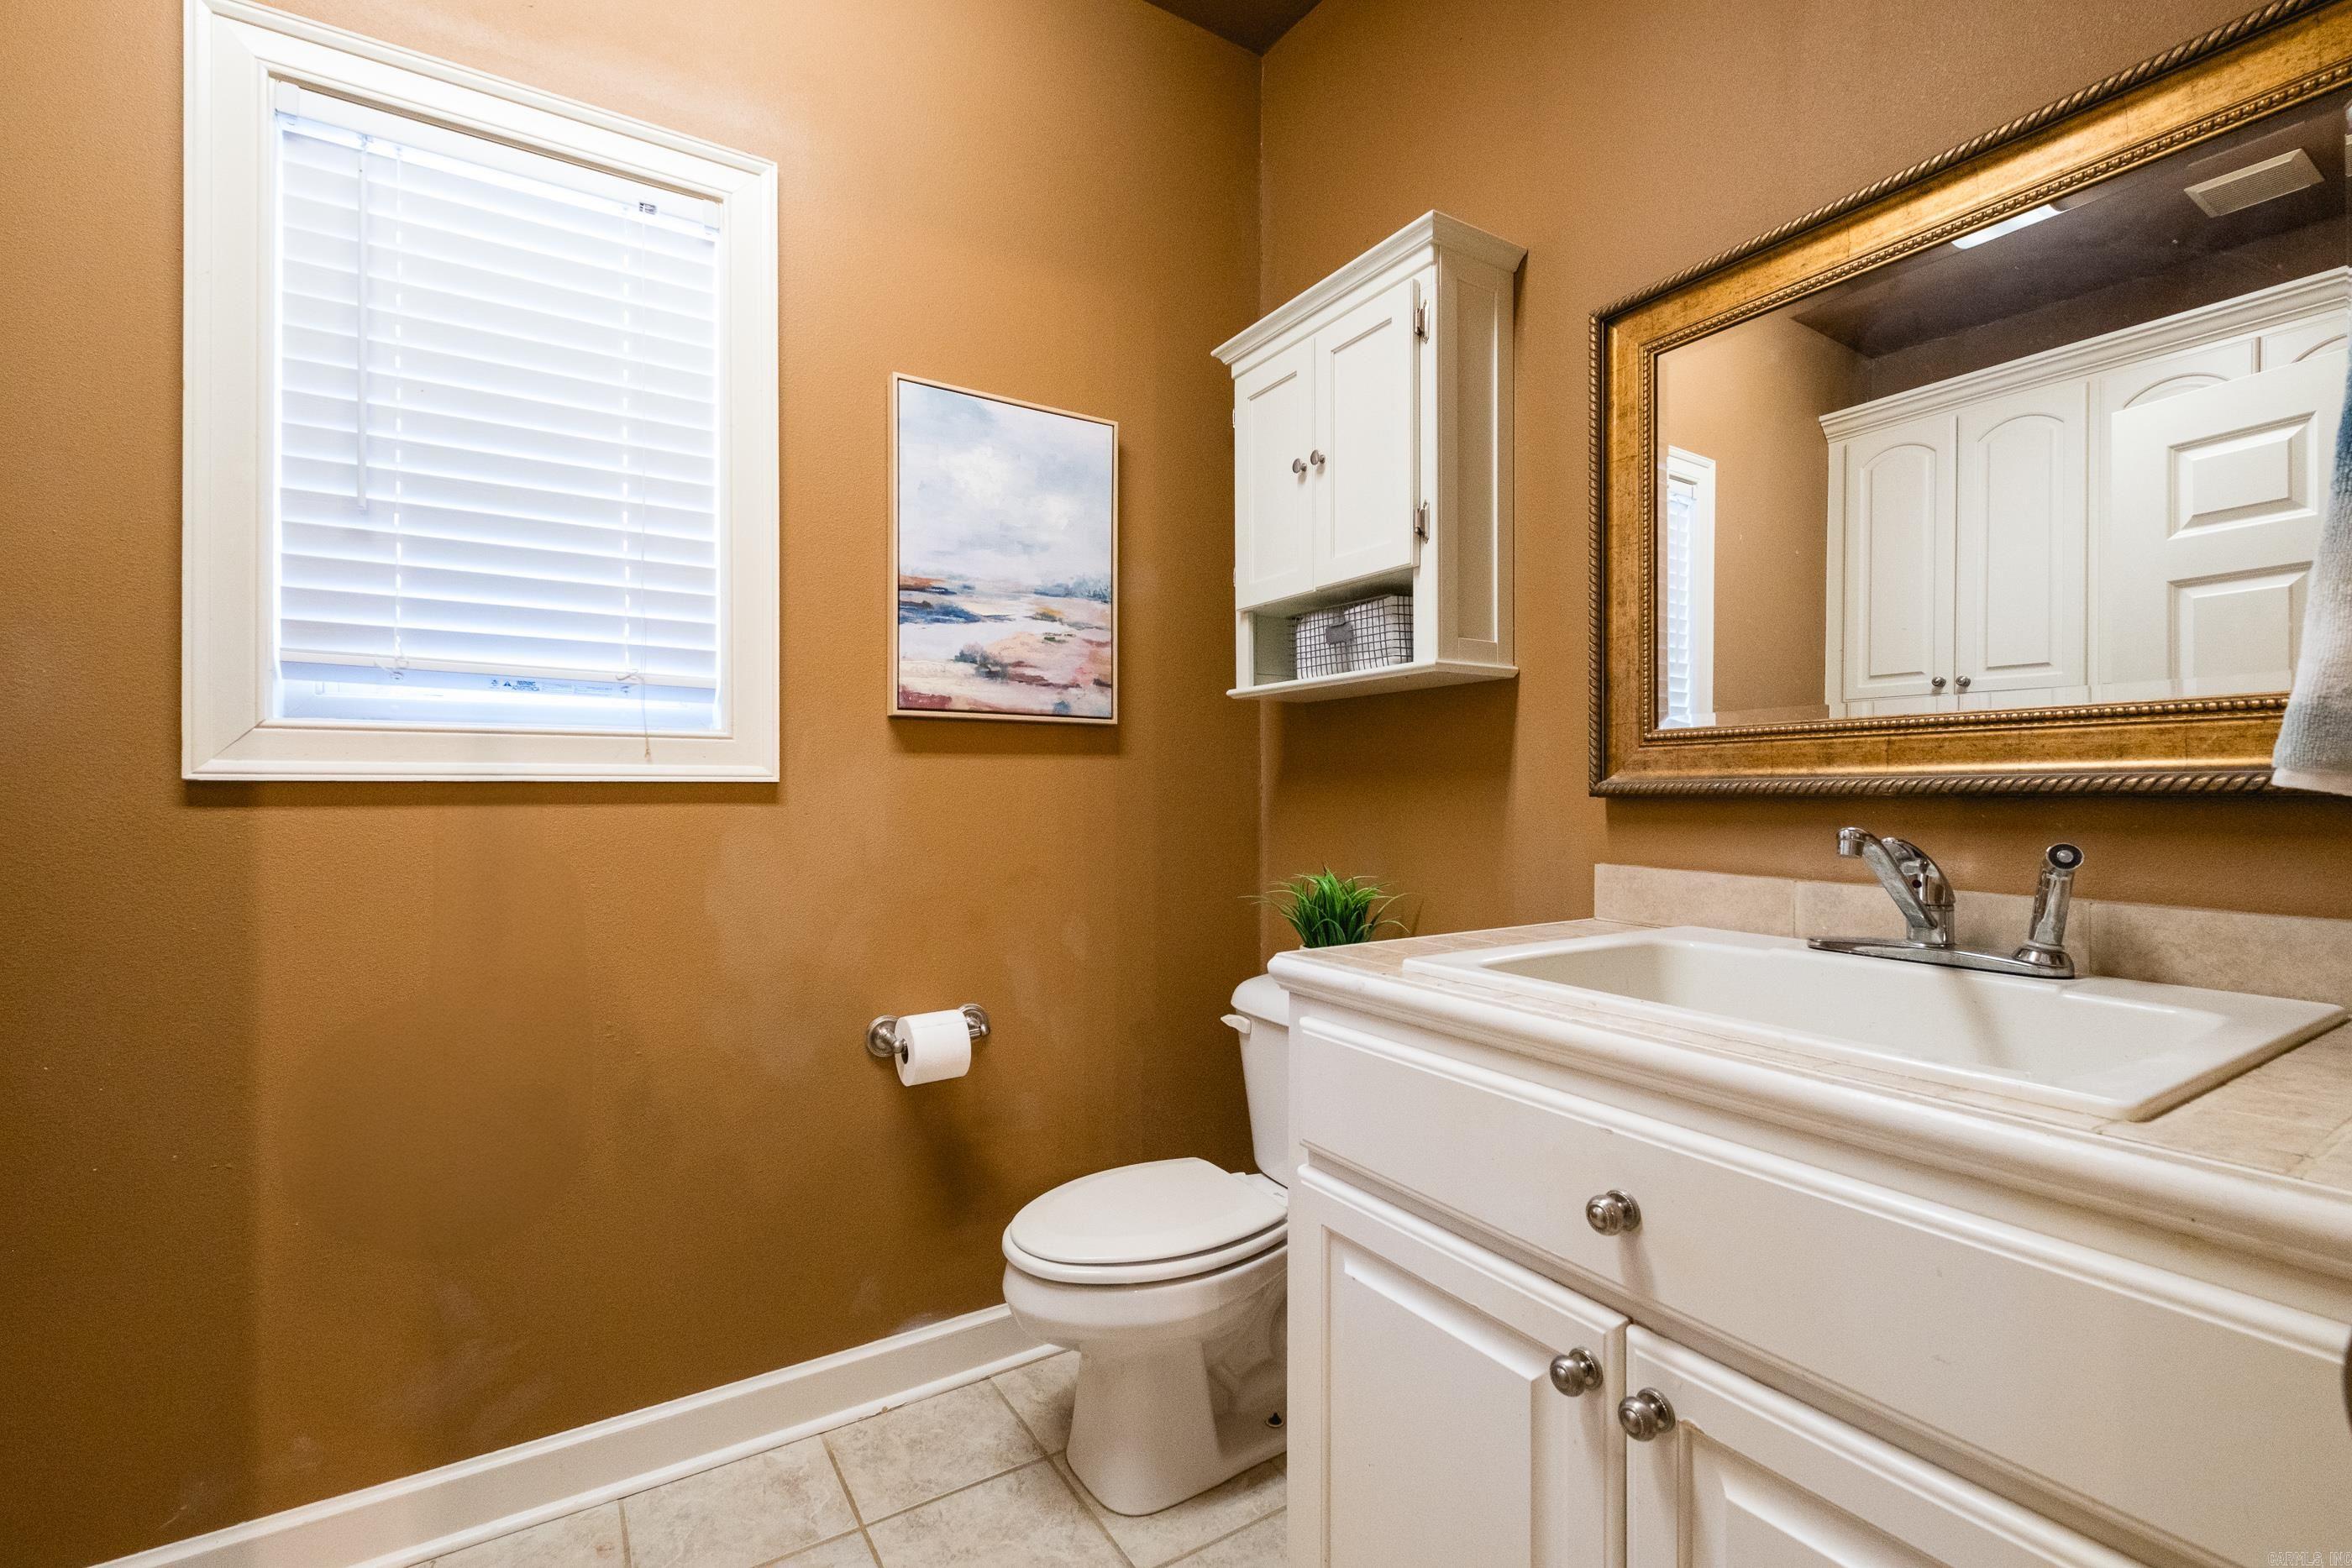
  • Total bathrooms5
  • full bathrooms4
  • half bathroom1
  • Flooring Carpet, Wood, Tile, Natural Stone Tile
  • Fireplace Gas Starter, Gas Logs Present
  • APPLIANCES Free-Standing Stove, Microwave, Gas Range, Dishwasher, Disposal, Pantry, Refrigerator-Stays
  • other interior Features Dryer Connection-Electric, Water Heater-Gas, Smoke Detector(s), Walk-In Closet(s), Ceiling Fan(s), Breakfast Bar, Video Surveillance, Kit Counter- Granite Slab

Area & Lot

  • Status Sold
  • Living Area3,703 Sq.Ft.
  • Lot Area10,018.8 Sq.Ft.
  • MLS® ID25012606
  • TypeResidential
  • YEAR BUILT2005
  • NeighborhoodPulaski
  • Architecture StylesSpanish

Exterior

  • STORIES2
  • utilitiesSewer-Public, Water-Public, Elec-Municipal (Entergy), Gas-Natural
  • roofArchitectural Shingle
  • lot featuresSloped, In Subdivision, Upslope
  • parkingGarage, Two Car, Auto Door Opener
  • AIR CONDITIONINGCentral Cool-Electric, Central Heat-Gas
  • SubstructureCrawl Space
  • other exterior FeaturesStucco

Financial

  • Sales Price$490,000
  • Real Estate Tax $4,531/yr

Pulaski

The average household size was 2.39, and the average family size was 2.98. In the county.

Explore

Work With Us

We bring people and properties together with proven results, innovative strategies, and personalized service. Partner with Coldwell Banker RPM Group, Arkansas’ most trusted real estate firm.

Follow Me on Instagram