Leave a Message

Thank you for your message. We will be in touch with you shortly.

40 Ledrick Circle
40 Ledrick Circle
40 Ledrick Circle
40 Ledrick Circle
40 Ledrick Circle
40 Ledrick Circle
40 Ledrick Circle
40 Ledrick Circle
40 Ledrick Circle
40 Ledrick Circle
40 Ledrick Circle
40 Ledrick Circle
40 Ledrick Circle
40 Ledrick Circle
40 Ledrick Circle
40 Ledrick Circle
40 Ledrick Circle
40 Ledrick Circle
40 Ledrick Circle
40 Ledrick Circle
40 Ledrick Circle
40 Ledrick Circle
40 Ledrick Circle
40 Ledrick Circle
40 Ledrick Circle
40 Ledrick Circle
40 Ledrick Circle
40 Ledrick Circle
40 Ledrick Circle
40 Ledrick Circle
40 Ledrick Circle
SEE ALL PHOTOS
40 Ledrick Circle
40 Ledrick Circle
40 Ledrick Circle
40 Ledrick Circle
40 Ledrick Circle
40 Ledrick Circle
40 Ledrick Circle
40 Ledrick Circle
40 Ledrick Circle
40 Ledrick Circle
40 Ledrick Circle
40 Ledrick Circle
40 Ledrick Circle
40 Ledrick Circle
40 Ledrick Circle
40 Ledrick Circle
40 Ledrick Circle
40 Ledrick Circle
40 Ledrick Circle
40 Ledrick Circle
40 Ledrick Circle
40 Ledrick Circle
40 Ledrick Circle
40 Ledrick Circle
40 Ledrick Circle
40 Ledrick Circle
40 Ledrick Circle
40 Ledrick Circle
40 Ledrick Circle
40 Ledrick Circle
40 Ledrick Circle
Sold

40 Ledrick Circle

40 Ledrick Circle, Mayflower, AR 72106

$185,000
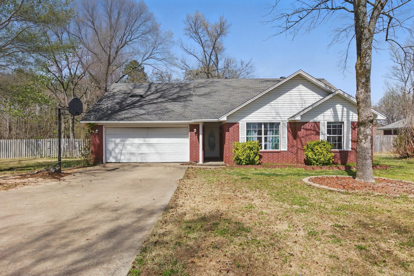
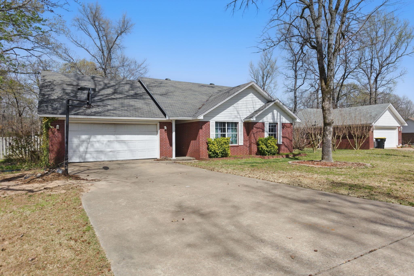
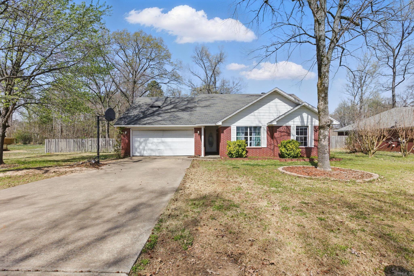
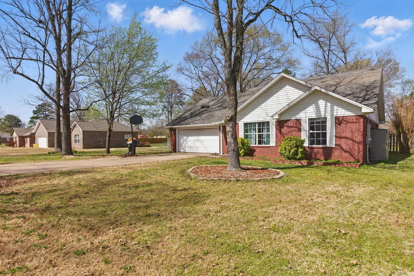
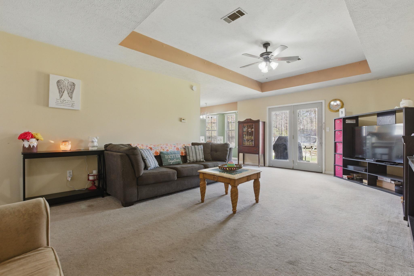
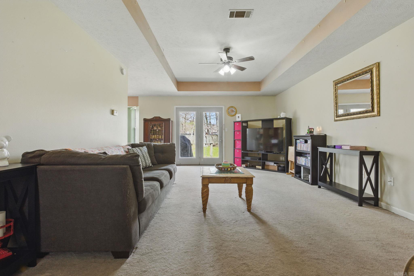
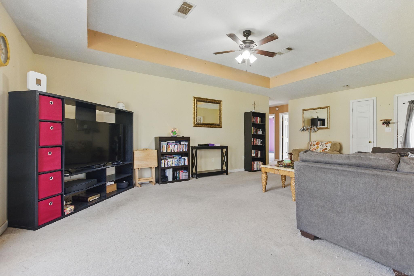
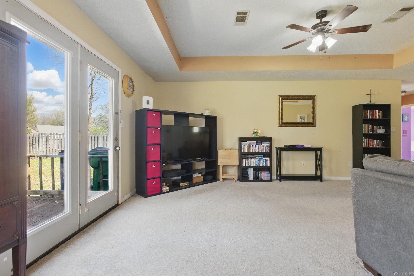
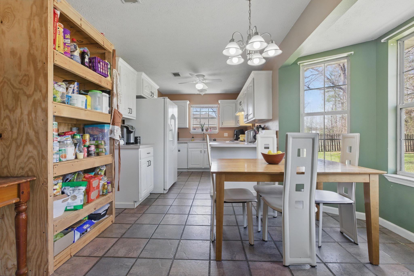
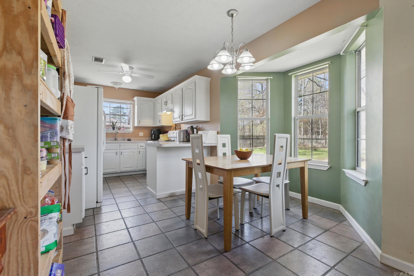
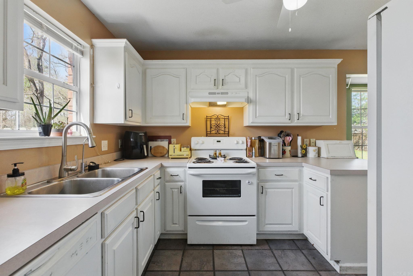
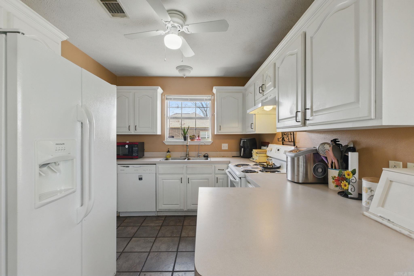
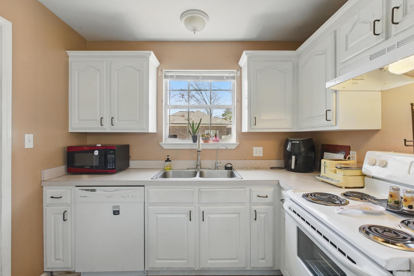
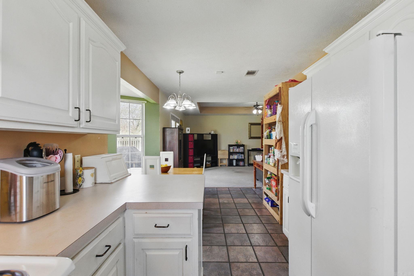
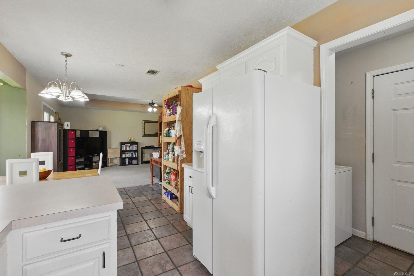
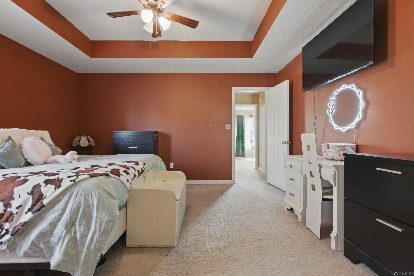
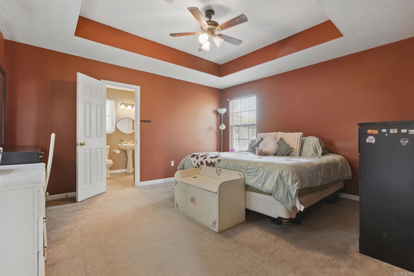
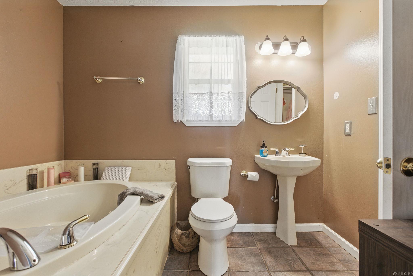
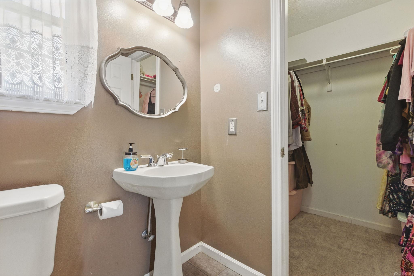
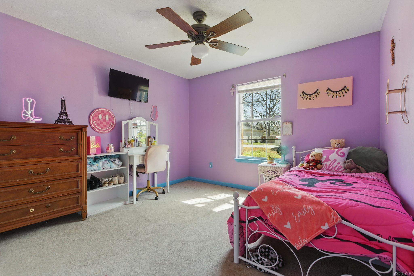
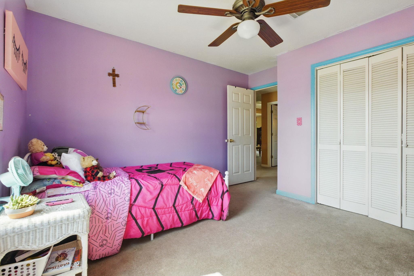
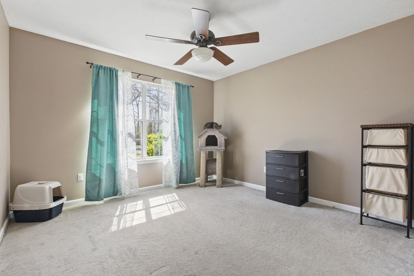
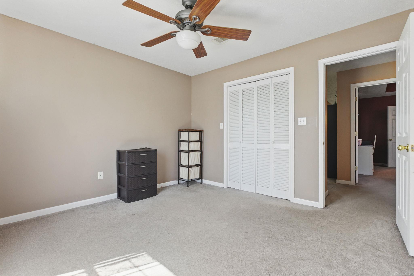
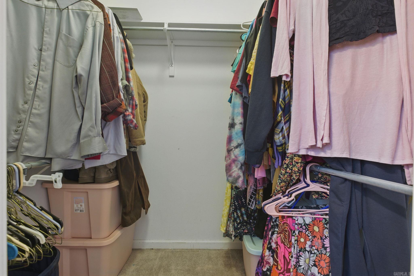
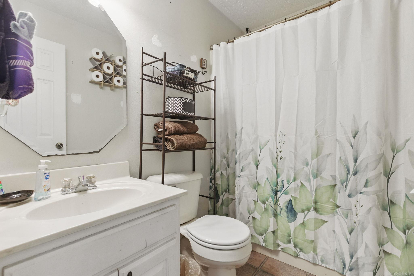
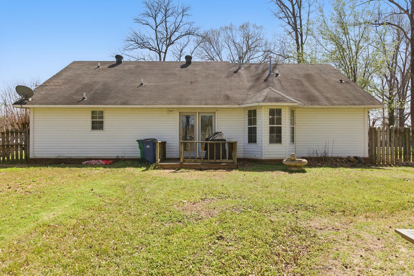
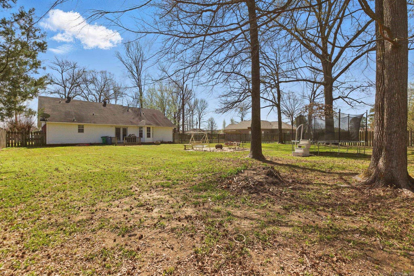
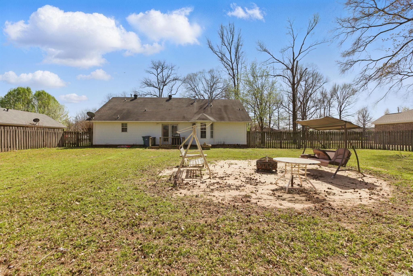
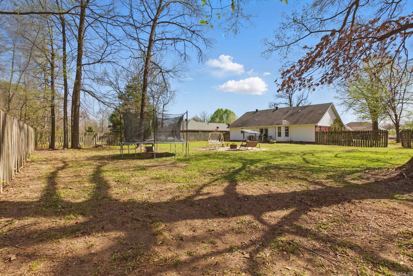
This Mayflower home strikes the perfect harmony between comfort, style, and practicality, making it an ideal choice for first-time homebuyers, downsizers, and savvy investors seeking a remarkable opportunity. Spanning over 1,300 square feet, this home is ready to welcome you and your family. Step inside and be greeted by a bright and airy living room, adorned with a charming tray ceiling that creates an inviting atmosphere. The eat-in kitchen is filled with natural light, and while an electric stove is currently installed, a conveniently located gas line behind it offers the option to cook with gas. The primary bedroom boasts its own tray ceiling and a walk-in closet, providing ample storage for your belongings. The primary bathroom is a true treat, featuring a jetted tub--the perfect spot to unwind after a long day. Step outside and be captivated by the spacious and fully fenced backyard, an ideal haven for gardening, entertaining guests, or enjoying a peaceful evening. With a convenient 2-car garage, you'll have ample space for your vehicles and storage. Additionally, a new roof was installed in March of 2025. Don't miss the chance to make this one home.

3
beds

2
baths

1,349 Sq.Ft. LIVING AREA

0.37 Acres lot

Elandry Binns

Elandry Binns

Larissa Binns

Larissa Binns

Features & Amenities

Interior

  • total bedrooms3
  • Total bathrooms2
  • full bathrooms2
  • Flooring Carpet, Tile
  • Fireplace None
  • APPLIANCES Free-Standing Stove, Electric Range, Dishwasher, Ice Maker Connection
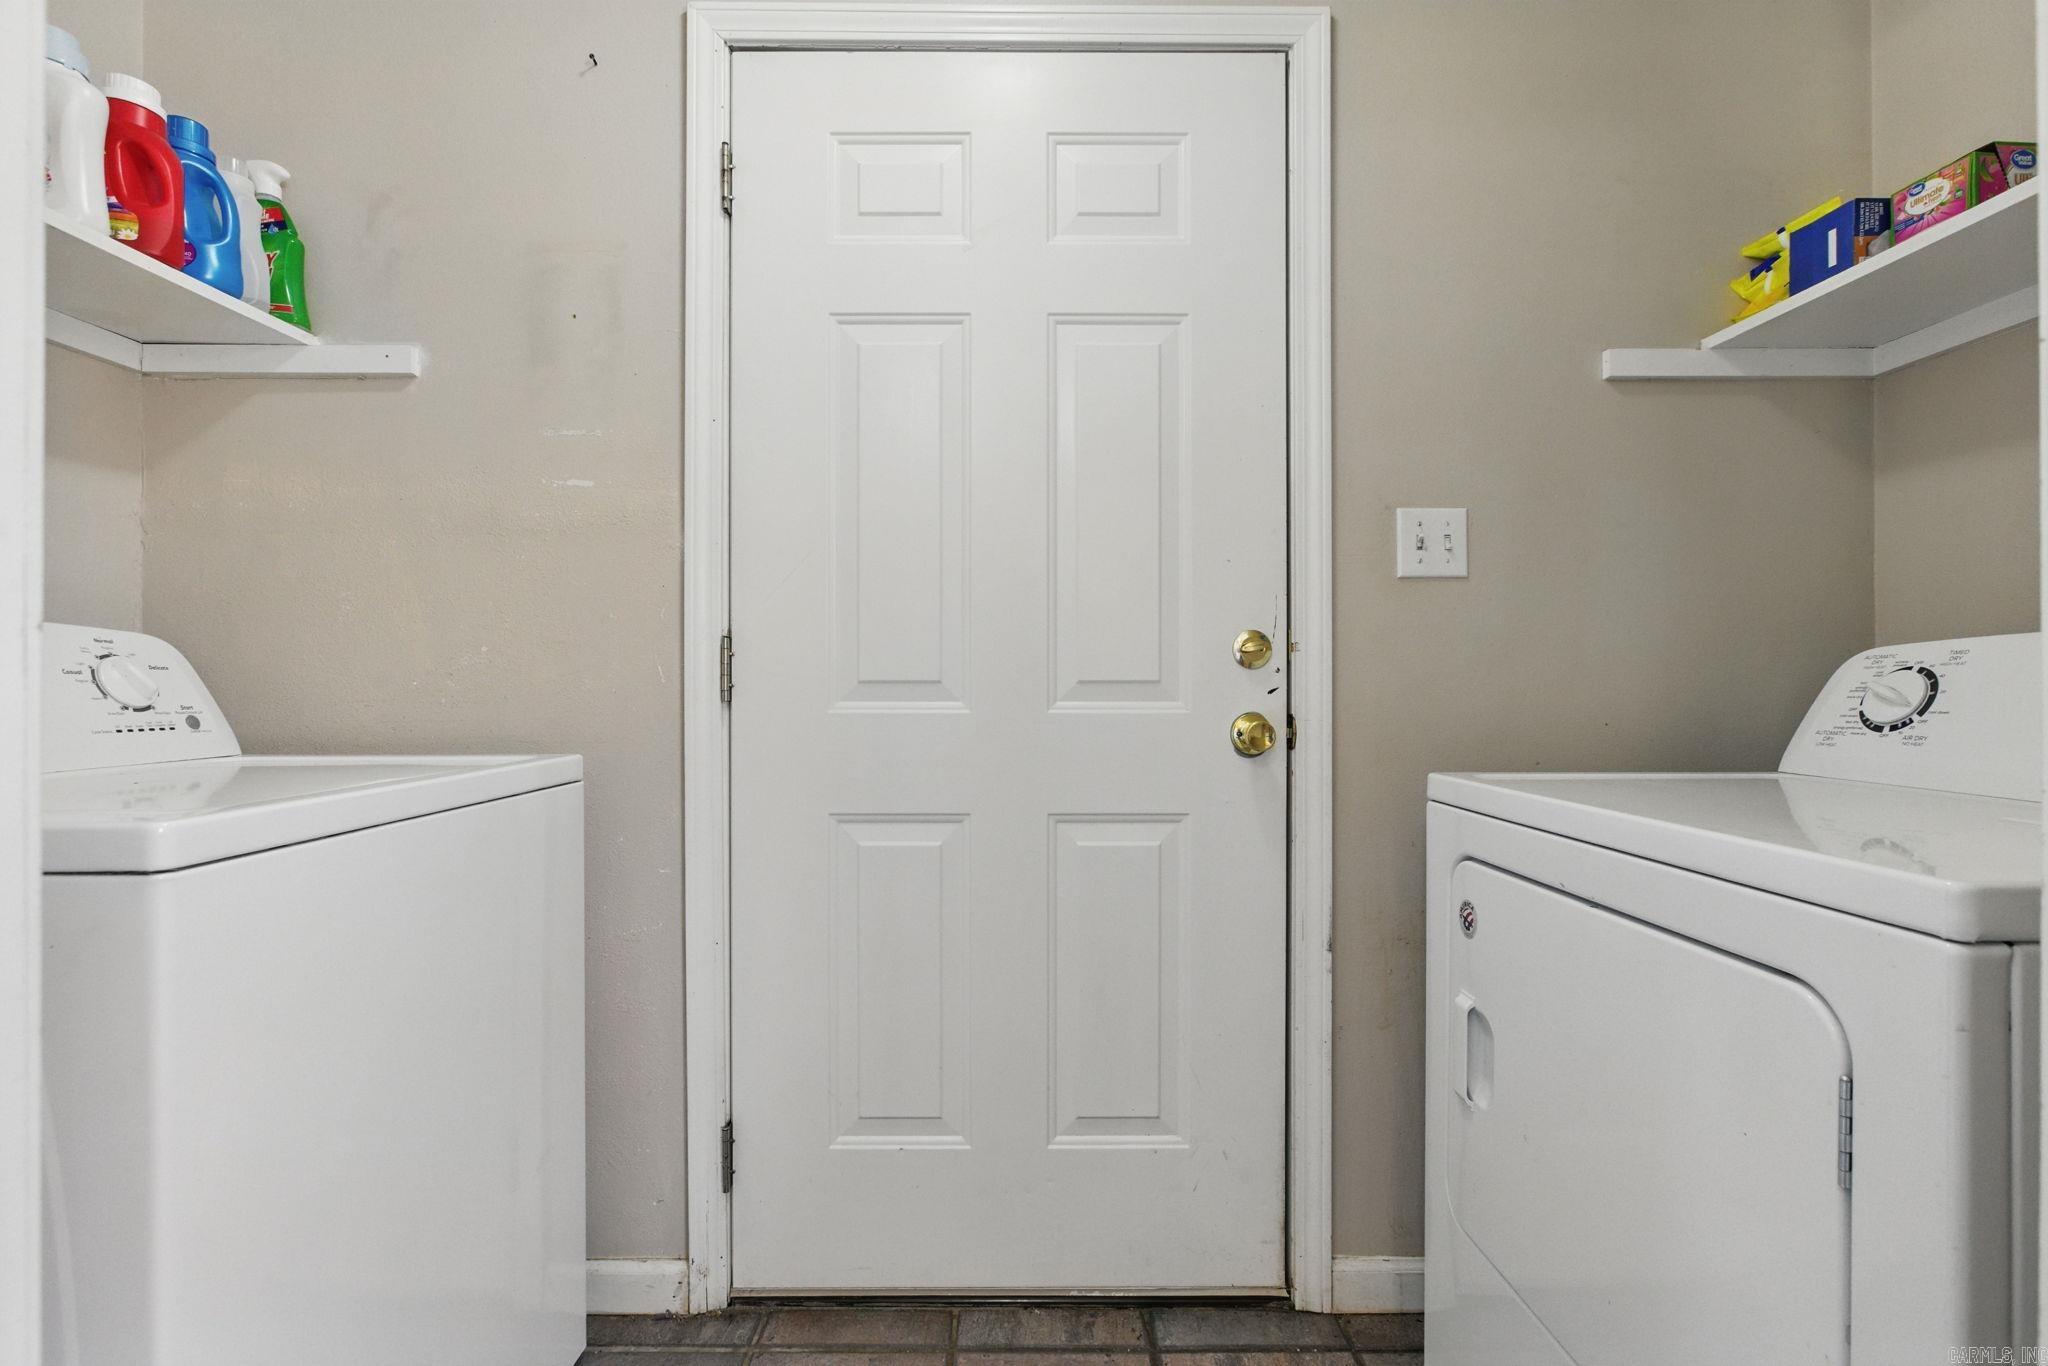
  • other interior Features Washer Connection, Dryer Connection-Gas, Dryer Connection-Electric, Water Heater-Gas, Water Heater-Electric, Smoke Detector(s), Floored Attic, Walk-In Closet(s), Ceiling Fan(s), Walk-in Shower, Wired for Highspeed Inter, Kit Counter-Formica

Area & Lot

  • Status Sold
  • Living Area1,349 Sq.Ft.
  • Lot Area0.37 Acres
  • MLS® ID25012839
  • TypeResidential
  • YEAR BUILT2000
  • Architecture StylesTraditional
  • Elementary SchoolMayflower
  • Middle SchoolMayflower
  • High SchoolMayflower

Exterior

  • STORIES1
  • utilitiesSewer-Public, Water-Public, Elec-Municipal (Entergy), Gas-Natural
  • roofArchitectural Shingle
  • lot featuresLevel, In Subdivision
  • parkingGarage, Two Car
  • AIR CONDITIONINGCentral Cool-Electric, Central Heat-Electric
  • SubstructureSlab
  • Green featuresInsulated Windows, Insulated Doors
  • other exterior FeaturesBrick, Metal/Vinyl Siding

Financial

  • Sales Price$185,000
  • Real Estate Tax $1,228/yr
View Virtual Tour

Work With Us

We bring people and properties together with proven results, innovative strategies, and personalized service. Partner with Coldwell Banker RPM Group, Arkansas’ most trusted real estate firm.

Follow Me on Instagram