Leave a Message

Thank you for your message. We will be in touch with you shortly.

3901 Cedar Hill #23 Road
SEE ALL PHOTOS
3901 Cedar Hill #23 Road
Sold

3901 Cedar Hill #23 Road

3901 Cedar Hill #23 Road, Little Rock, AR 72202

$209,000
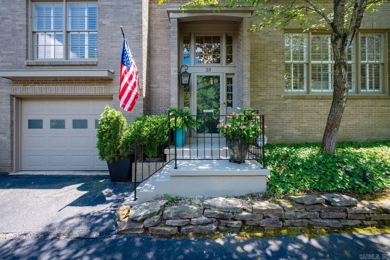
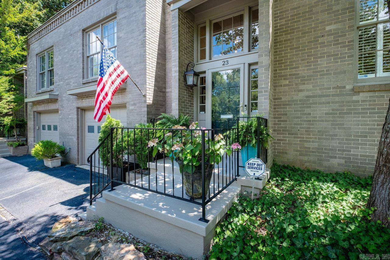
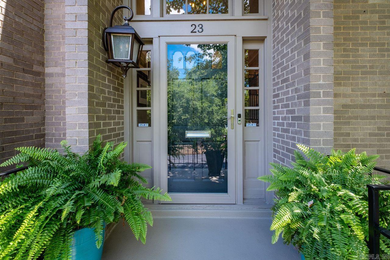
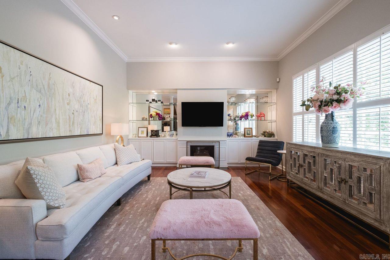
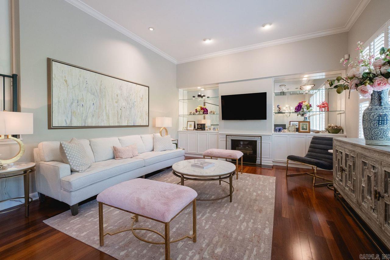
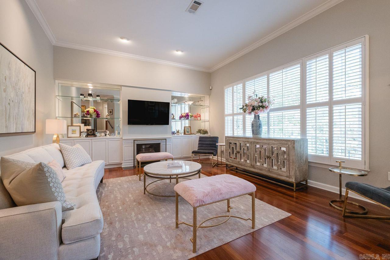
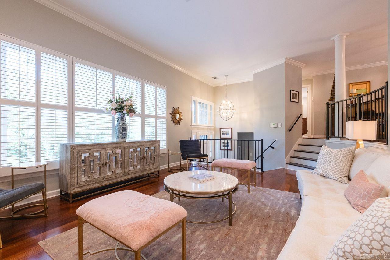
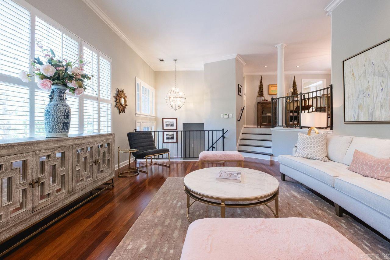
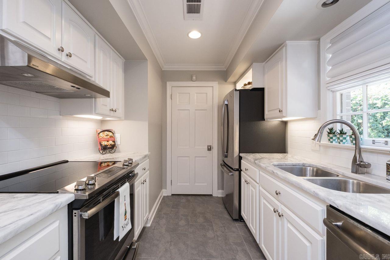
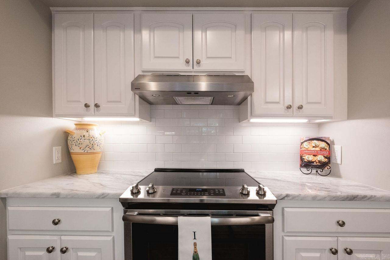
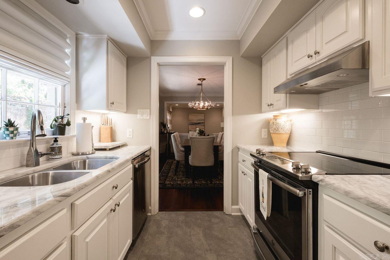
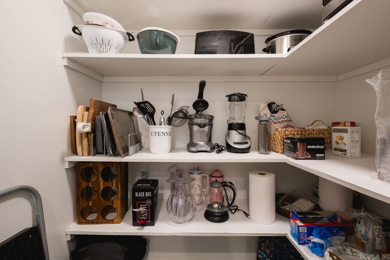
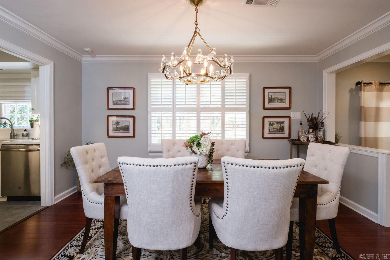
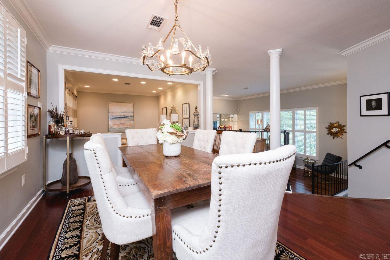
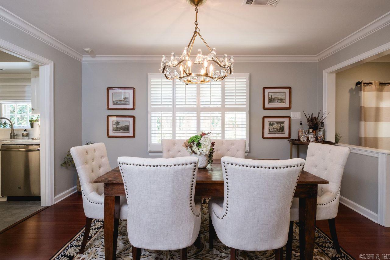
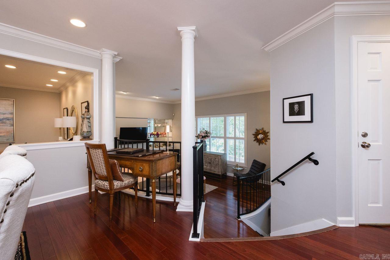
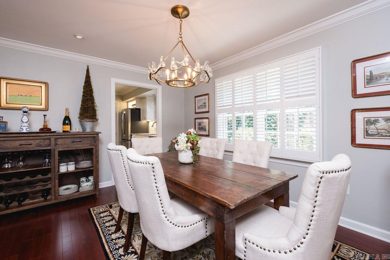
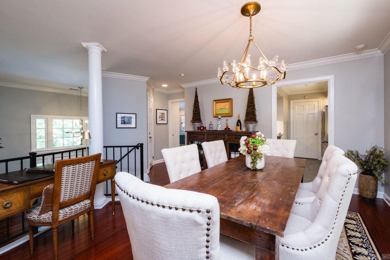
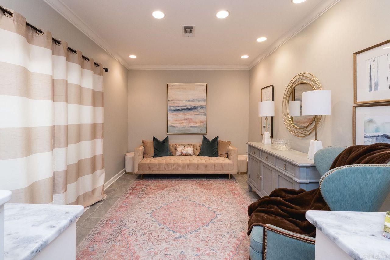
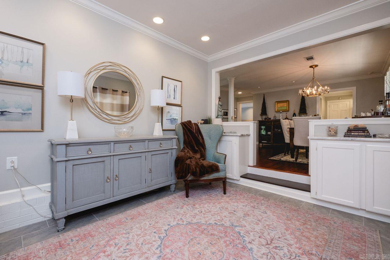
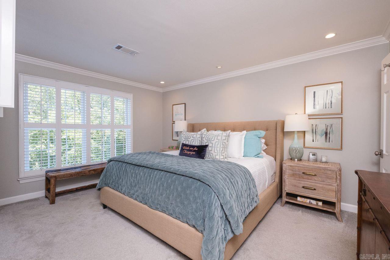
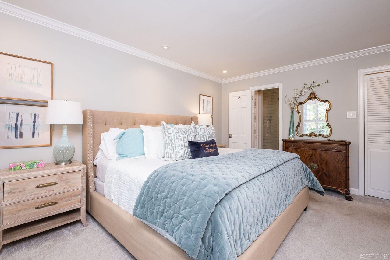
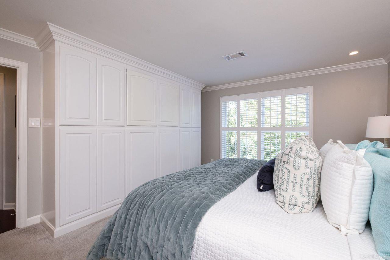
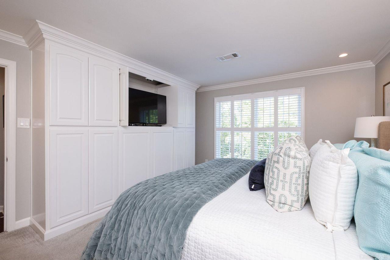
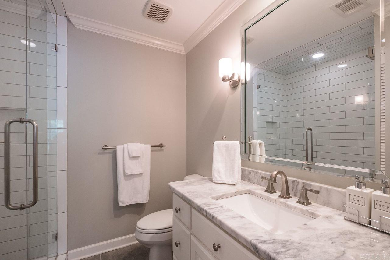
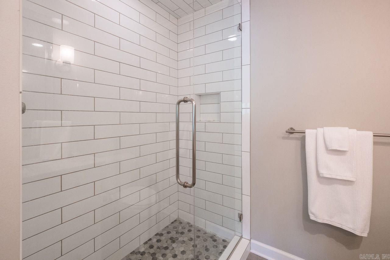
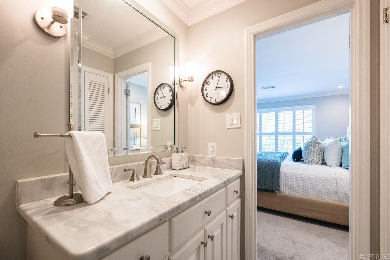
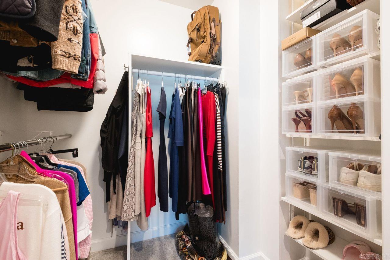
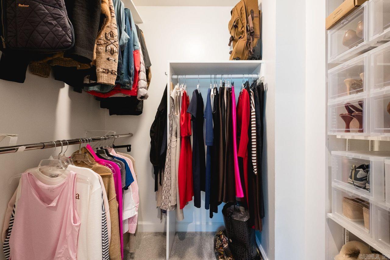
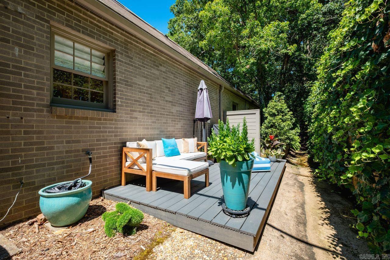
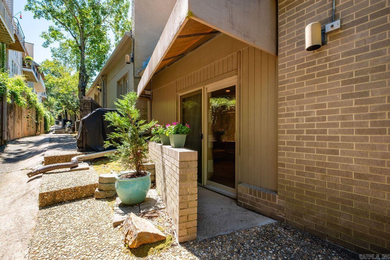
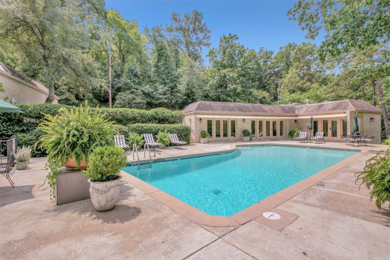
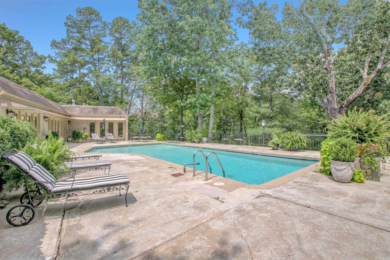
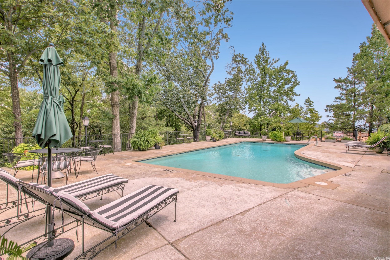
Experience condo living at its finest in Hillcrest. Inside you will find an elegantly appointed space with an open floor plan. The living room features tall ceilings, gas fireplace and a massive window with plantation shutters and a treehouse view of Allsopp Park. Kitchen is updated with honed marble countertops, stainless appliances & an ample pantry with electrical for appliances. Den can be used as second living area or an office. Primary bedroom includes a walk in closet and wall of cabinets for additional storage. Bath has also been remodeled with beautiful shower and marble counters. Outside you will find a tranquil, private space with a 7x15 Trex Deck great for entertaining and room for a grill. HOA fees cover water, gas, sewer, trash, recycling, exterior maintenance (including roof)exterior insurance, termite contract, landscaping, salt water pool access and the clubhouse. Dining chandelier does not covey and will be replaced with chrome and white drum chandelier. Refrigerator, washer/dryer and microwave convey. Easy to show by appointment only. Alarm. See remarks for updates and floor plan. No for sale sign.

1
bed

1
bath

1,303 Sq.Ft. LIVING AREA

Anna Kaye Dover

Anna Kaye Dover

Features & Amenities

Interior

  • total bedrooms1
  • Total bathroom1
  • full bathroom1
  • Flooring Carpet, Wood
  • Fireplace Gas Starter, Gas Logs Present
  • APPLIANCES Built-In Stove, Microwave, Electric Range, Dishwasher, Disposal, Pantry, Refrigerator-Stays
  • other interior Features Washer Connection, Washer-Stays, Dryer Connection-Electric, Dryer-Stays, Water Heater-Electric, Security System, Window Treatments, Walk-In Closet(s), Walk-in Shower, Kitchen Counter-Marble

Area & Lot

  • Status Sold
  • Date Sold September 18, 2026
  • Living Area1,303 Sq.Ft.
  • MLS® ID26016446
  • TypeCondo
  • YEAR BUILT1973
  • NeighborhoodPulaski
  • Architecture StylesTraditional

Exterior

  • utilitiesSewer-Public, Water-Public, Elec-Municipal (Entergy), Gas-Natural, TV-Cable, Telephone-Private, POA Water
  • roofFlat
  • lot featuresLevel
  • parkingOne Car, Auto Door Opener
  • AIR CONDITIONINGCentral Cool-Electric, Central Heat-Gas
  • SubstructureSlab
  • other exterior FeaturesBrick

Financial

  • Sales Price$209,000
  • Real Estate Tax $2,677/yr

Pulaski

The average household size was 2.39, and the average family size was 2.98. In the county.

Explore

Work With Us

We bring people and properties together with proven results, innovative strategies, and personalized service. Partner with Coldwell Banker RPM Group, Arkansas’ most trusted real estate firm.

Follow Me on Instagram