Leave a Message

Thank you for your message. We will be in touch with you shortly.

3738 Buckskin Road
Sold

3738 Buckskin Road

3738 Buckskin Road, Benton, AR 72015

$408,000
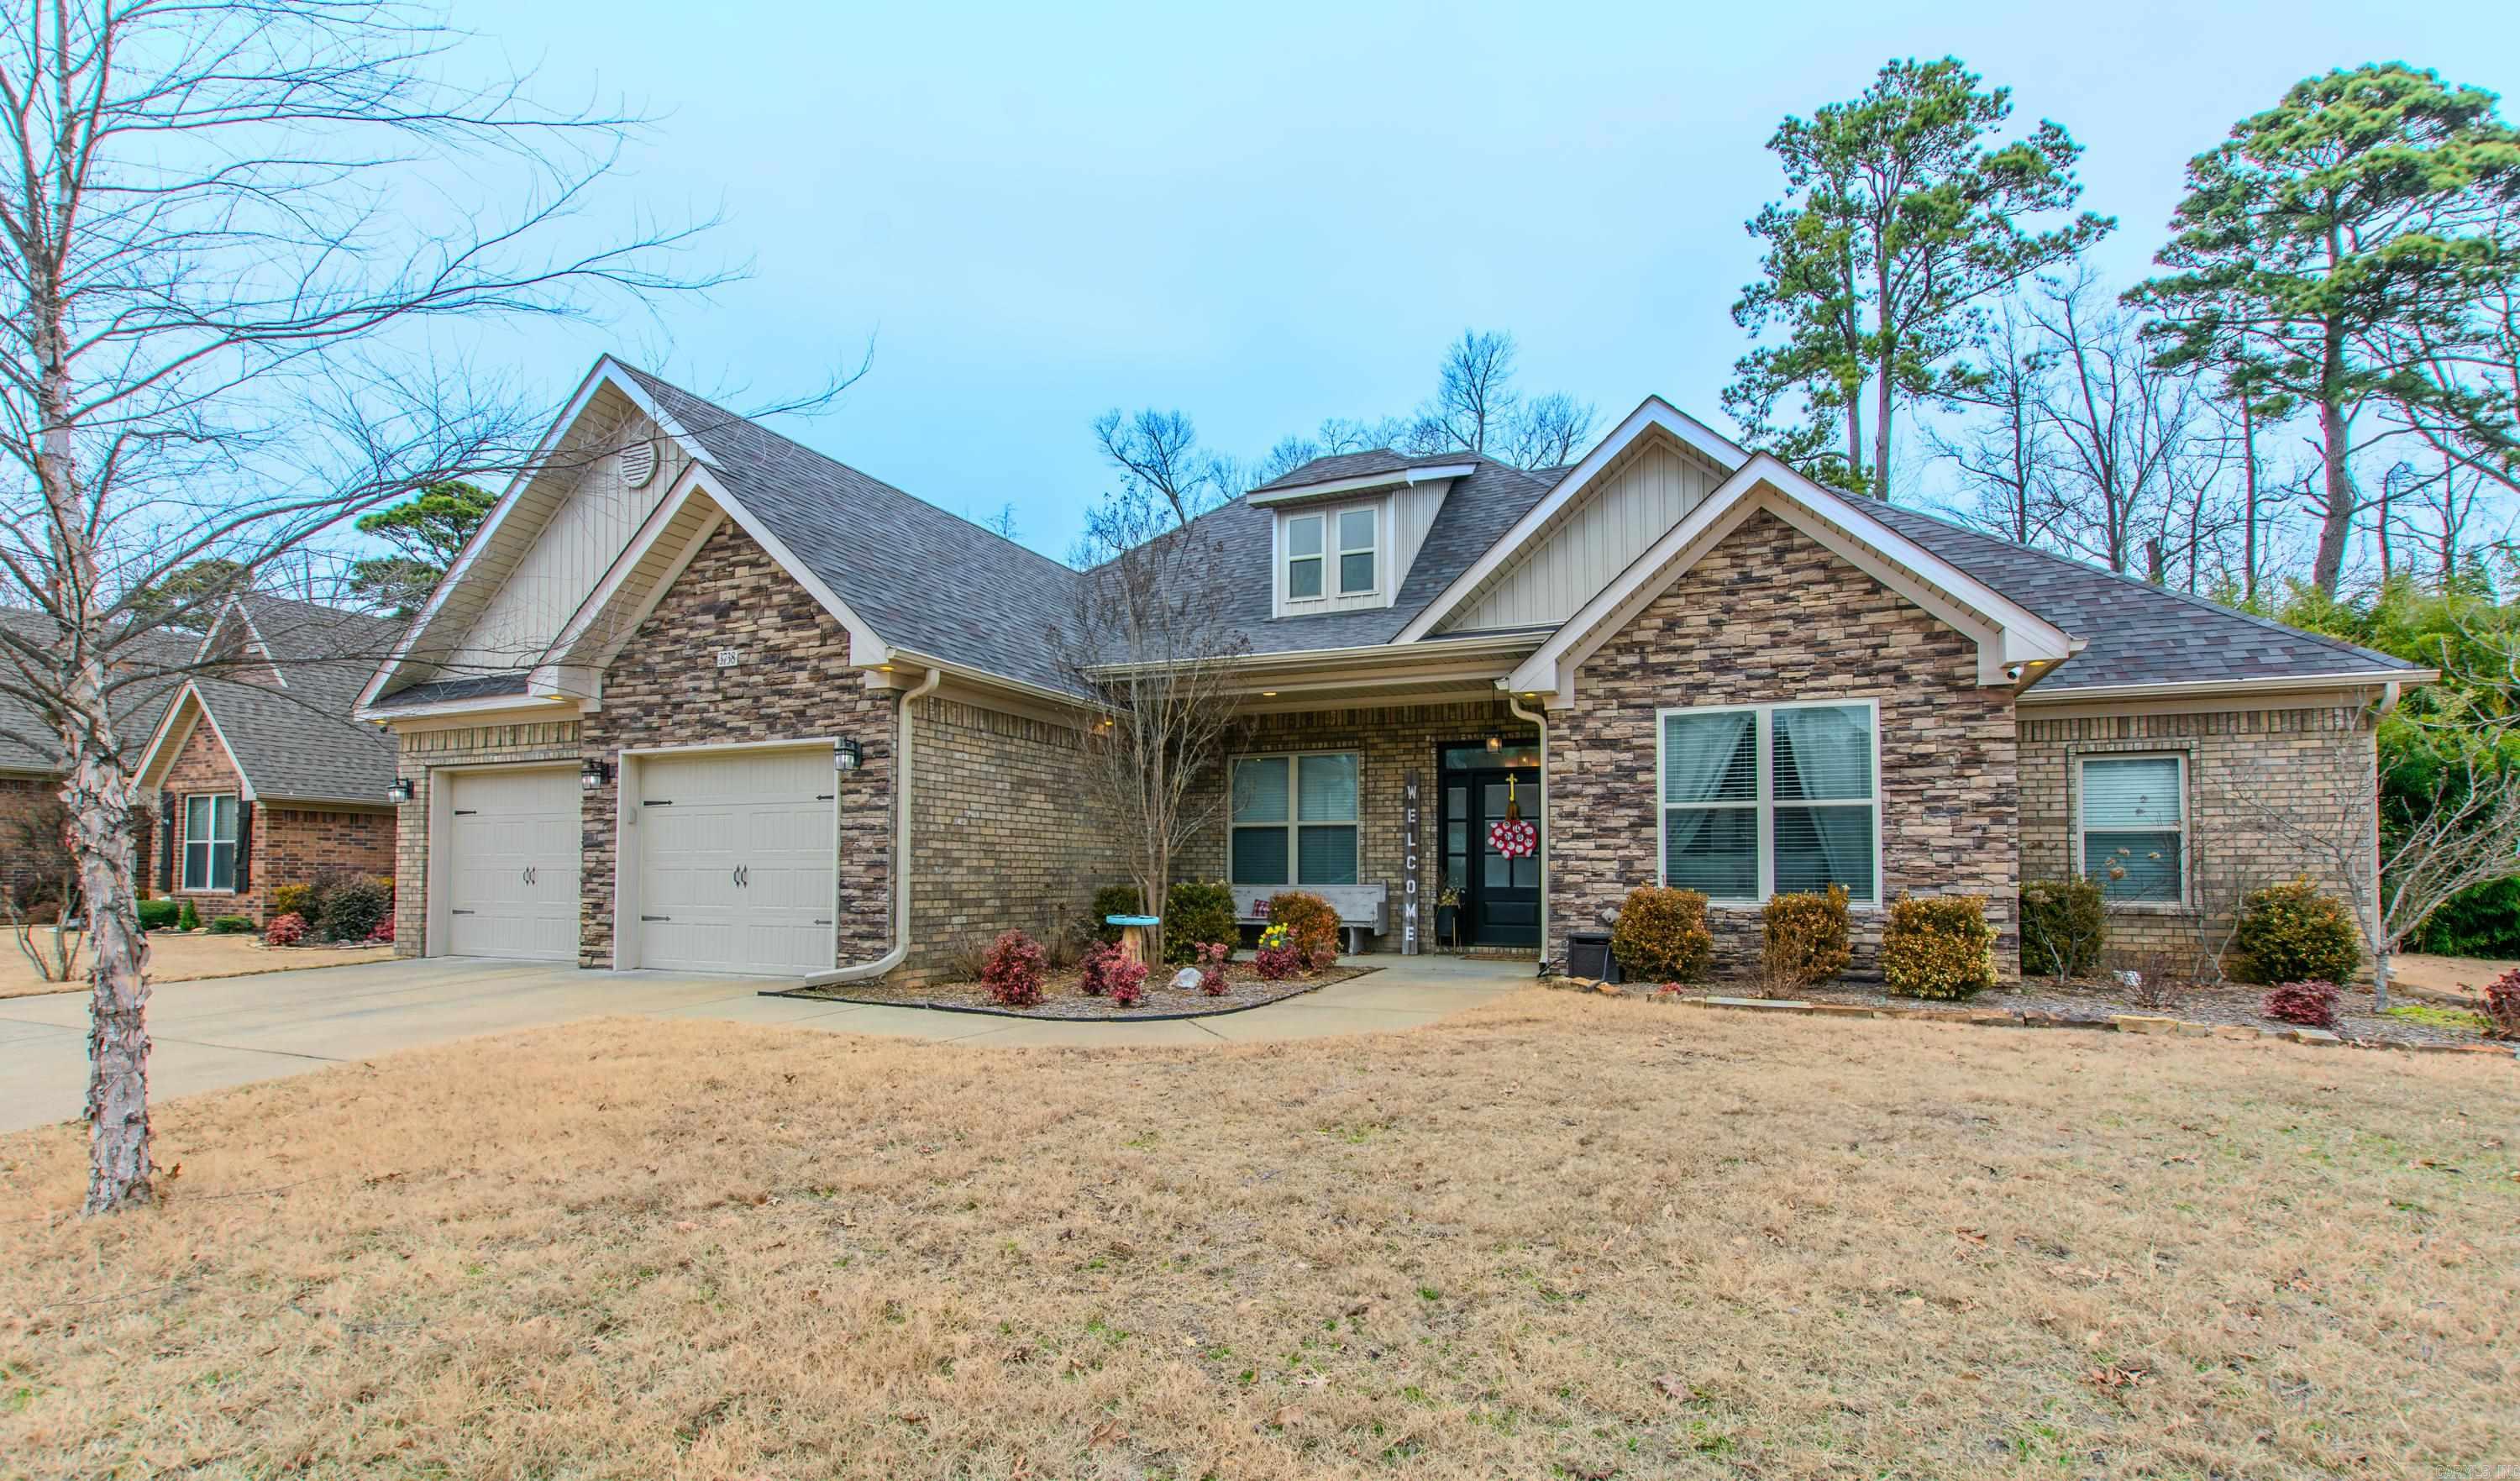
The listing is now back to the escape clause, and the seller is actively seeking another offer--schedule a showing today. Welcome to this stunning 4-bedroom, 2.5-bath home in the sought-after Hickory Heights subdivision! With 2,646 sq. ft., this home features an open floor plan, custom built-ins, and leathered granite counters throughout. The chef's kitchen boasts a custom pot rack, walk-in pantry, stainless steel appliances, gas cooktop, built-in wall oven, reverse osmosis water filter, and dual-stage disposal. The oversized laundry room offers extra storage, space for extra refrigerator and connects to the primary bath. The spacious primary suite includes dual vanities, a walk-in shower, a soaker tub, and a walk-in closet. Large Guest bedrooms with generous closets. Additional full bathroom with dual vanity and separate shower / watering closet area. Enjoy outdoor living on the covered patio with a 500 sq. ft. extension and customized privacy fence. Additional highlights: a 2022 roof with Class 3 impact-resistant shingles, Lorex home security system, tankless water heater, and no flood insurance required. Don't miss this incredible home! See Agent Remarks

4
beds

3
baths

2,646 Sq.Ft. LIVING AREA

10,890 Sq.Ft. lot

Stephanie Hurst

Stephanie Hurst

Features & Amenities

Interior

  • total bedrooms4
  • Total bathrooms3
  • full bathrooms2
  • half bathroom1
  • Flooring Carpet, Wood, Tile
  • Fireplace Gas Starter, Gas Logs Present
  • APPLIANCES Microwave, Gas Range, Surface Range, Dishwasher, Disposal, Pantry, Ice Maker Connection, Wall Oven
  • other interior Features Washer Connection, Dryer Connection-Gas, Dryer Connection-Electric, Whirlpool/Hot Tub/Spa, Security System, Window Treatments, Walk-In Closet(s), Built-Ins, Ceiling Fan(s), Walk-in Shower, Breakfast Bar, Video Surveillance, Kit Counter- Granite Slab

Area & Lot

  • Status Sold
  • Living Area2,646 Sq.Ft.
  • Lot Area10,890 Sq.Ft.
  • MLS® ID25003834
  • TypeResidential
  • YEAR BUILT2018
  • Architecture StylesTraditional

Exterior

  • STORIES1
  • utilitiesSewer-Public, Water-Public, Electric-Co-op, Gas-Natural
  • roofArchitectural Shingle
  • lot featuresLevel, Extra Landscaping, In Subdivision
  • parkingGarage, Two Car, Auto Door Opener
  • AIR CONDITIONINGCentral Cool-Electric, Central Heat-Gas
  • SubstructureSlab
  • Green featuresLow-E Windows, Insulated Windows, Attic Vent-Turbo, Extra Insulation
  • other exterior FeaturesBrick, Stone

Financial

  • Sales Price$408,000
  • Real Estate Tax $4,382/yr

Work With Us

We bring people and properties together with proven results, innovative strategies, and personalized service. Partner with Coldwell Banker RPM Group, Arkansas’ most trusted real estate firm.

Follow Me on Instagram