Leave a Message

Thank you for your message. We will be in touch with you shortly.

308 Commentry Way
308 Commentry Way
308 Commentry Way
308 Commentry Way
308 Commentry Way
308 Commentry Way
308 Commentry Way
308 Commentry Way
308 Commentry Way
308 Commentry Way
308 Commentry Way
308 Commentry Way
308 Commentry Way
308 Commentry Way
308 Commentry Way
308 Commentry Way
308 Commentry Way
308 Commentry Way
308 Commentry Way
308 Commentry Way
308 Commentry Way
308 Commentry Way
308 Commentry Way
308 Commentry Way
308 Commentry Way
308 Commentry Way
308 Commentry Way
308 Commentry Way
308 Commentry Way
308 Commentry Way
308 Commentry Way
308 Commentry Way
308 Commentry Way
308 Commentry Way
308 Commentry Way
308 Commentry Way
308 Commentry Way
308 Commentry Way
308 Commentry Way
308 Commentry Way
308 Commentry Way
308 Commentry Way
308 Commentry Way
308 Commentry Way
308 Commentry Way
308 Commentry Way
308 Commentry Way
308 Commentry Way
308 Commentry Way
308 Commentry Way
SEE ALL PHOTOS
308 Commentry Way
308 Commentry Way
308 Commentry Way
308 Commentry Way
308 Commentry Way
308 Commentry Way
308 Commentry Way
308 Commentry Way
308 Commentry Way
308 Commentry Way
308 Commentry Way
308 Commentry Way
308 Commentry Way
308 Commentry Way
308 Commentry Way
308 Commentry Way
308 Commentry Way
308 Commentry Way
308 Commentry Way
308 Commentry Way
308 Commentry Way
308 Commentry Way
308 Commentry Way
308 Commentry Way
308 Commentry Way
308 Commentry Way
308 Commentry Way
308 Commentry Way
308 Commentry Way
308 Commentry Way
308 Commentry Way
308 Commentry Way
308 Commentry Way
308 Commentry Way
308 Commentry Way
308 Commentry Way
308 Commentry Way
308 Commentry Way
308 Commentry Way
308 Commentry Way
308 Commentry Way
308 Commentry Way
308 Commentry Way
308 Commentry Way
308 Commentry Way
308 Commentry Way
308 Commentry Way
308 Commentry Way
308 Commentry Way
308 Commentry Way
Sold

308 Commentry Way

308 Commentry Way, Little Rock, AR 72223

$505,000
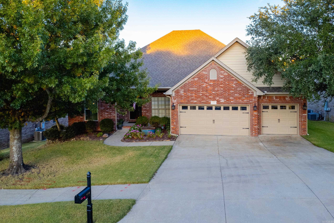
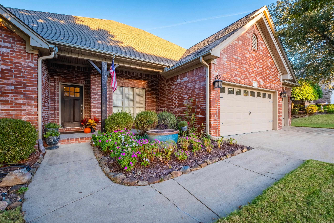
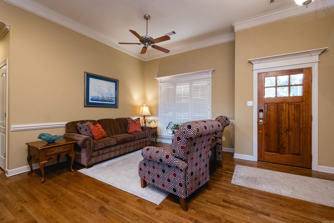
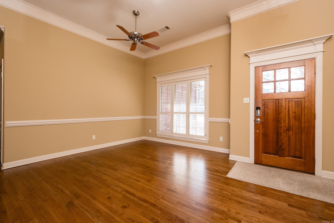
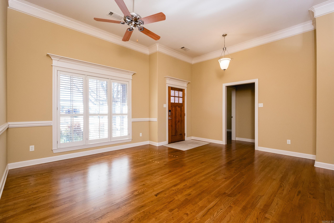
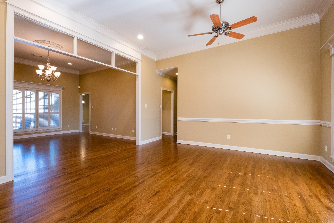
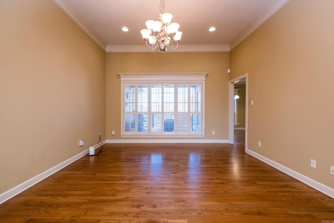
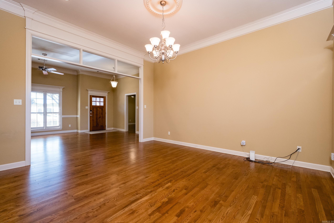
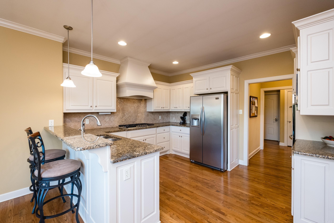
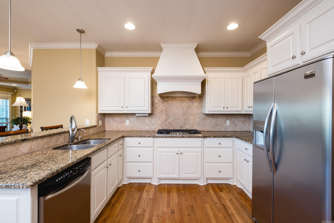
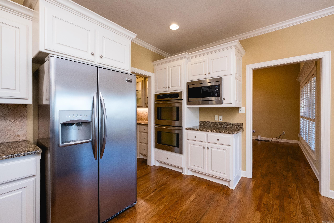
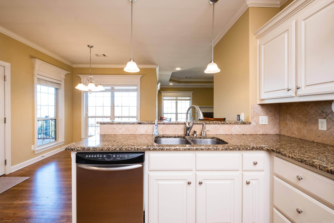
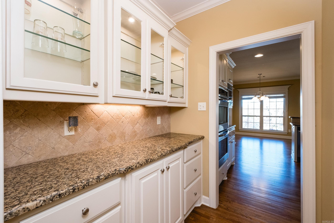
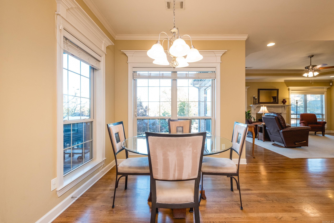
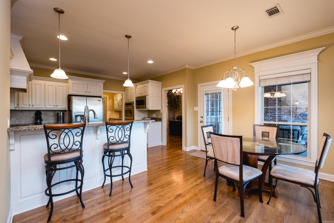
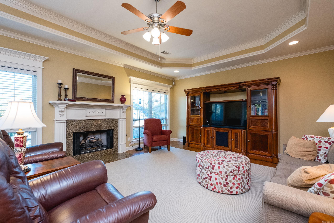
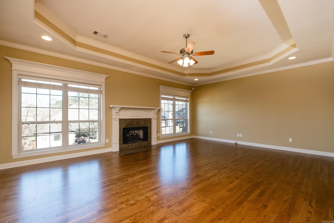
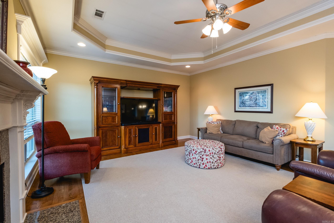
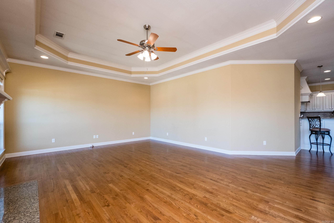
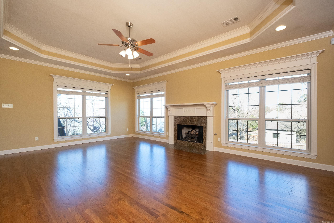
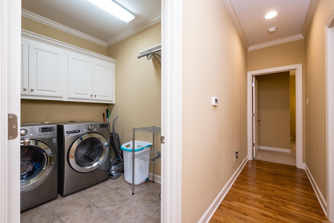
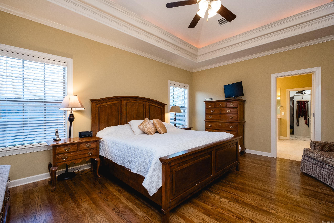
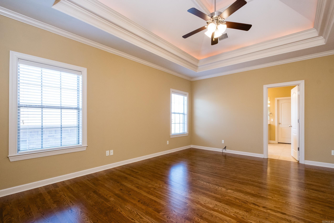
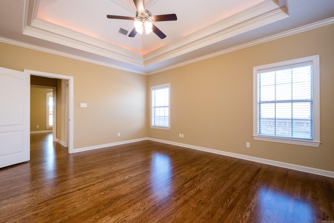
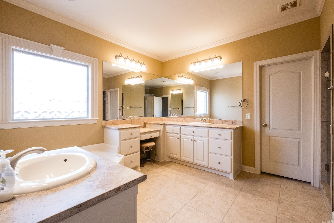
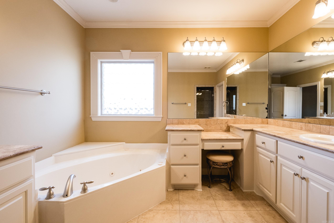
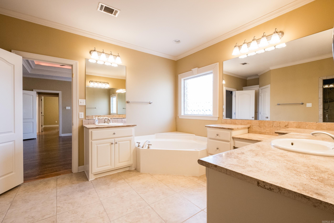
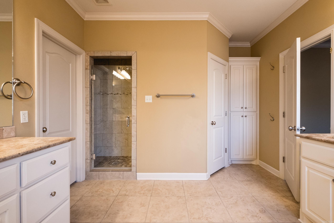
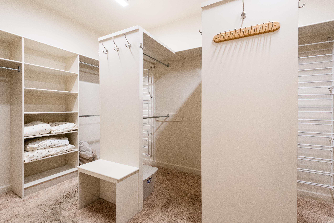
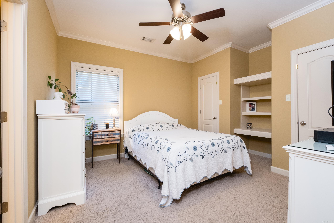
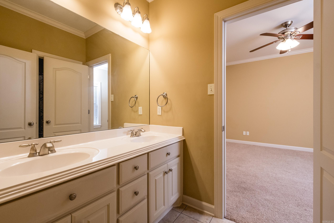
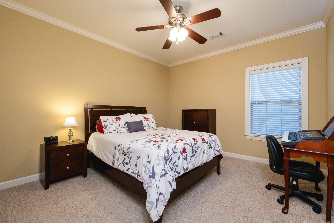
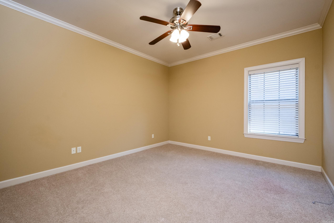
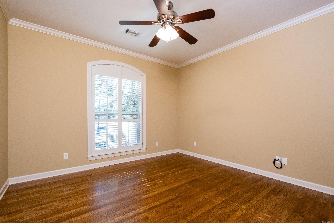
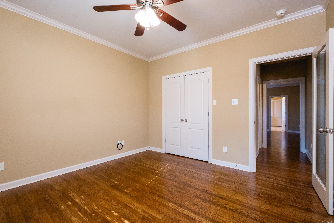
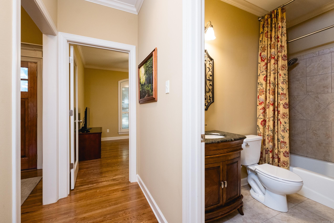
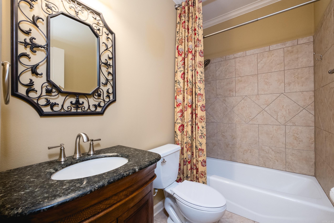
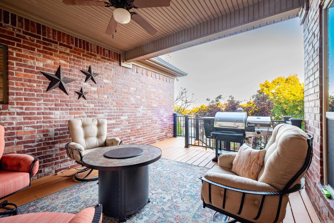
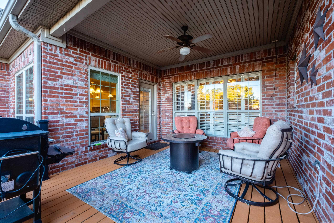
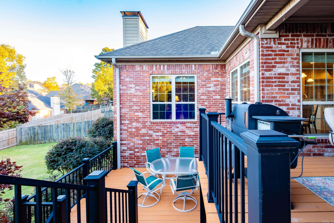
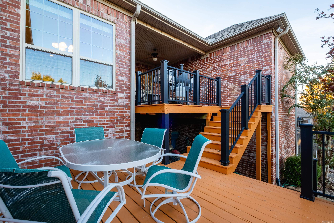
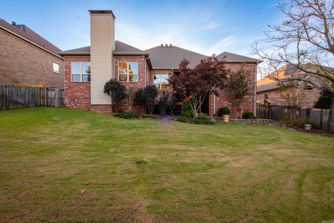
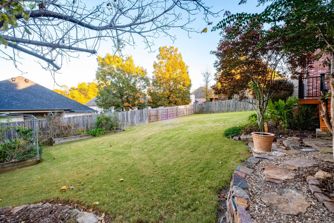
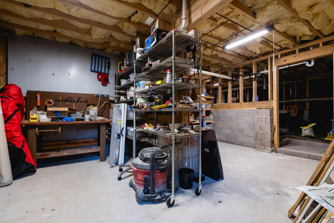
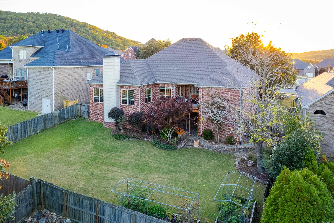
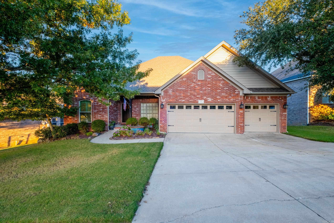
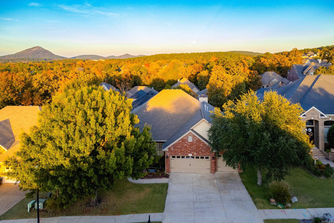
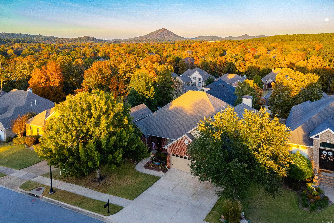
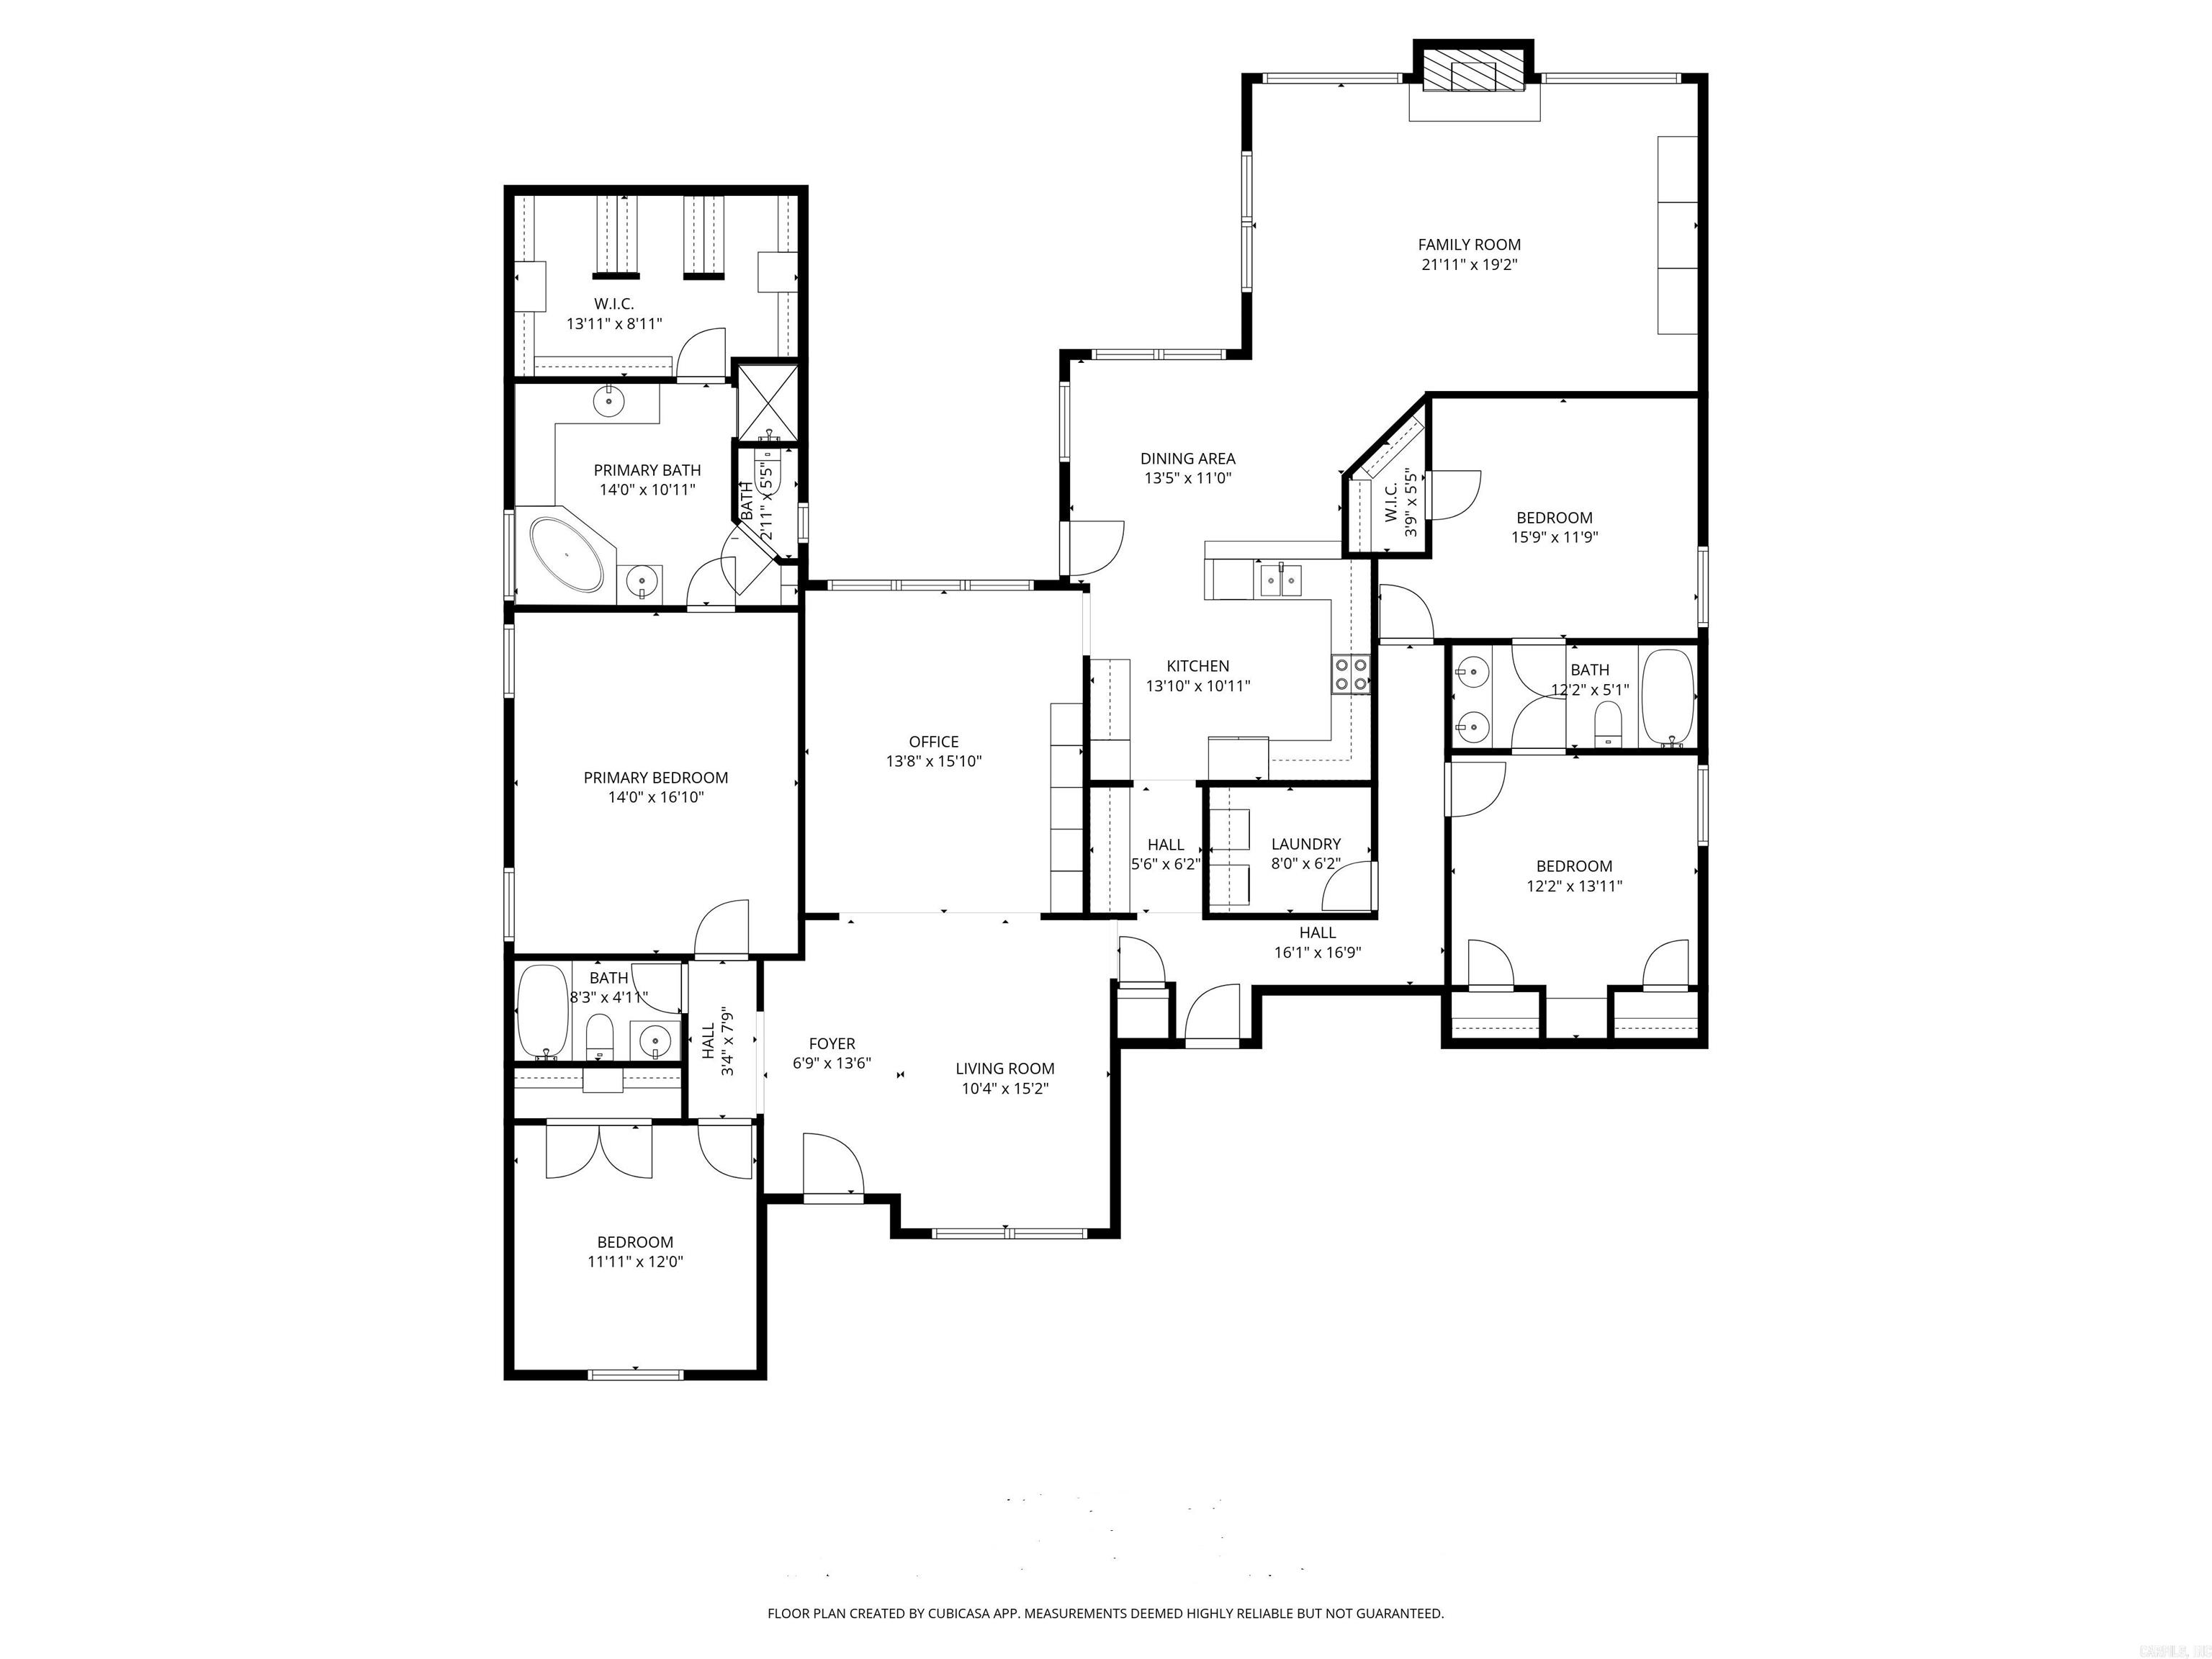
Stunning pinnacle mountain views. Beautifully maintained all brick home with an awesome split floor plan and wood floors throughout. Formal living and dining rooms plus large family room with a tray ceiling and cozy gas log fireplace overlooking the deck and backyard. The kitchen offers informal dining, breakfast bar, newer gas cooktop and microwave, and a large butler's pantry all with custom cabinetry. The spacious primary suite features a large spa bath and huge walk-in closet with extra storage. Three additional bedrooms include one that could serve perfectly as an office or guest room. Two nice guest bedrooms share a full hall bath, with another full guest bath for convenience. Enjoy plantation shutters, a large laundry room, and multiple outdoor living spaces with multi-level decks, one covered, overlooking the fully fenced, landscaped backyard with raised beds. Expanded basement storage and workshop area under the house, plus a three car garage with underground storm shelter, storage, and workbenches. Recent updates include a newer roof (2017) and 10 new windows (2025). Charming front porch with updated water feature completes this move-in ready home. Come see!

4
beds

3
baths

2,771 Sq.Ft. LIVING AREA

0.27 Acres lot

Courtney Hartwick

Courtney Hartwick

Features & Amenities

Interior

  • total bedrooms4
  • Total bathrooms3
  • full bathrooms3
  • Flooring Carpet, Wood, Tile
  • Fireplace Woodburning-Prefab, Gas Starter, Gas Logs Present
  • APPLIANCES Double Oven, Microwave, Gas Range, Surface Range, Dishwasher, Disposal, Pantry, Ice Maker Connection, Wall Oven
  • other interior Features Dry Bar, Washer Connection, Dryer Connection-Gas, Dryer Connection-Electric, Water Heater-Gas, Whirlpool/Hot Tub/Spa, Smoke Detector(s), Window Treatments, Floored Attic, Walk-In Closet(s), Built-Ins, Ceiling Fan(s), Walk-in Shower, Breakfast Bar, Kit Counter- Granite Slab

Area & Lot

  • Status Sold
  • Living Area2,771 Sq.Ft.
  • Lot Area0.27 Acres
  • MLS® ID25044572
  • TypeResidential
  • YEAR BUILT2006
  • NeighborhoodPulaski
  • Architecture StylesTraditional
  • Elementary SchoolRobinson
  • Middle SchoolJoe T Robinson

Exterior

  • STORIES1
  • utilitiesSewer-Public, Water-Public, Elec-Municipal (Entergy), Gas-Natural, Telephone-Private, All Underground
  • roofArchitectural Shingle
  • lot featuresSloped, Level, Extra Landscaping, In Subdivision, Down Slope
  • parkingGarage, Three Car, Auto Door Opener
  • AIR CONDITIONINGCentral Cool-Electric, Central Heat-Gas, Dehumidifier
  • SubstructureCrawl Space, Piers
  • Green featuresLow-E Windows, Programmable Thermostat, Insulated Windows, Insulated Doors
  • other exterior FeaturesBrick

Financial

  • Sales Price$505,000
  • Real Estate Tax $4,692/yr
View Virtual Tour

Pulaski

The average household size was 2.39, and the average family size was 2.98. In the county.

Explore

Work With Us

We bring people and properties together with proven results, innovative strategies, and personalized service. Partner with Coldwell Banker RPM Group, Arkansas’ most trusted real estate firm.

Follow Me on Instagram