2609 Shenandoah Valley Drive
SEE ALL PHOTOS
2609 Shenandoah Valley Drive
Sold

2609 Shenandoah Valley Drive

2609 Shenandoah Valley Drive, Little Rock, AR 72212

$415,230
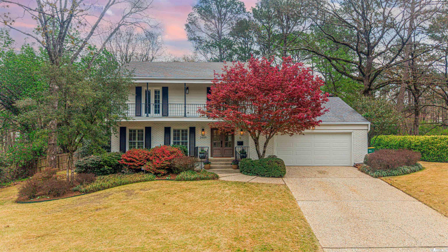
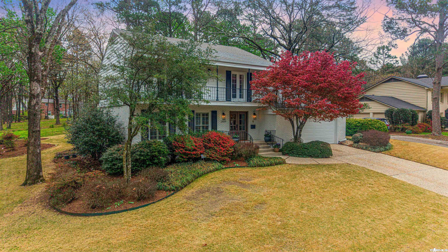
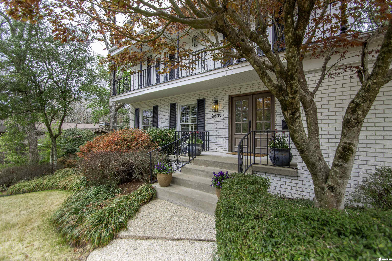
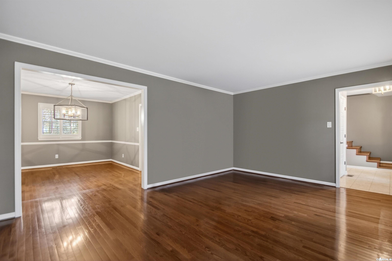
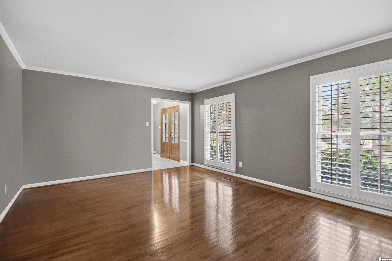
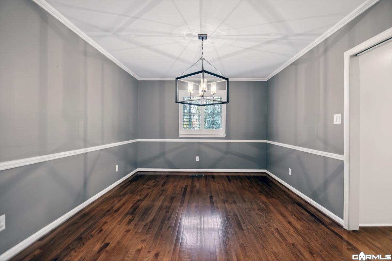
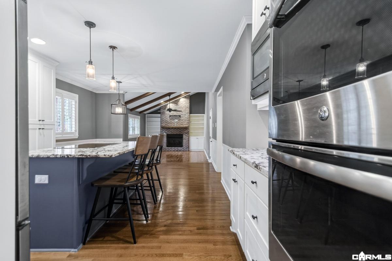
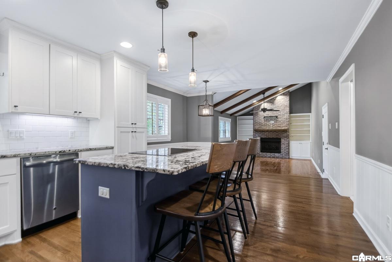
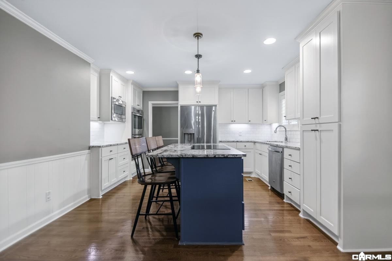
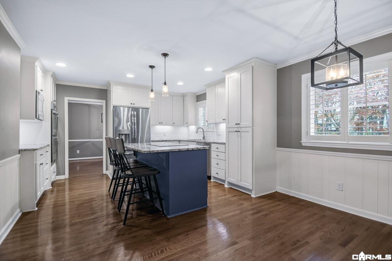
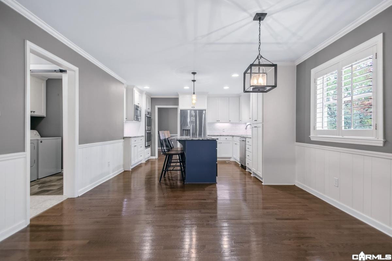
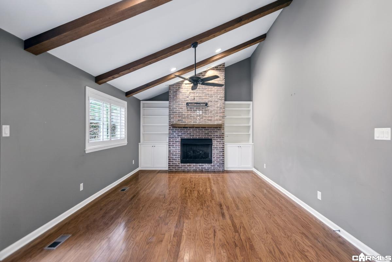
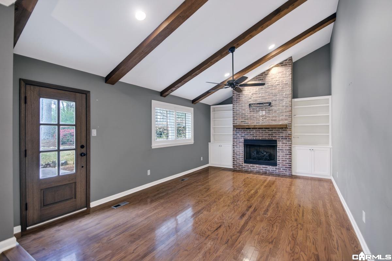
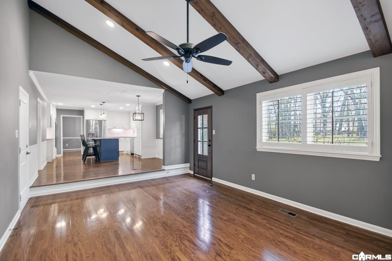
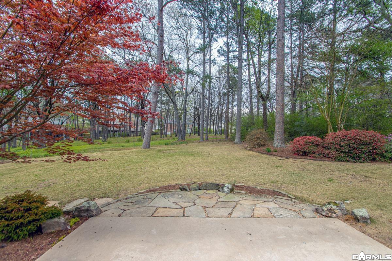
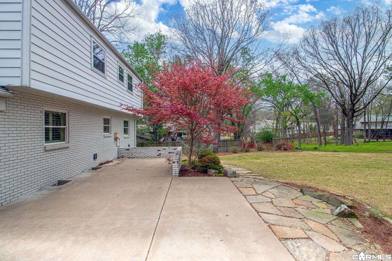
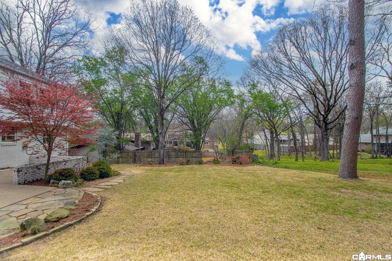
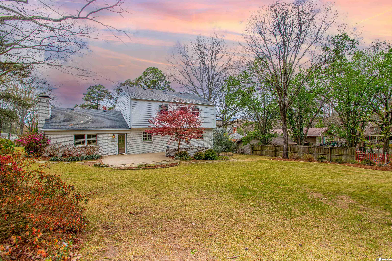
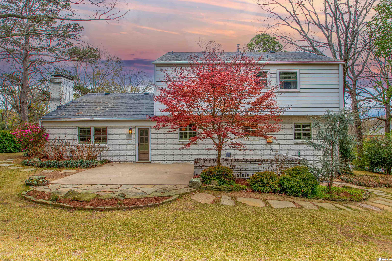
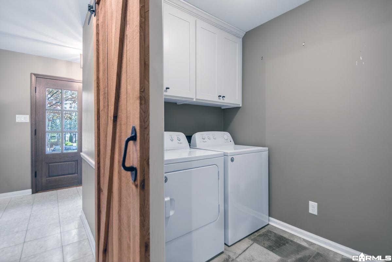
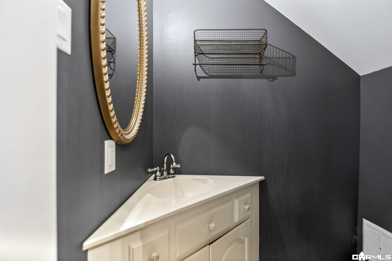
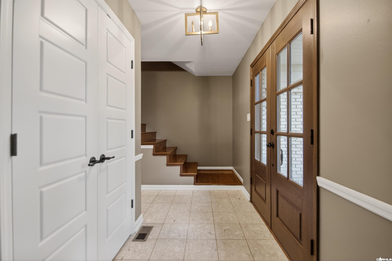
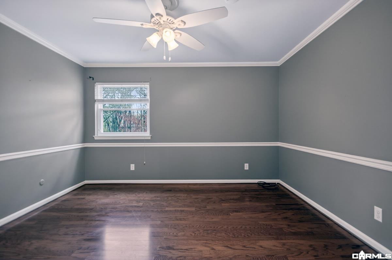
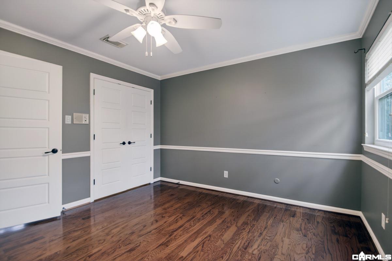
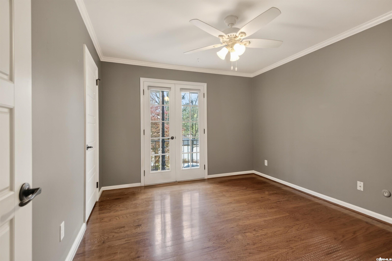
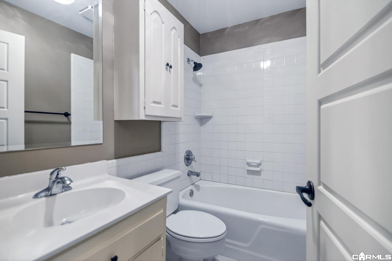
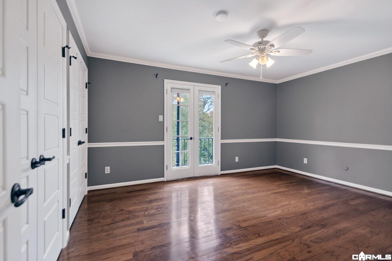
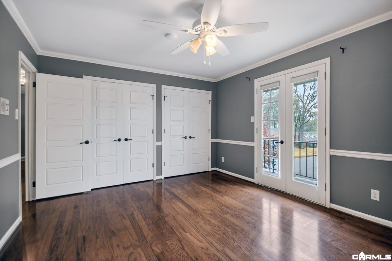
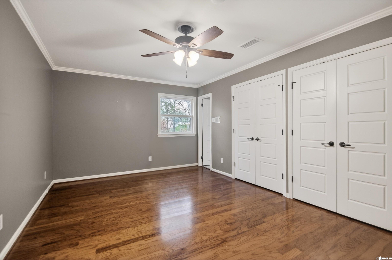
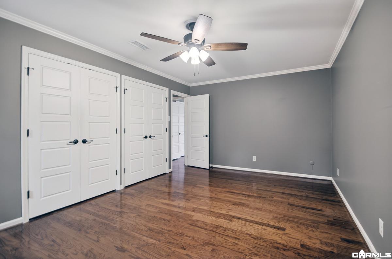
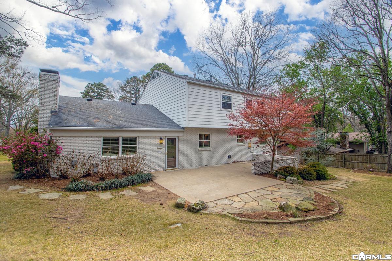
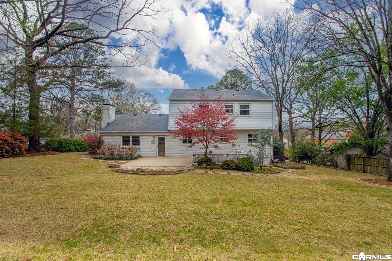
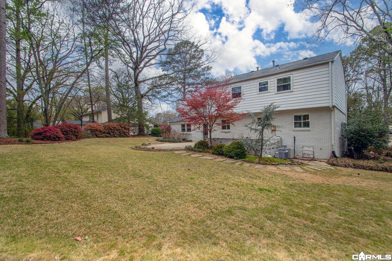
Welcome to this beautifully updated Pleasant Valley home, where classic charm meets modern living. Situated on a spacious lot backing to peaceful green space, this 4-bed, 2.5-bath home is an amazing find in one of West Little Rock's most established neighborhoods. The back of the home has been thoughtfully opened up to connect the kitchen, breakfast area, and den/2nd living. The remodeled kitchen serves as the heart of the home, connecting to a warm and inviting second living space with vaulted ceilings & a cozy fireplace. You'll also find plenty of additional space with a large formal living room and formal dining room. All bedrooms are located upstairs, and don't miss the French Quarter-style charm of the long second-story balcony! Location is what truly sets this home apart. Pleasant Valley is one of West Little Rock's most established & sought-after neighborhoods, known for its tree-lined streets, larger lots, and strong sense of community. With neighborhood pools, parks, tennis courts, and a private golf course & clubhouse, there's always something to do close to home. Plus, you're just minutes from great restaurants, shopping, and an easy drive to downtown.

4
beds

3
baths

2,330 Sq.Ft. LIVING AREA

0.4 Acres lot

Inez Reeder

Inez Reeder

Features & Amenities

Interior

  • total bedrooms4
  • Total bathrooms3
  • full bathrooms2
  • half bathroom1
  • Flooring Wood, Tile
  • Fireplace Woodburning-Prefab, Woodburning-Site-Built, Gas Starter
  • APPLIANCES Built-In Stove, Surface Range, Disposal, Wall Oven
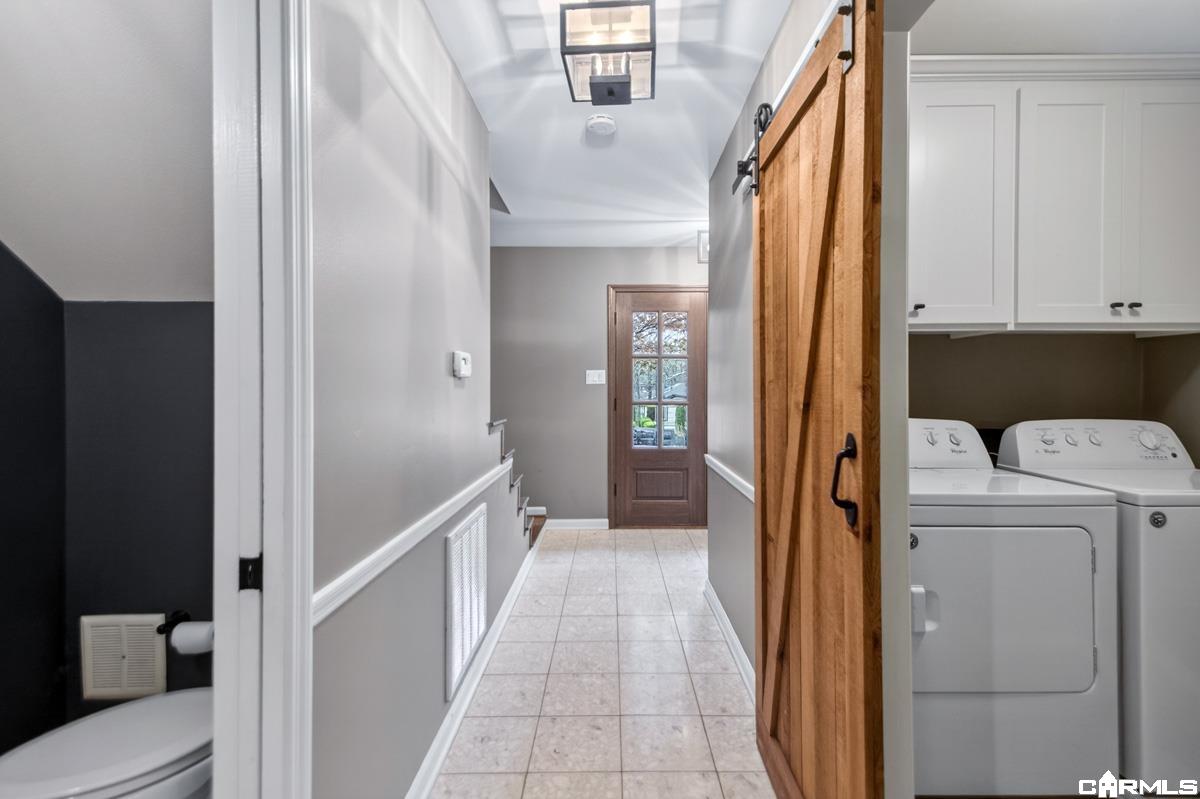
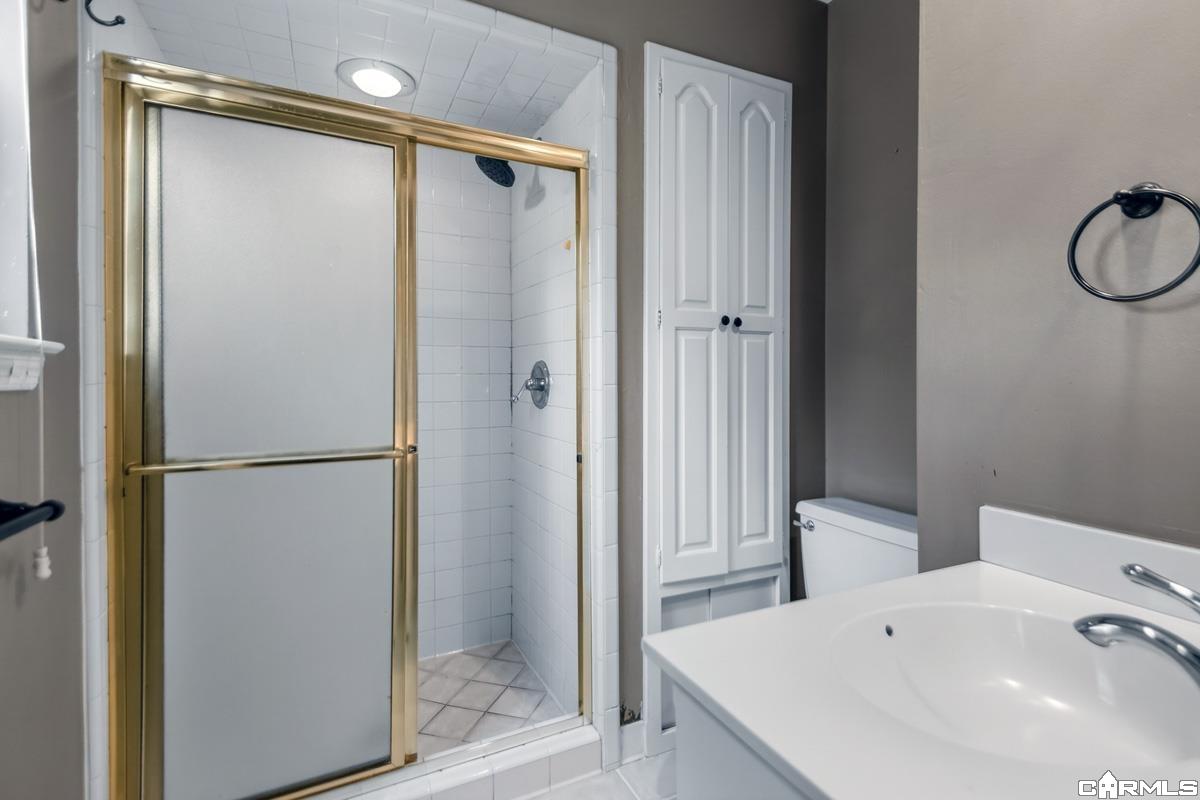
  • other interior Features Washer Connection, Dryer Connection-Electric, Water Heater-Gas, Smoke Detector(s), Window Treatments, Balcony/Loft, Built-Ins, Walk-in Shower, Breakfast Bar, Kit Counter- Granite Slab

Area & Lot

  • Status Sold
  • Date Sold April 27, 2026
  • Living Area2,330 Sq.Ft.
  • Lot Area0.4 Acres
  • MLS® ID26011907
  • TypeResidential
  • YEAR BUILT1968
  • NeighborhoodPulaski
  • Architecture StylesGeorgian
  • School District12'10x20'4

Exterior

  • STORIES2
  • utilitiesSewer-Public, Water-Public, Elec-Municipal (Entergy), Gas-Natural, TV-Cable, TV-Antenna, TV-Satellite Dish, Telephone-Private
  • roofArchitectural Shingle
  • lot featuresSloped, Level, Wooded, Extra Landscaping, In Subdivision
  • parkingGarage, Two Car
  • AIR CONDITIONINGCentral Cool-Electric, Central Heat-Gas, Central Heat-Unspecified, Central Cool -unspecified
  • SubstructureCrawl Space
  • Green featuresInsulated Windows, Insulated Doors, Other (see remarks), Ridge Vents/Caps
  • other exterior FeaturesBrick

Financial

  • Sales Price$415,230
  • Real Estate Tax $3,471/yr

Pulaski

The average household size was 2.39, and the average family size was 2.98. In the county.

Explore

Work With Us

We bring people and properties together with proven results, innovative strategies, and personalized service. Partner with Coldwell Banker RPM Group, Arkansas’ most trusted real estate firm.

Follow Me on Instagram