2500 Echo Valley Drive
SEE ALL PHOTOS
2500 Echo Valley Drive
Sold

2500 Echo Valley Drive

2500 Echo Valley Drive, Little Rock, AR 72227

$350,000
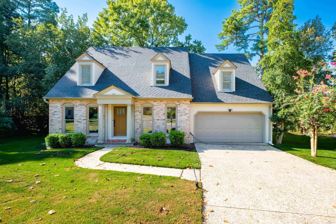
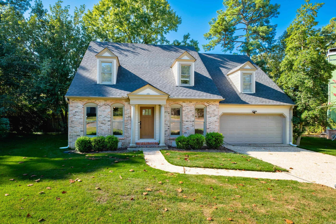
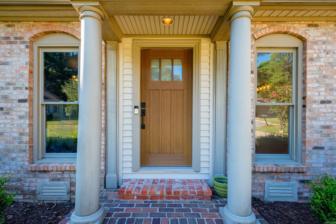
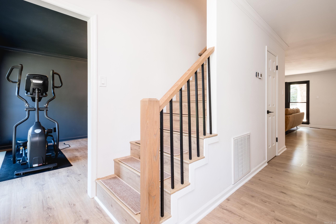
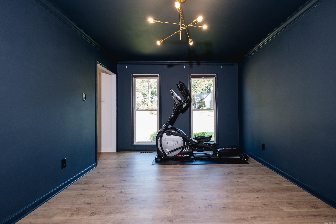
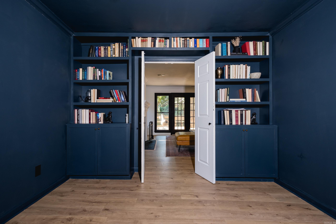
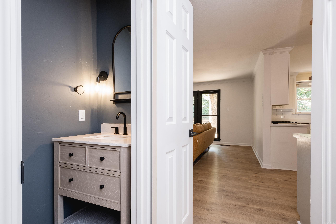
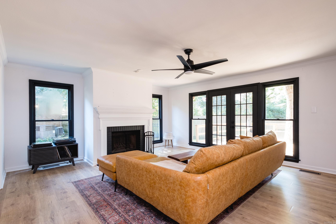
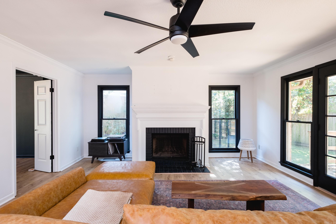
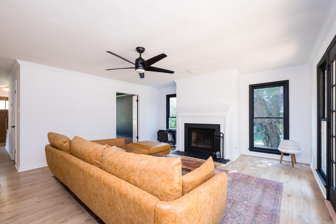
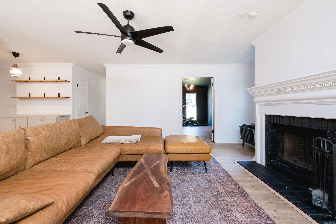
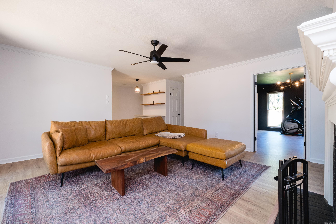
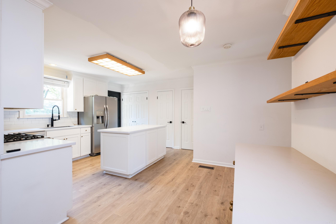
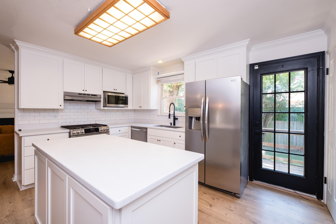
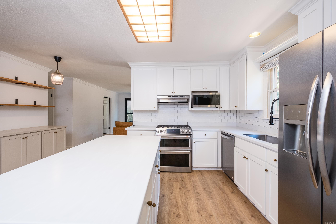
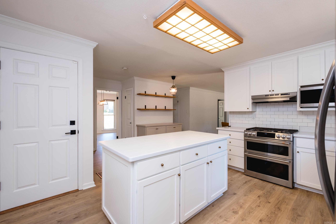
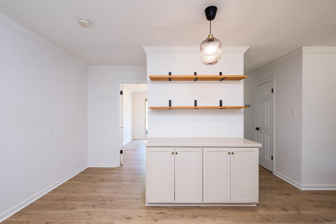
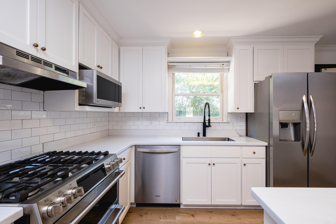
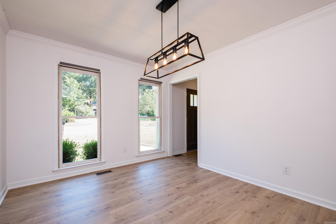
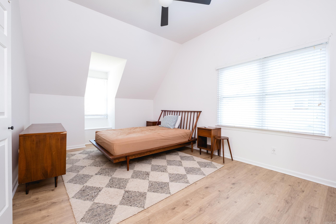
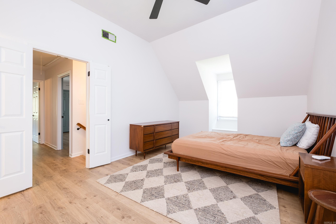
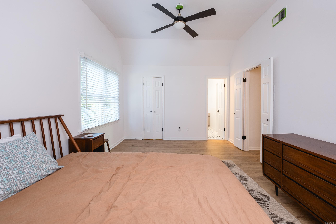
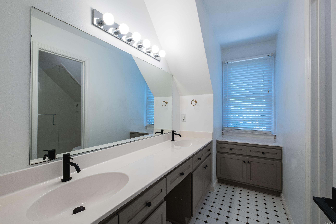
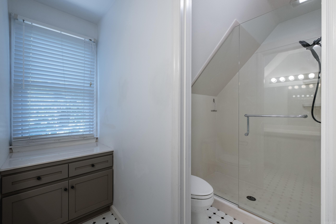
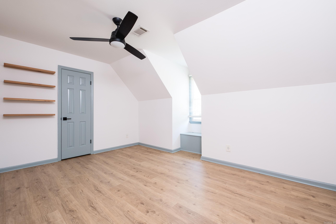
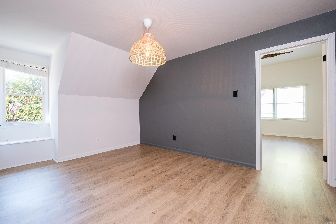
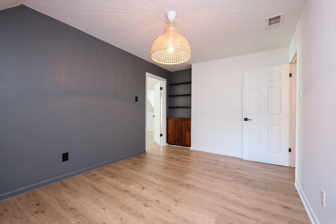
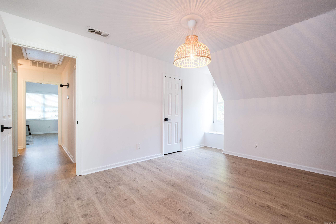
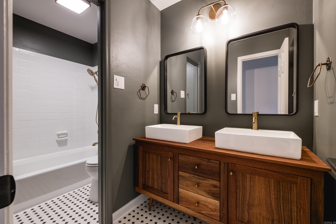
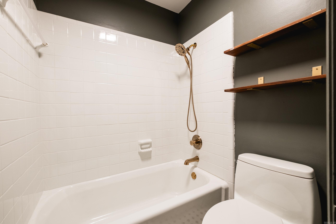
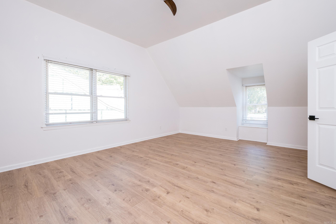
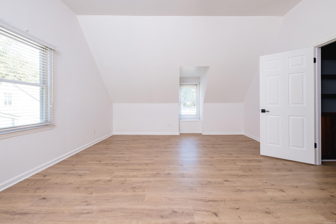
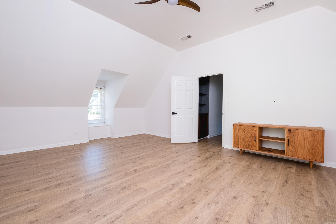
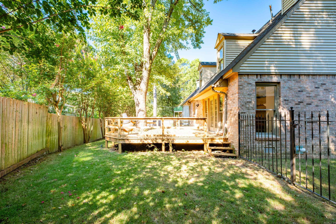
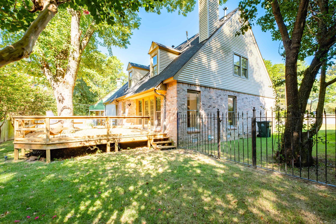
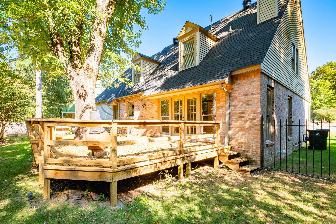
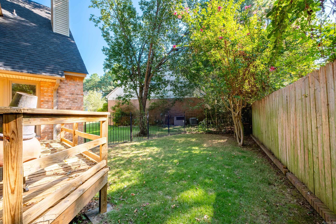
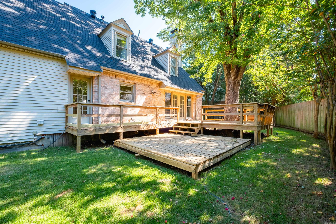
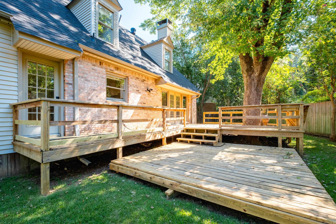
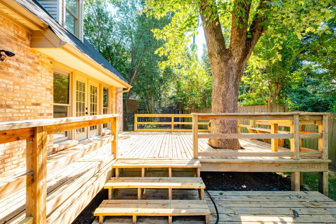
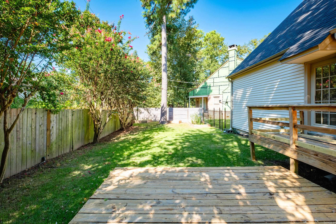
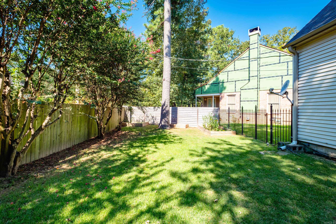
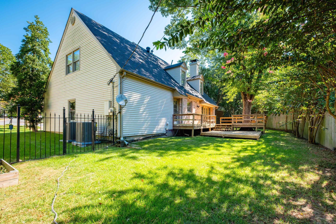
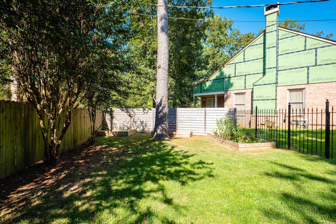
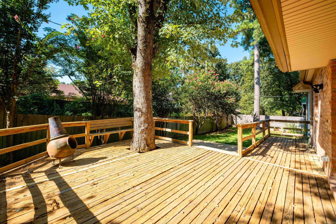
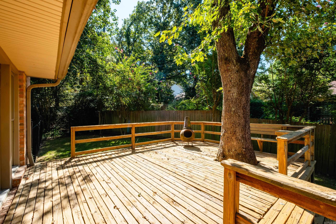
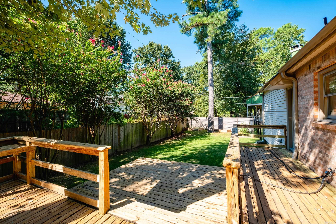
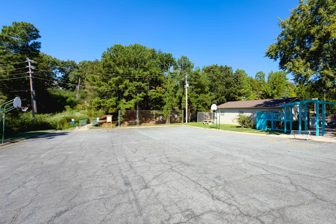
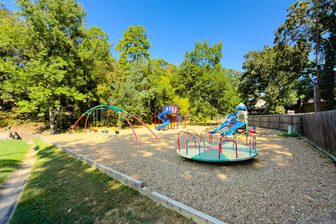
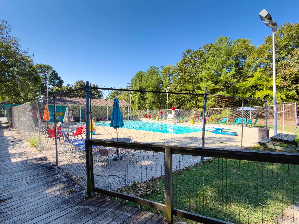
NEW & UPDATED describes this 4 bedroom, 2.5 bath home in west Little Rock. Beautifully updated and ideally situated at the end of a quiet cul-de-sac. This home offers a wonderful blend of comfort, style, and privacy. You will love the fireplace in the large living area that opens to the kitchen which makes conversation easy. The shaded backyard with large deck offers room for grilling, playing with kids, pets and star gazing at night. The garage allows for a workshop while housing 2 vehicles or tandem parking on one side. Echo Valley Park is only a short walk away and provides a playground for play dates and grills for bar b ques. Upgrades completed within the last five years include a new roof, new hot water heater, whole-house interior paint, lighting, updated vanities in all bathrooms, and laminate plank flooring throughout. Both HVAC systems are new in the past 1.5 years. The thoughtfully refreshed interior provides a clean, modern look while offering durable, low-maintenance living for today's busy household. Move in and start enjoying this lovely home and neighborhood.

4
beds

3
baths

2,345 Sq.Ft. LIVING AREA

8,276.4 Sq.Ft. lot

Stephenie Vanderford

Stephenie Vanderford

Features & Amenities

Interior

  • total bedrooms4
  • Total bathrooms3
  • full bathrooms2
  • half bathroom1
  • Flooring Luxury Vinyl
  • Fireplace Woodburning-Site-Built, Gas Starter
  • APPLIANCES Built-In Stove, Gas Range, Dishwasher, Disposal, Pantry, Refrigerator-Stays
  • other interior Features Washer Connection, Floored Attic, Walk-In Closet(s), Built-Ins, Ceiling Fan(s), Kit Counter-Stone

Area & Lot

  • Status Sold
  • Date Sold October 9, 2026
  • Living Area2,345 Sq.Ft.
  • Lot Area8,276.4 Sq.Ft.
  • MLS® ID26036361
  • TypeResidential
  • YEAR BUILT1987
  • NeighborhoodPulaski
  • Architecture StylesColonial

Exterior

  • STORIES2
  • utilitiesSewer-Public, Water-Public, Elec-Municipal (Entergy), Gas-Natural
  • roofArchitectural Shingle
  • lot featuresLevel, In Subdivision
  • parkingGarage, Two Car
  • SubstructureCrawl Space
  • Green featuresInsulated Windows, Insulated Doors
  • other exterior FeaturesBrick, Frame Combo

Financial

  • Sales Price$350,000
  • Real Estate Tax $2,700/yr

Pulaski

The average household size was 2.39, and the average family size was 2.98. In the county.

Explore

Work With Us

We bring people and properties together with proven results, innovative strategies, and personalized service. Partner with Coldwell Banker RPM Group, Arkansas’ most trusted real estate firm.

Follow Me on Instagram