Leave a Message

Thank you for your message. We will be in touch with you shortly.

2419 Toccata Lane
2419 Toccata Lane
2419 Toccata Lane
2419 Toccata Lane
2419 Toccata Lane
2419 Toccata Lane
2419 Toccata Lane
2419 Toccata Lane
2419 Toccata Lane
2419 Toccata Lane
2419 Toccata Lane
2419 Toccata Lane
2419 Toccata Lane
2419 Toccata Lane
2419 Toccata Lane
2419 Toccata Lane
2419 Toccata Lane
2419 Toccata Lane
2419 Toccata Lane
2419 Toccata Lane
2419 Toccata Lane
2419 Toccata Lane
2419 Toccata Lane
2419 Toccata Lane
2419 Toccata Lane
2419 Toccata Lane
2419 Toccata Lane
2419 Toccata Lane
SEE ALL PHOTOS
2419 Toccata Lane
2419 Toccata Lane
2419 Toccata Lane
2419 Toccata Lane
2419 Toccata Lane
2419 Toccata Lane
2419 Toccata Lane
2419 Toccata Lane
2419 Toccata Lane
2419 Toccata Lane
2419 Toccata Lane
2419 Toccata Lane
2419 Toccata Lane
2419 Toccata Lane
2419 Toccata Lane
2419 Toccata Lane
2419 Toccata Lane
2419 Toccata Lane
2419 Toccata Lane
2419 Toccata Lane
2419 Toccata Lane
2419 Toccata Lane
2419 Toccata Lane
2419 Toccata Lane
2419 Toccata Lane
2419 Toccata Lane
2419 Toccata Lane
2419 Toccata Lane
Sold

2419 Toccata Lane

2419 Toccata Lane, Cabot, AR 72023

$264,900
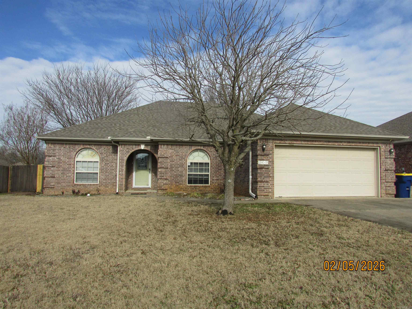
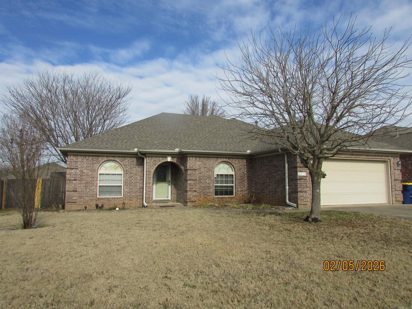
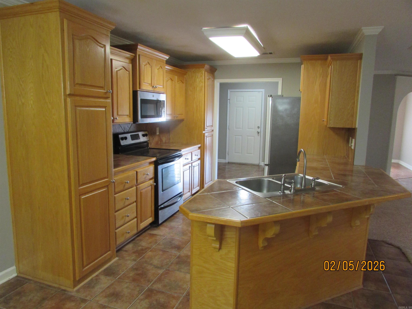
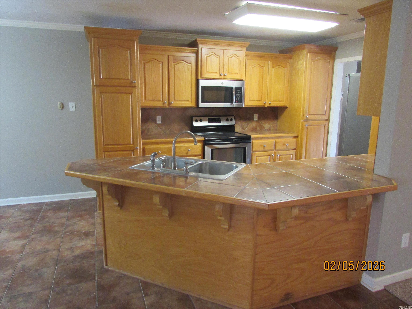
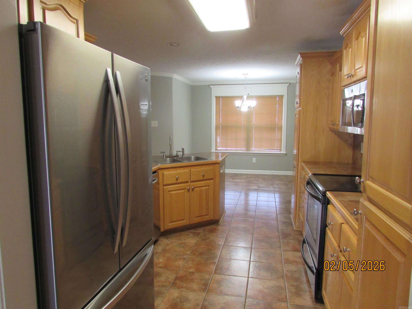
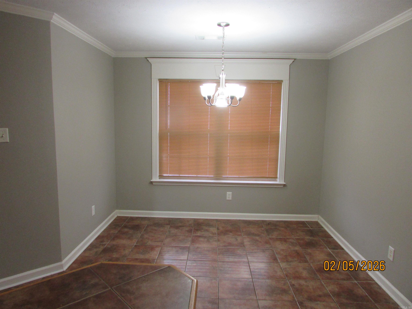
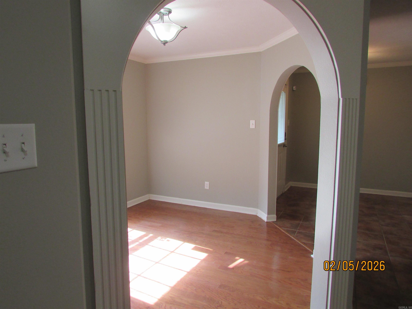
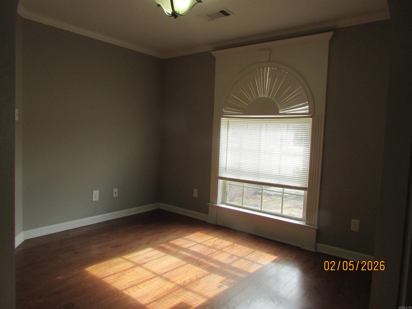
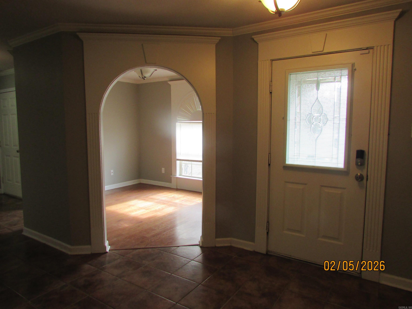
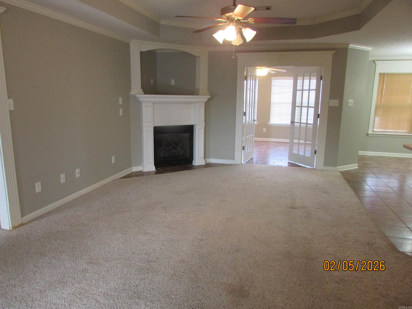
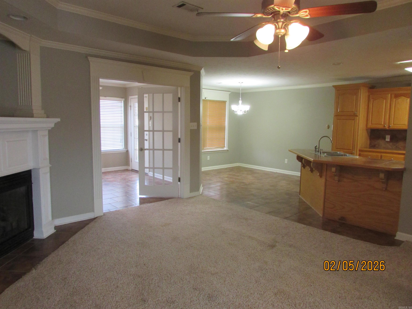
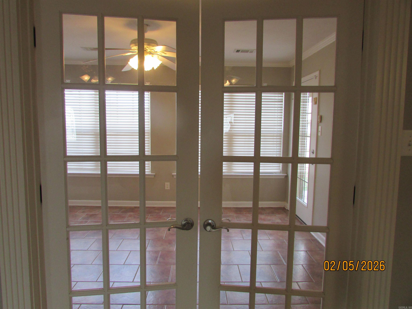
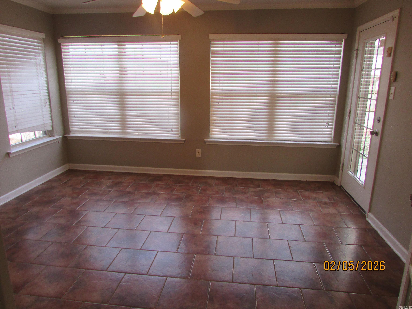
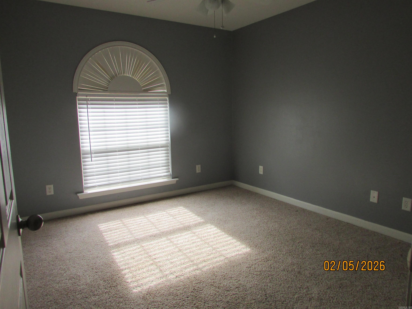
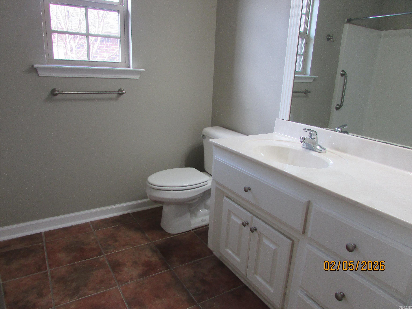
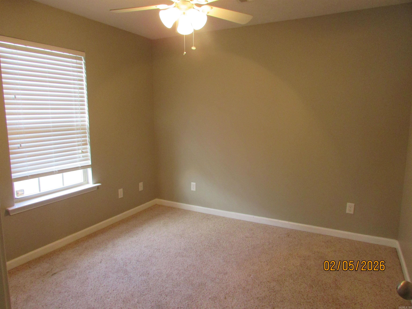
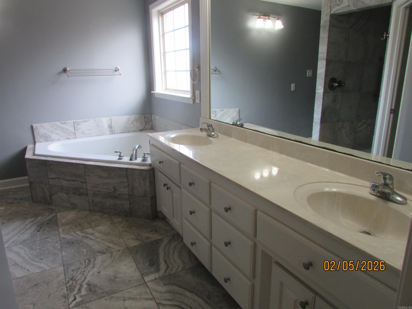
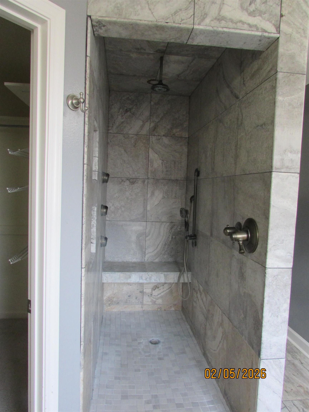
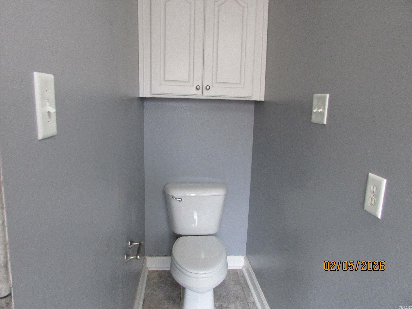
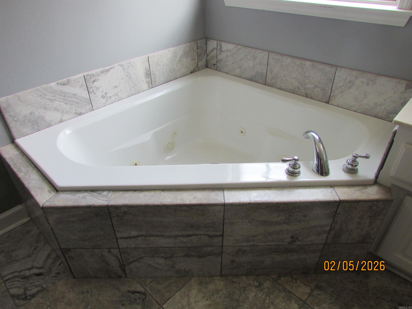
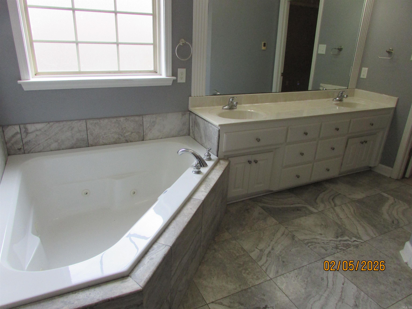
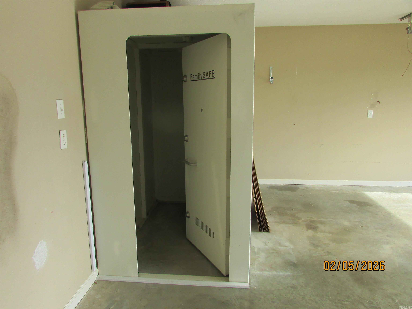
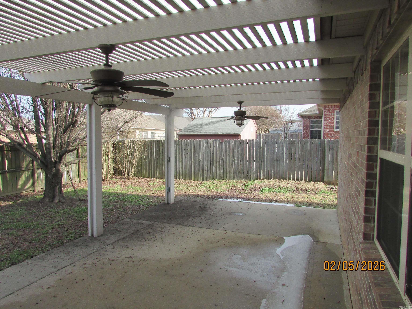
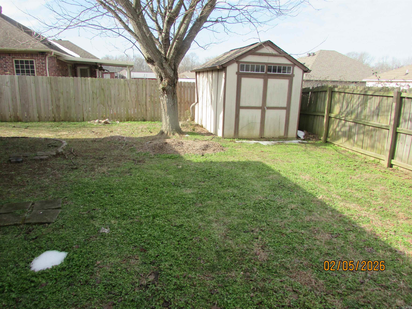
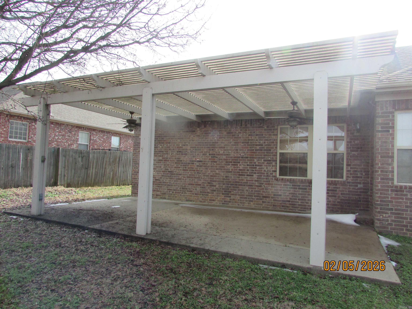
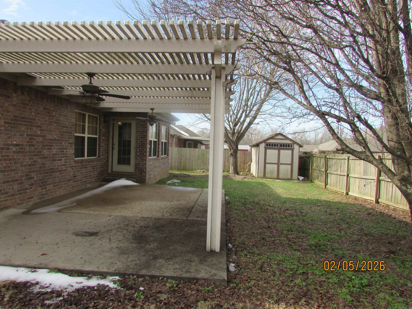
EXTRA EXTRA read all about it!! This home has sooo many features. Split floor plan. Formal dining (or could be an office) with wood flooring. Living room has a corner gas fireplace with space for your tv. Kitchen has lots of cabinets, pantry with pull out drawers and a separate breakfast area. French doors lead to a great sunroom with lots of windows. Then exit out to the backyard and get ready to grill under your pergola. There's a storage building for your lawn equipment or just stuff. Primary bedroom is good sized. Primary bathroom features a jetted tub and a spa like shower (previous owner installed heated travertine flooring). In the garage is a storm shelter. There's also an extended driveway. So much to offer for the price. This won't last long. **Agents see remarks**

3
beds

2
baths

1,900 Sq.Ft. LIVING AREA

8,712 Sq.Ft. lot

Marva Caldwell

Marva Caldwell

Features & Amenities

Interior

  • total bedrooms3
  • Total bathrooms2
  • full bathrooms2
  • Flooring Carpet, Wood, Tile
  • Fireplace Gas Starter
  • APPLIANCES Microwave, Electric Range, Dishwasher, Disposal, Pantry, Refrigerator-Stays, Ice Maker Connection
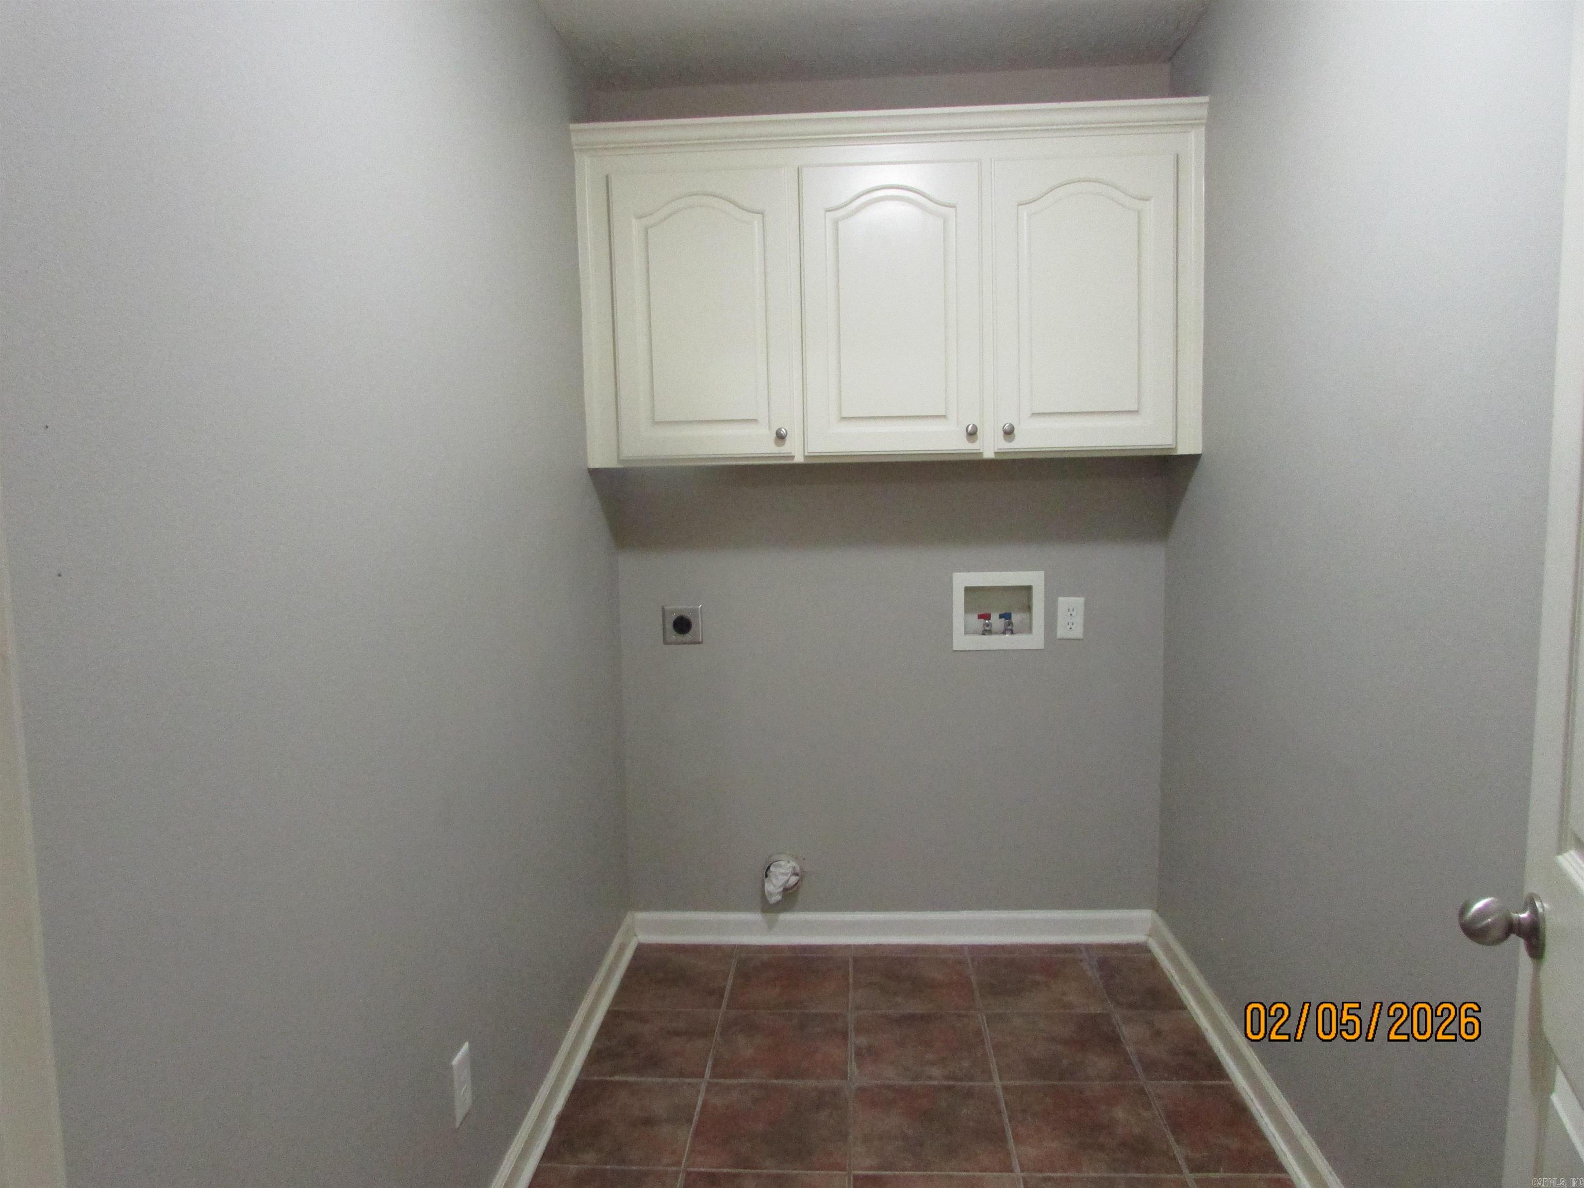
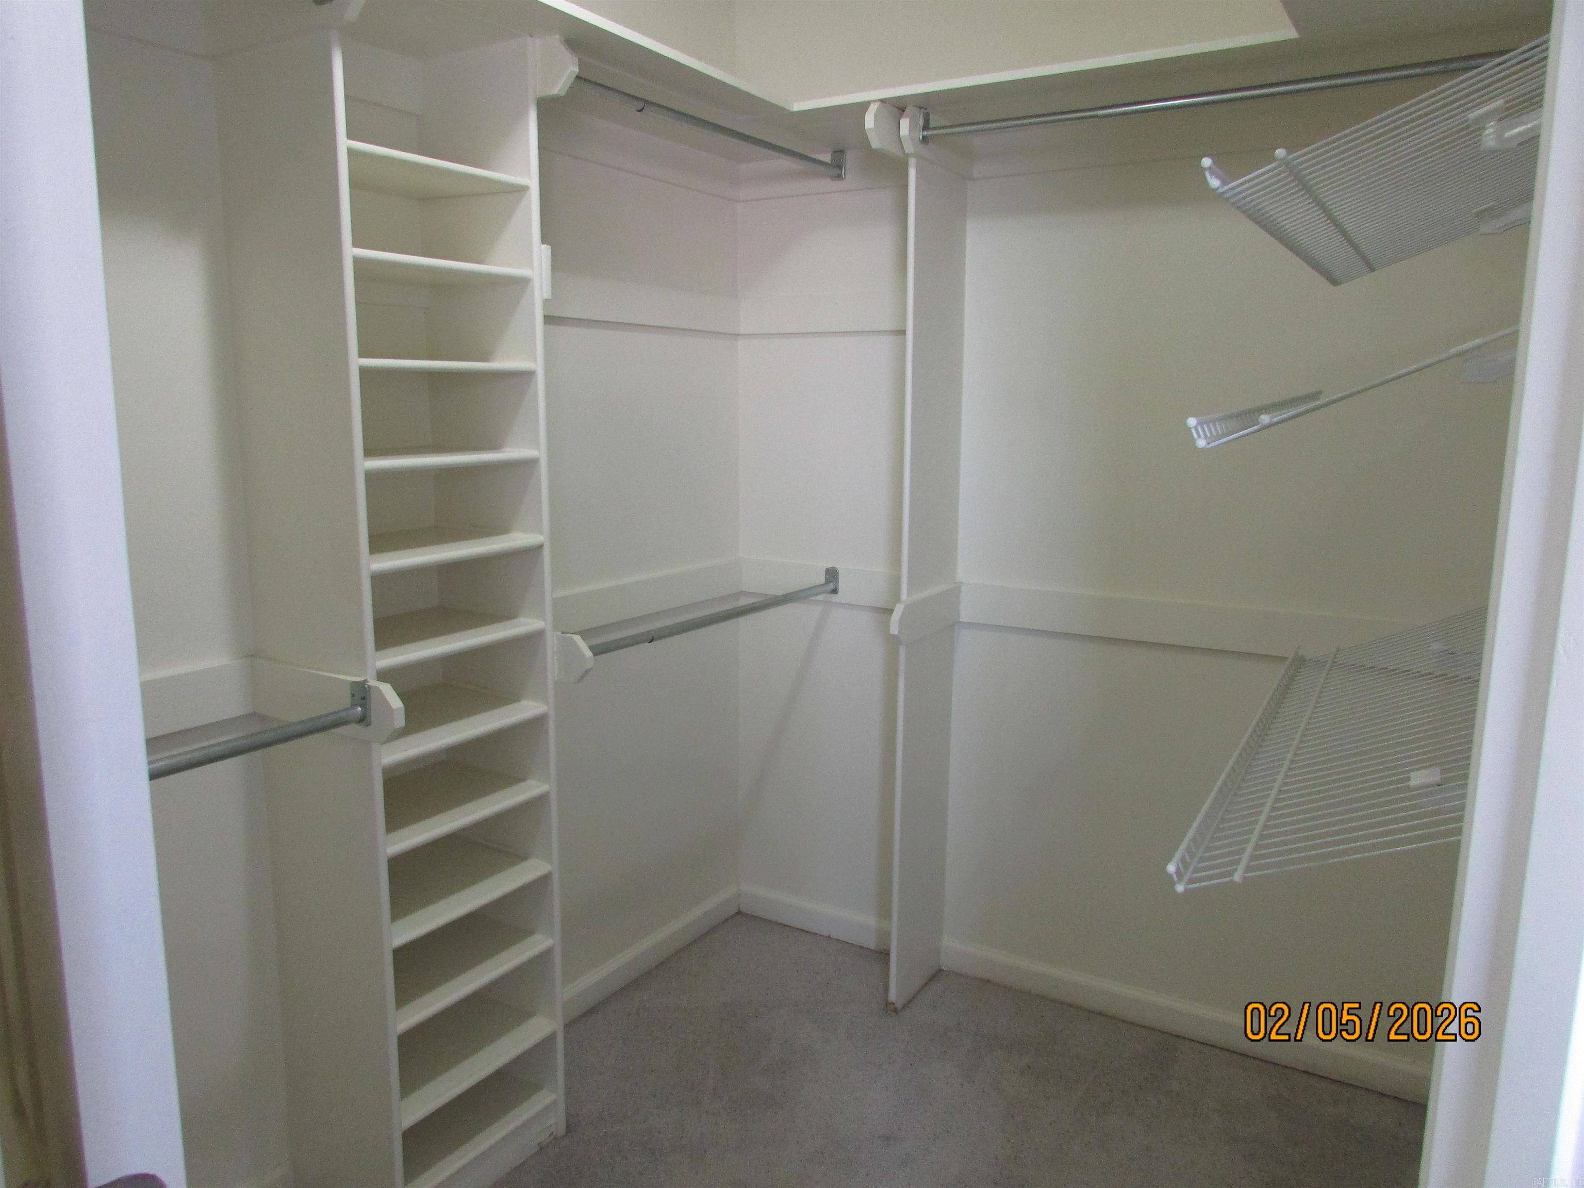
  • other interior Features Washer Connection, Dryer Connection-Electric, Water Heater-Electric, Walk-In Closet(s), Ceiling Fan(s), Kit Counter- Granite Slab

Area & Lot

  • Status Sold
  • Living Area1,900 Sq.Ft.
  • Lot Area8,712 Sq.Ft.
  • MLS® ID26005248
  • TypeResidential
  • YEAR BUILT2008
  • NeighborhoodCabot
  • Architecture StylesTraditional

Exterior

  • STORIES1
  • utilitiesSewer-Public, Water-Public, Electric-Co-op, Gas-Propane/Butane
  • roofArchitectural Shingle
  • lot featuresLevel, In Subdivision
  • parkingGarage, Two Car, Auto Door Opener
  • AIR CONDITIONINGCentral Cool-Electric, Central Heat-Gas
  • SubstructureSlab
  • Green featuresInsulated Windows, Insulated Doors
  • other exterior FeaturesBrick

Financial

  • Sales Price$264,900
  • Real Estate Tax $1,800/yr

Cabot

Just a few short miles from Little Rock so the citizens can enjoy the big city amenities with the small town atmosphere.

Explore

Work With Us

We bring people and properties together with proven results, innovative strategies, and personalized service. Partner with Coldwell Banker RPM Group, Arkansas’ most trusted real estate firm.

Follow Me on Instagram