2220 Masters Drive
2220 Masters Drive
2220 Masters Drive
2220 Masters Drive
2220 Masters Drive
2220 Masters Drive
2220 Masters Drive
2220 Masters Drive
2220 Masters Drive
2220 Masters Drive
2220 Masters Drive
2220 Masters Drive
2220 Masters Drive
2220 Masters Drive
2220 Masters Drive
2220 Masters Drive
2220 Masters Drive
2220 Masters Drive
2220 Masters Drive
2220 Masters Drive
2220 Masters Drive
2220 Masters Drive
2220 Masters Drive
2220 Masters Drive
2220 Masters Drive
2220 Masters Drive
2220 Masters Drive
2220 Masters Drive
2220 Masters Drive
2220 Masters Drive
2220 Masters Drive
2220 Masters Drive
2220 Masters Drive
2220 Masters Drive
2220 Masters Drive
2220 Masters Drive
2220 Masters Drive
2220 Masters Drive
2220 Masters Drive
2220 Masters Drive
2220 Masters Drive
2220 Masters Drive
2220 Masters Drive
2220 Masters Drive
2220 Masters Drive
2220 Masters Drive
2220 Masters Drive
2220 Masters Drive
2220 Masters Drive
2220 Masters Drive
SEE ALL PHOTOS
2220 Masters Drive
2220 Masters Drive
2220 Masters Drive
2220 Masters Drive
2220 Masters Drive
2220 Masters Drive
2220 Masters Drive
2220 Masters Drive
2220 Masters Drive
2220 Masters Drive
2220 Masters Drive
2220 Masters Drive
2220 Masters Drive
2220 Masters Drive
2220 Masters Drive
2220 Masters Drive
2220 Masters Drive
2220 Masters Drive
2220 Masters Drive
2220 Masters Drive
2220 Masters Drive
2220 Masters Drive
2220 Masters Drive
2220 Masters Drive
2220 Masters Drive
2220 Masters Drive
2220 Masters Drive
2220 Masters Drive
2220 Masters Drive
2220 Masters Drive
2220 Masters Drive
2220 Masters Drive
2220 Masters Drive
2220 Masters Drive
2220 Masters Drive
2220 Masters Drive
2220 Masters Drive
2220 Masters Drive
2220 Masters Drive
2220 Masters Drive
2220 Masters Drive
2220 Masters Drive
2220 Masters Drive
2220 Masters Drive
2220 Masters Drive
2220 Masters Drive
2220 Masters Drive
2220 Masters Drive
2220 Masters Drive
2220 Masters Drive
For Sale

2220 Masters Drive

2220 Masters Drive, Jonesboro, AR 72404

$918,000
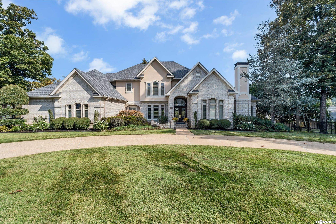
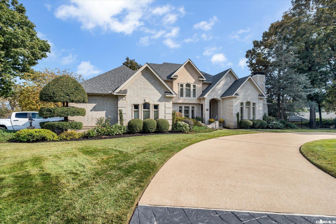
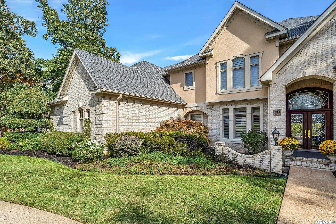
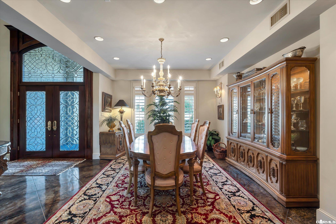
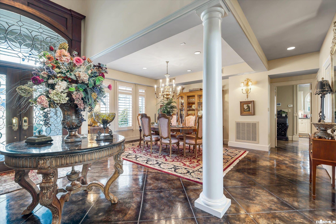
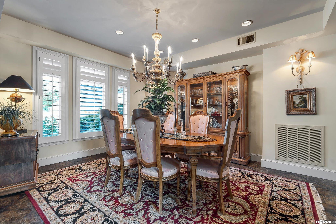
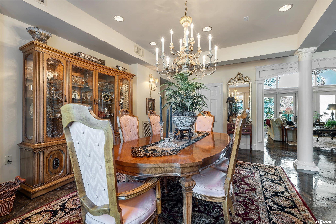
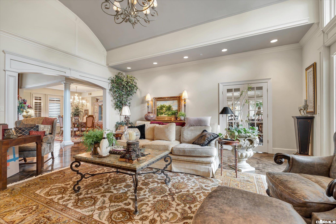
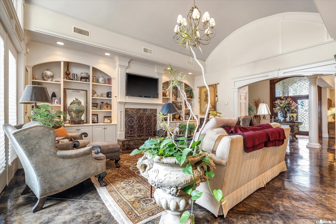
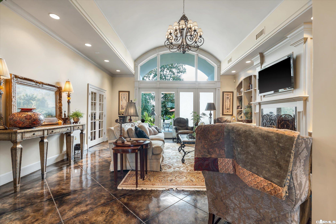
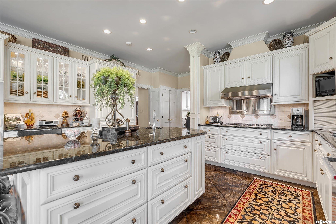
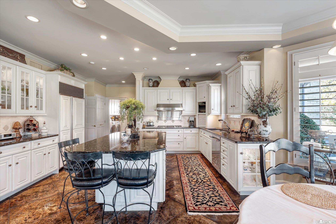
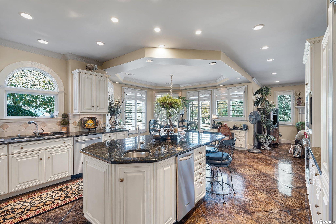
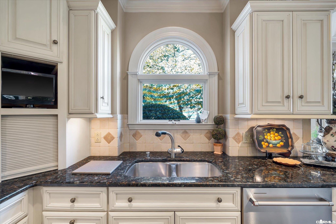
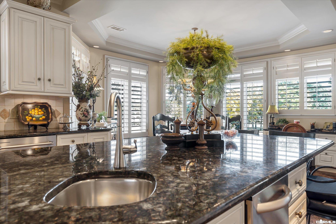
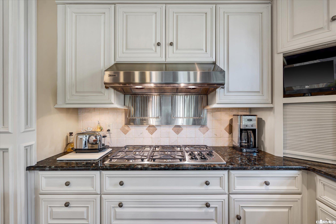
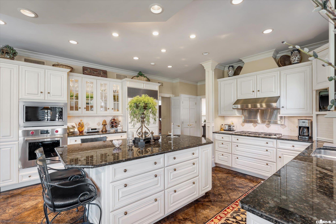
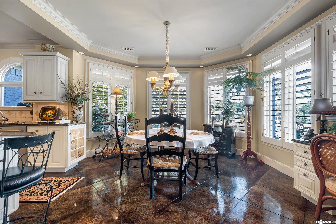
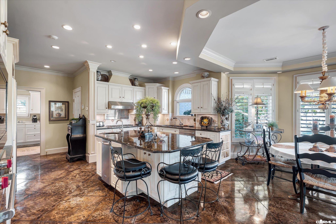
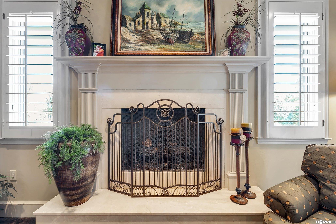
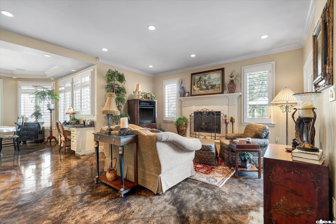
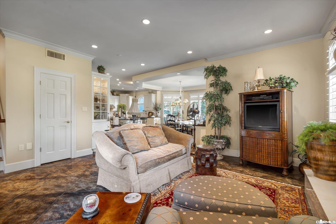
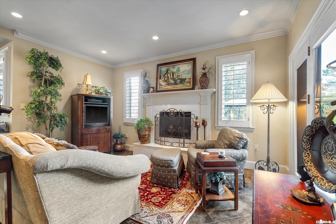
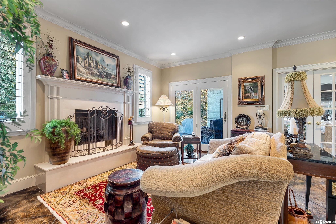
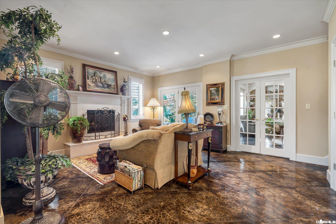
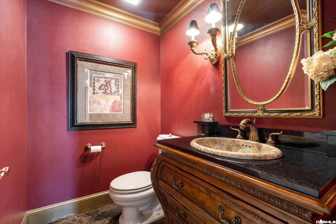
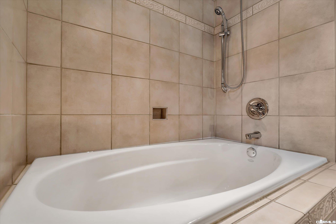
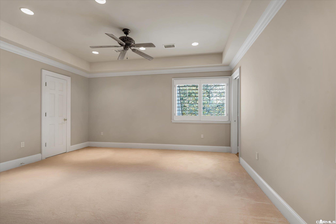
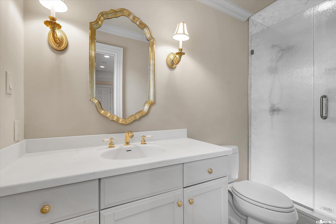
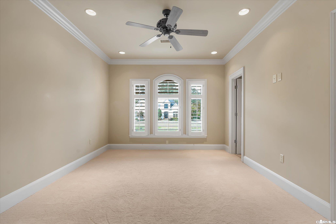
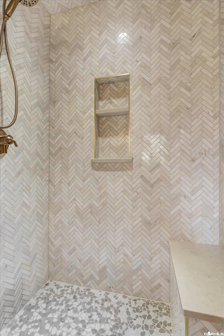
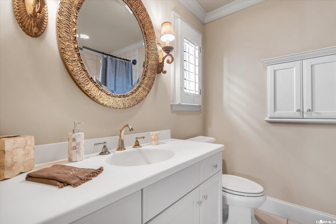
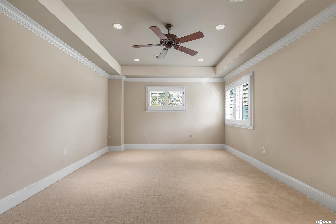
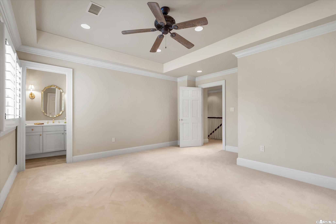
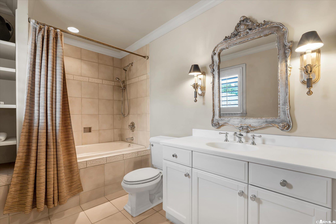
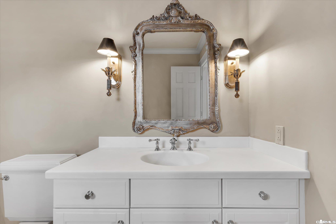
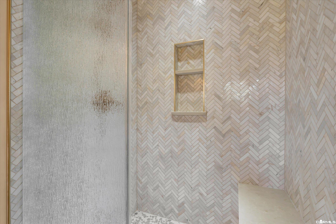
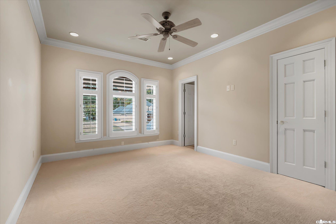
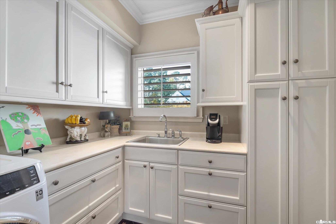
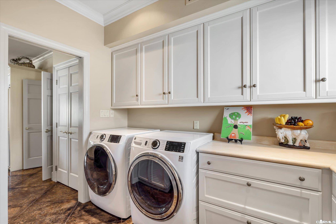
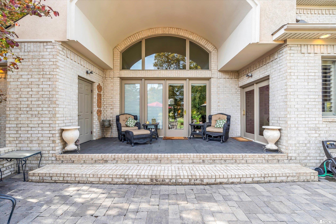
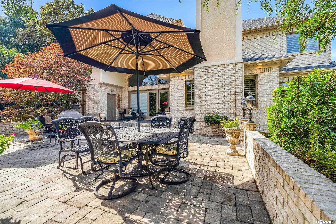
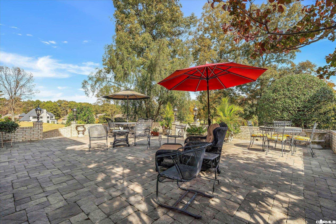
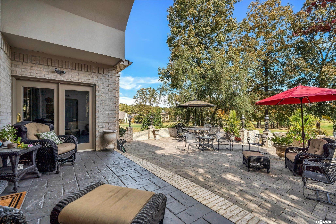
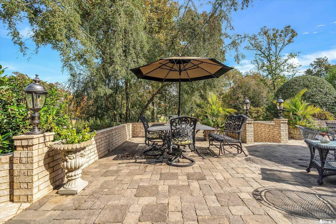
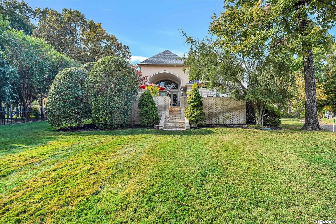
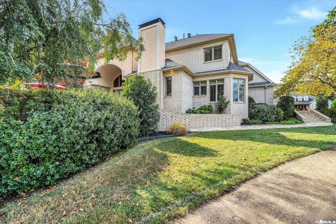
Welcome to 2220 Masters Drive in Jonesboro, Arkansas - a spacious home thoughtfully designed for comfortable living and entertaining. The main level features a large office, formal dining room and a vaulted den with build-in cabinets and bookshelves. Beautiful acid-stained floors run throughout the downstairs living areas, complemented by three gas-log fireplaces. The generously sized kitchen is equipped with granite countertops, a Wolf oven, Thermador gas range with heat lamps, a Sub-Zero refrigerator, KitchenAid microwave, dishwasher and ice maker. The oversized primary suite is also downstairs, with a sitting area, large bedroom area with new carpet, a spacious bath featuring a jetted tub and tiled shower, an extra-large closet. Upstairs you will find three bedrooms --- each with its own bath plus a large bonus room that could serve as a family media room. New carpet and paint add a fresh touch to all three upstairs bedrooms. Additional highlights include an oversized laundry room, central vacuum system, and video security system that reports to Advantage Security and can send email alerts to the owner's phone and tablets.

4
beds

5
baths

4,700 Sq.Ft. LIVING AREA

0.44 Acres lot

Thomas Lipsmeyer

Thomas Lipsmeyer

Features & Amenities

Interior

  • total bedrooms4
  • Total bathrooms5
  • full bathrooms4
  • half bathroom1
  • Flooring Carpet, Concrete
  • Fireplace Gas Logs Present
  • APPLIANCES Double Oven, Microwave, Gas Range, Dishwasher, Disposal, Refrigerator-Stays, Convection Oven
  • other interior Features Smoke Detector(s), Walk-In Closet(s), Built-Ins, Ceiling Fan(s), Walk-in Shower

Area & Lot

  • Status For Sale
  • Living Area4,700 Sq.Ft.
  • Lot Area0.44 Acres
  • MLS® ID26044478
  • TypeResidential
  • YEAR BUILT2006
  • Architecture StylesTraditional
  • Elementary SchoolVALLEY VIEW
  • Middle SchoolVALLEY VIEW
  • High SchoolVALLEY VIEW

Exterior

  • STORIES3
  • utilitiesGas-Natural, Sewer-Public, Water-Public
  • roofArchitectural Shingle
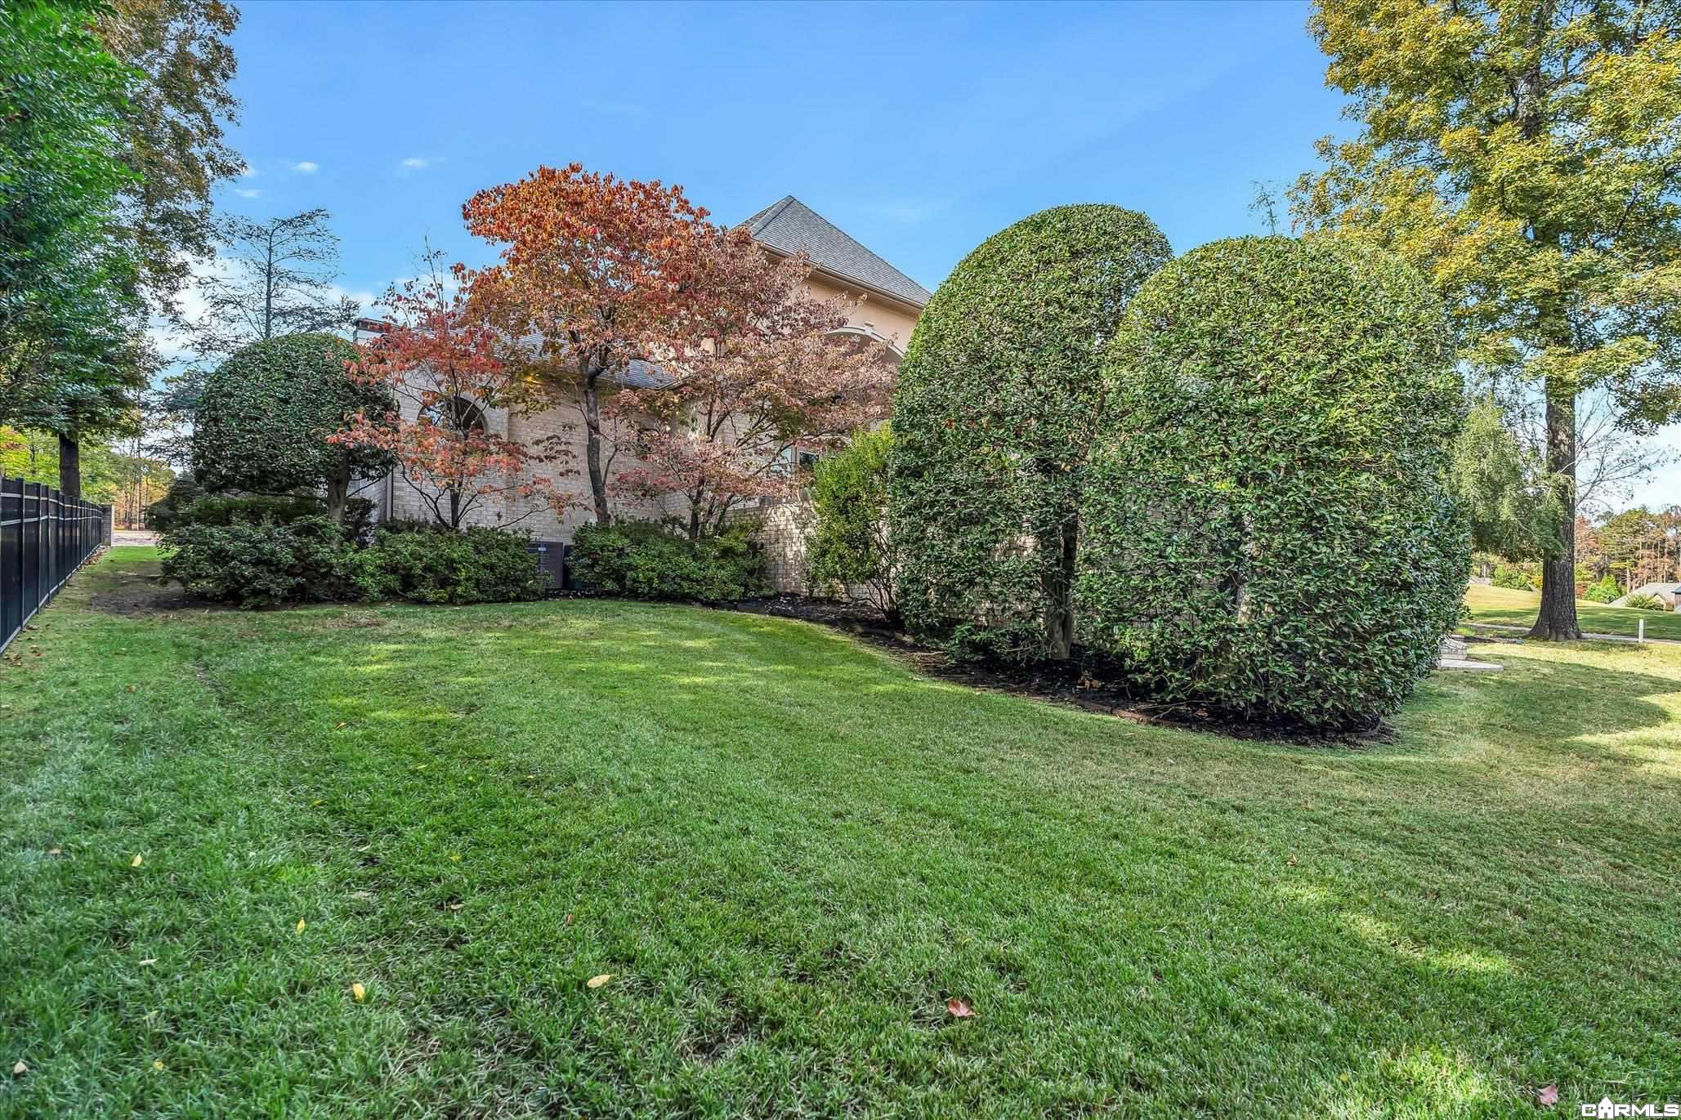
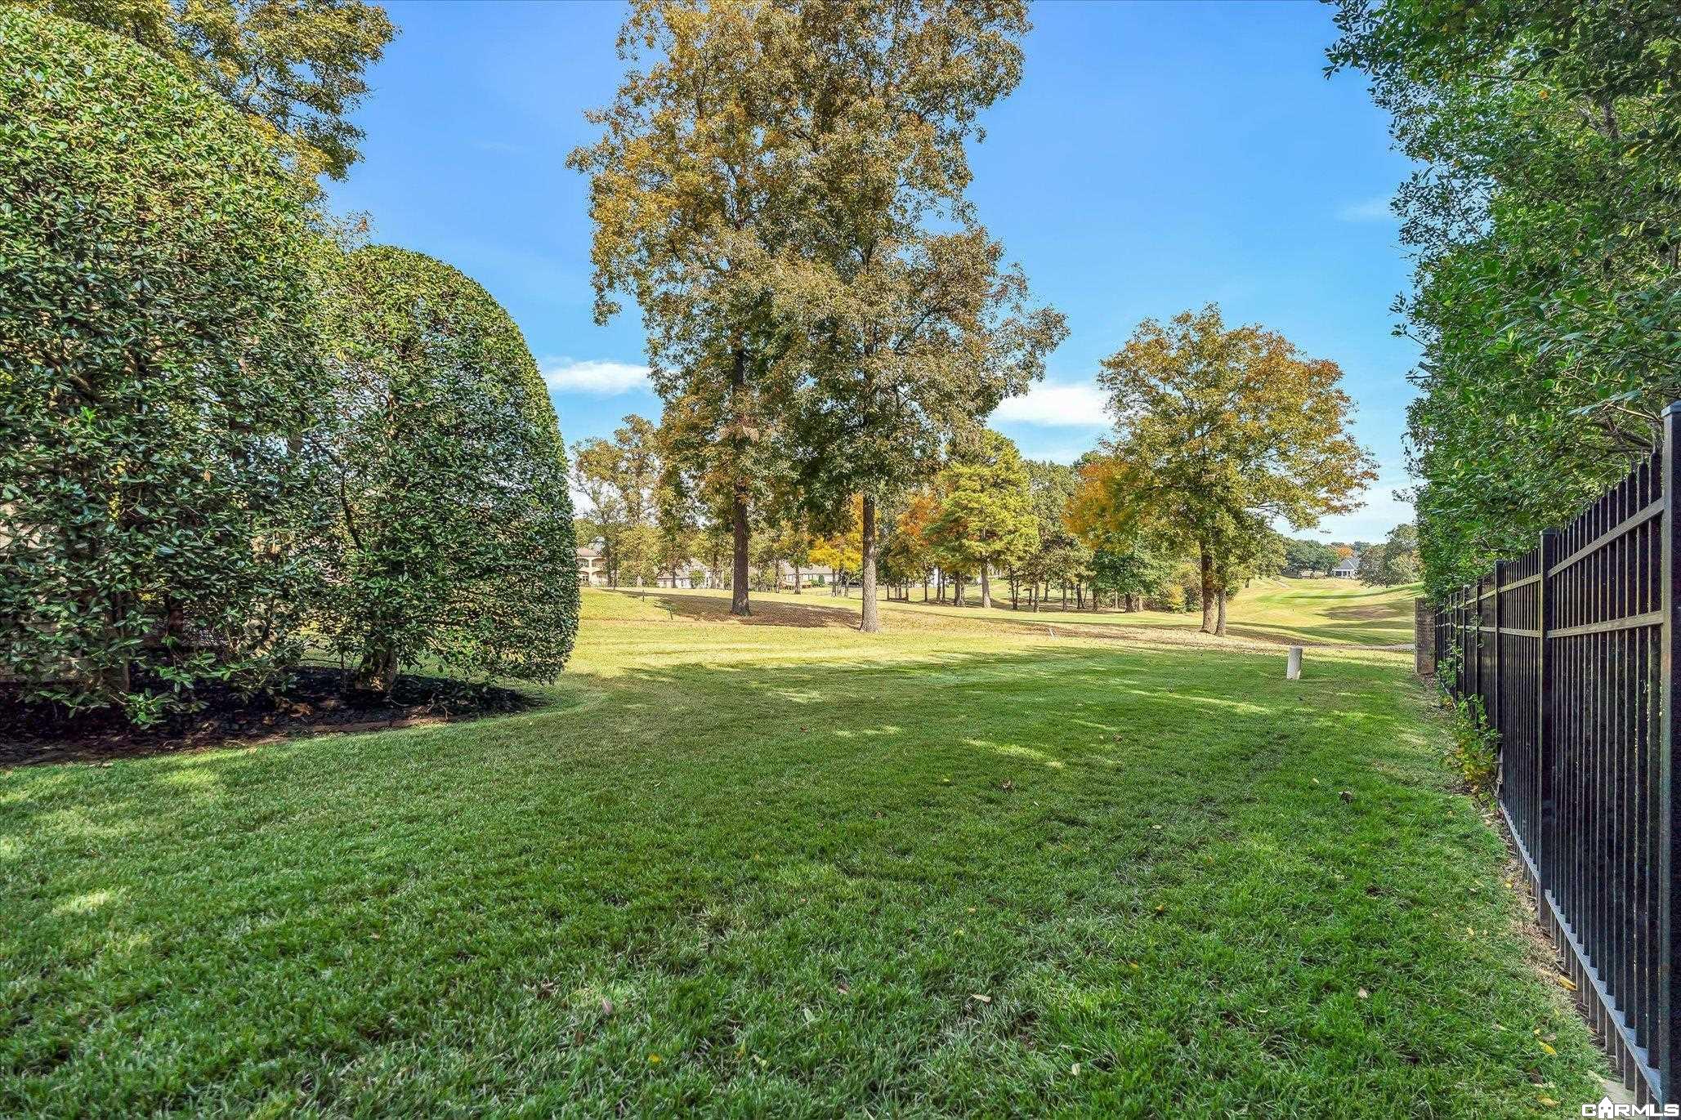
  • lot featuresLevel, Golf Course Frontage, Extra Landscaping, In Subdivision, Golf View
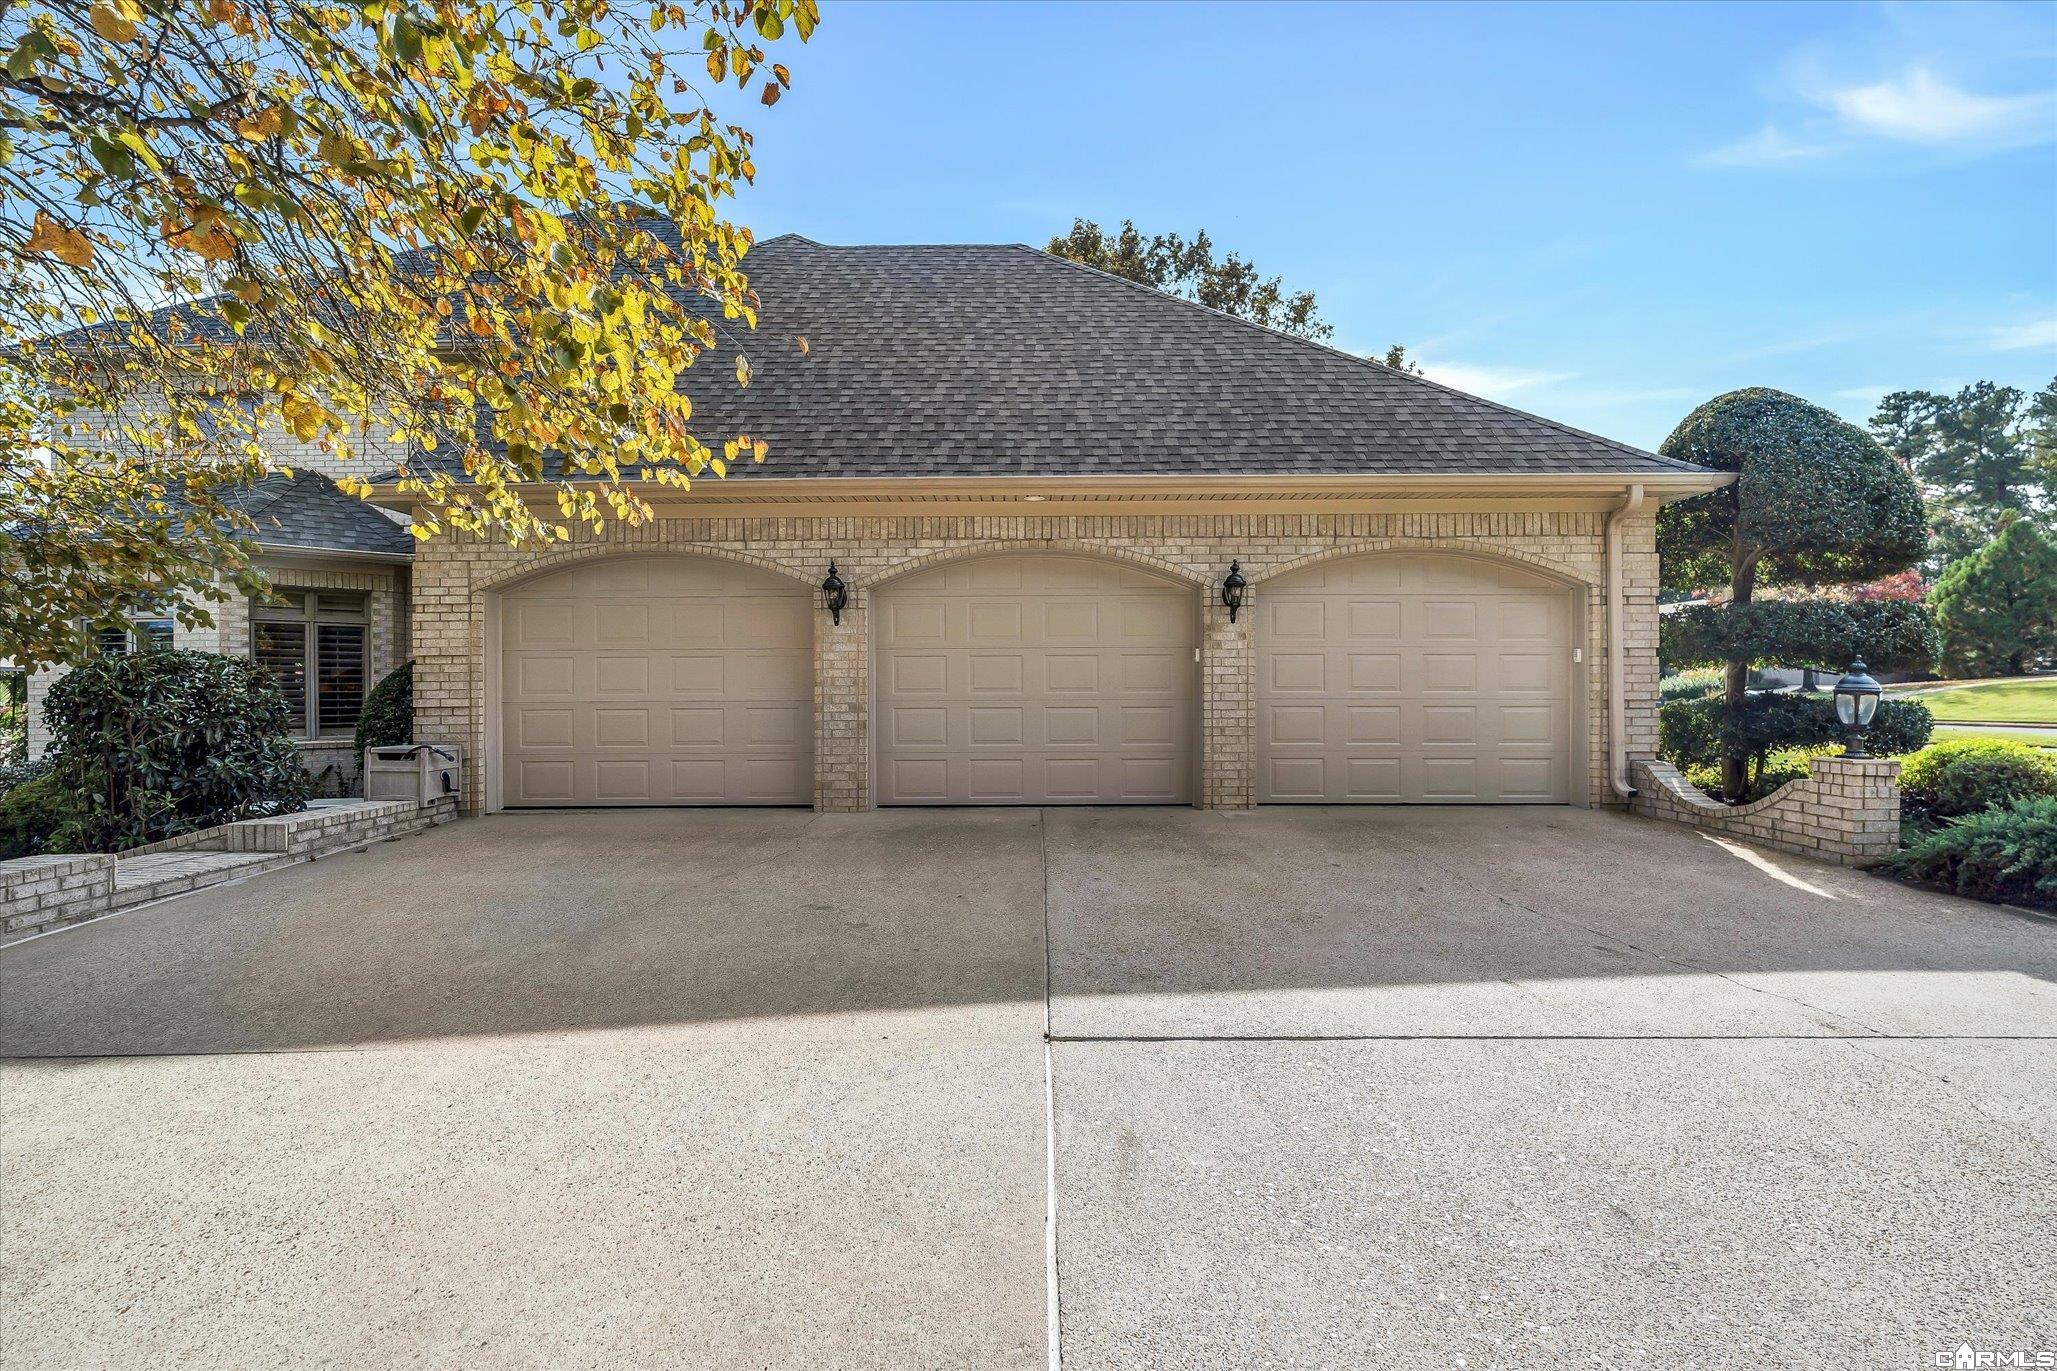
  • parkingGarage, Three Car
  • SubstructureSlab
  • Green featuresGenerator
  • other exterior FeaturesBrick, Stucco

Financial

  • Sales Price$918,000
  • Real Estate Tax $4,082/yr
image

Schedule a Showing

We would love to show you our beautiful property. Please select your preferred date and time below. An agent will be in touch shortly to confirm your appointment.

Schedule a Showing

We would love to show you our beautiful property. Please select your preferred date and time below. An agent will be in touch shortly to confirm your appointment.

Thank you for your interest in 2220 Masters Drive, Jonesboro, AR 72404. We are reviewing your request and will be in touch shortly!

Mortgage Calculator

Estimate your monthly mortgage payment, including the principal and interest, property taxes, and HOA. Adjust the values to generate a more accurate rate.

All estimates are provided for informational purposes only. Actual amounts may vary.
$0,000 Your Payment 20 15 65
$0,000 Your Payment

Work With Us

We bring people and properties together with proven results, innovative strategies, and personalized service. Partner with Coldwell Banker RPM Group, Arkansas’ most trusted real estate firm.

Follow Me on Instagram