2209 San Luis Boulevard
SEE ALL PHOTOS
2209 San Luis Boulevard
Sold

2209 San Luis Boulevard

2209 San Luis Boulevard, North Little Rock, AR 72118

$219,900
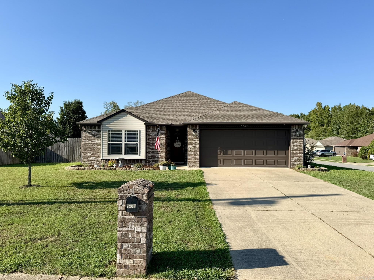
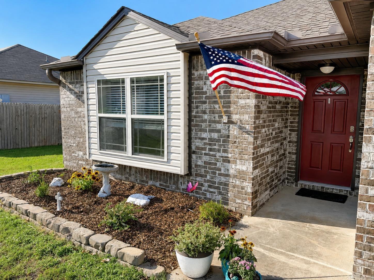
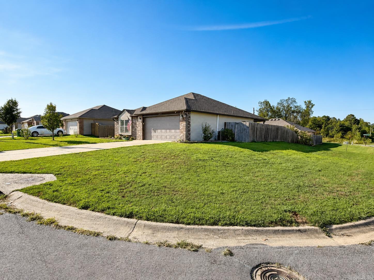
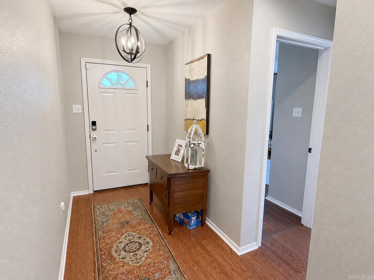
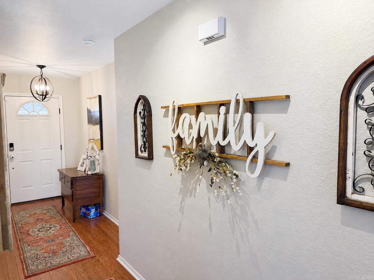
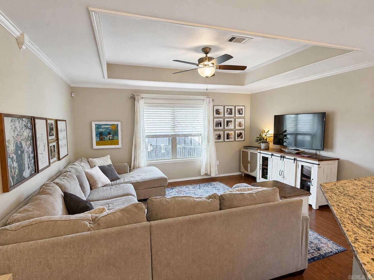
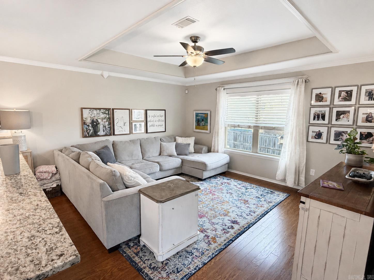
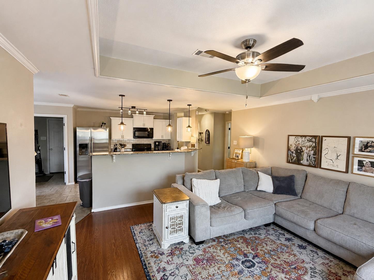
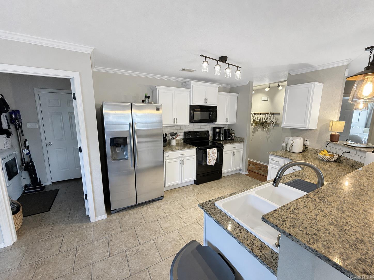
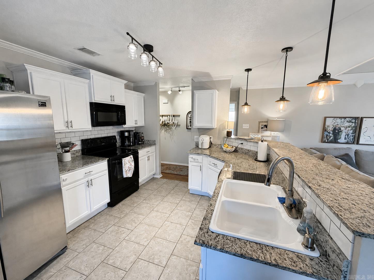
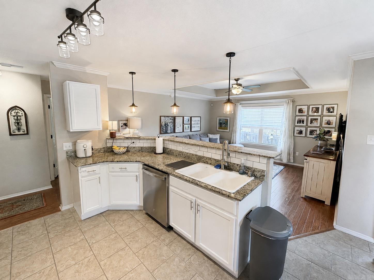
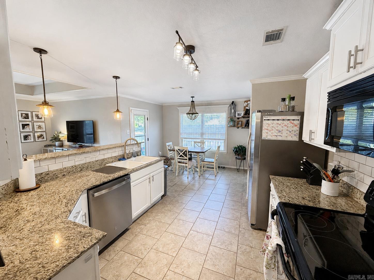
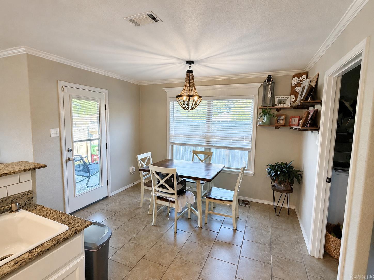
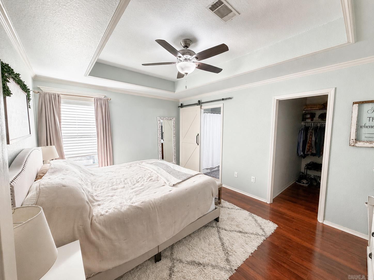
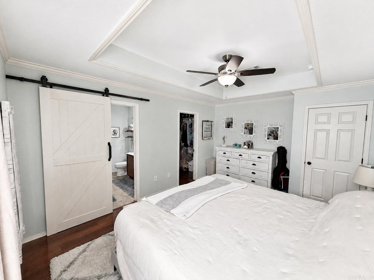
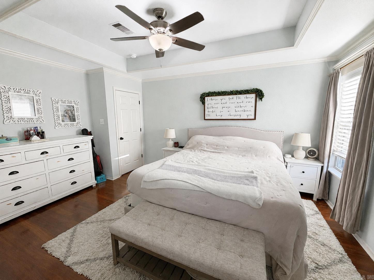
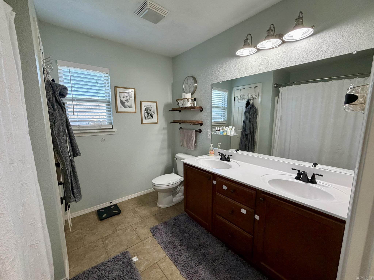
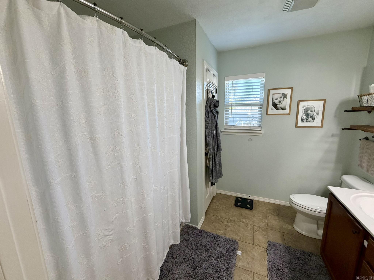
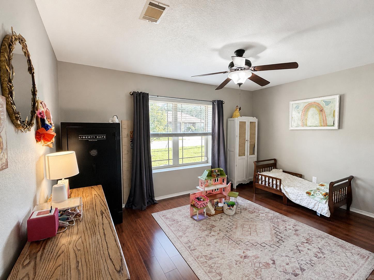
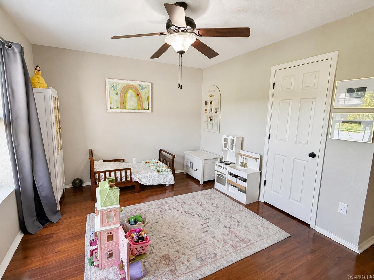
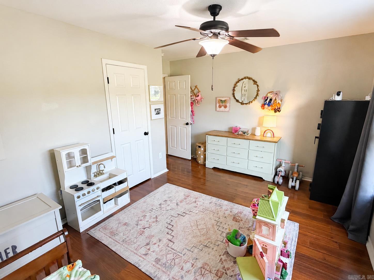
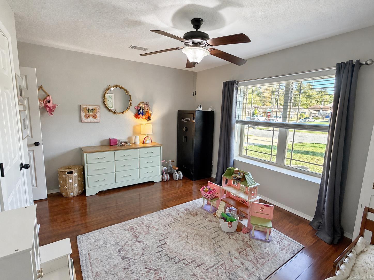
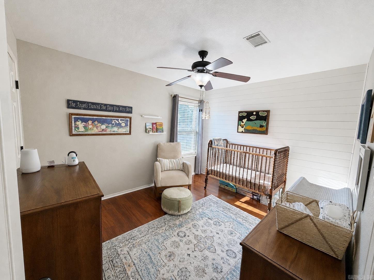
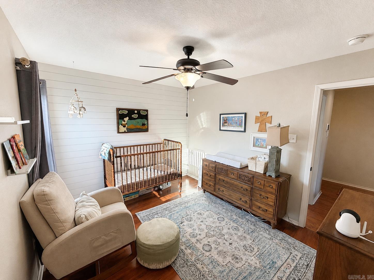
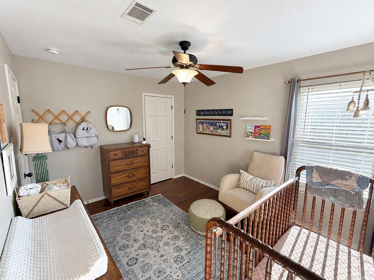
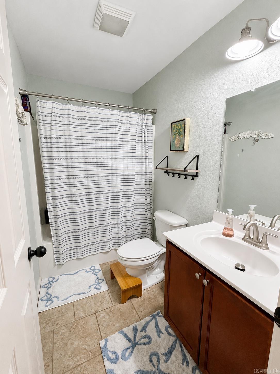
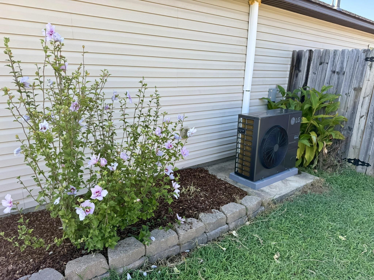
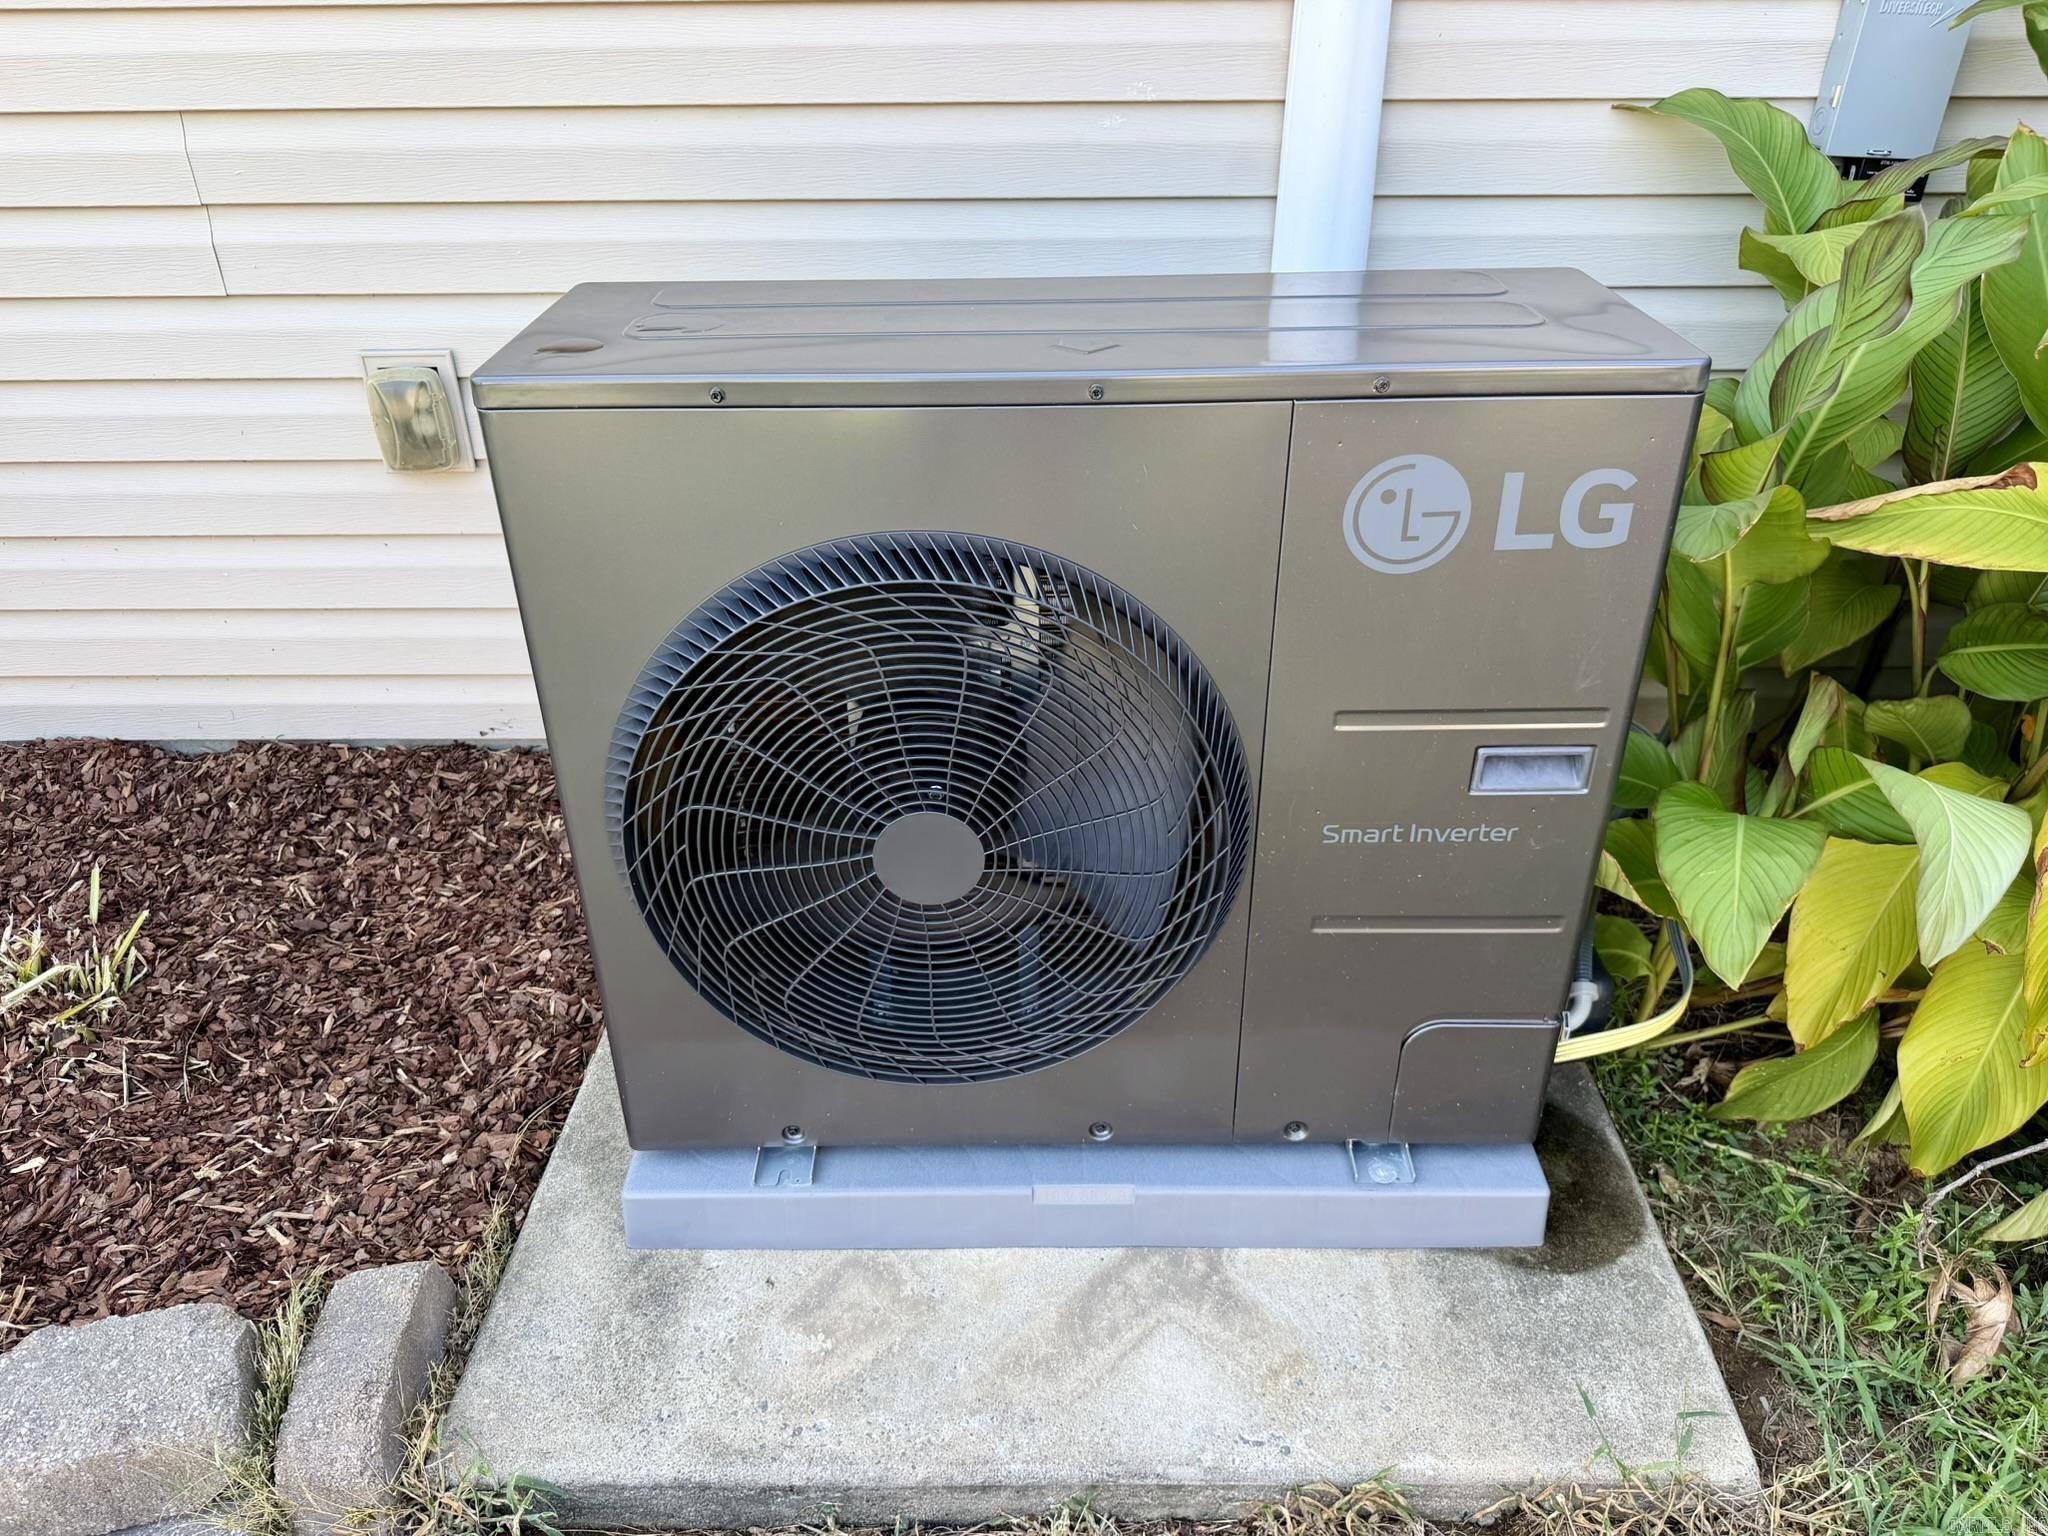
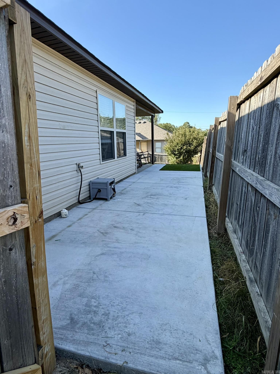
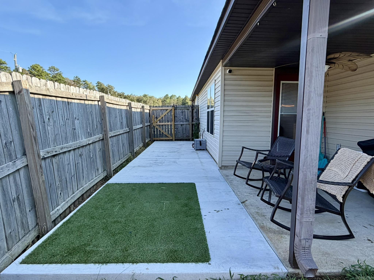
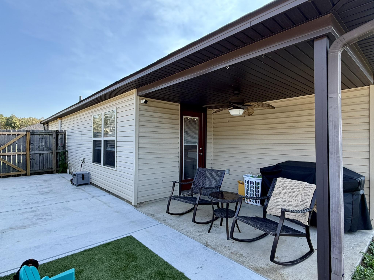
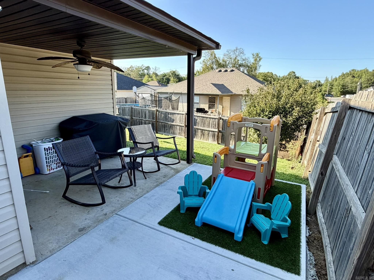
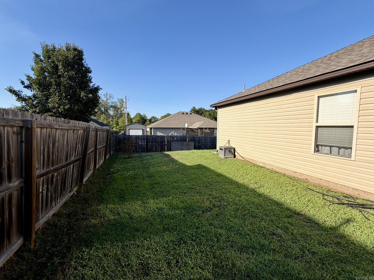
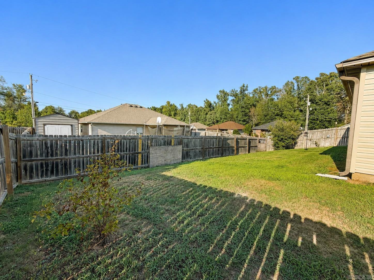
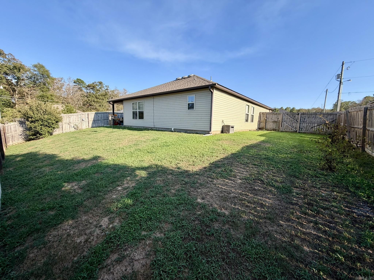
Welcome to this well-maintained 3-bedroom, 2-bath home situated on a spacious corner lot! Major improvements include a new architectural-shingle roof installed in 2024 and a high-efficiency 16 SEER2 LG communicating smart HVAC system with an inverter heat pump installed in 2026. Inside, the home features an open living and kitchen area, abundant natural light, updated light fixtures throughout, hardwood flooring in the living area, hallway, and foyer, and LVP flooring in all three bedrooms. The kitchen offers white cabinetry, granite countertops, a white ceramic drop-in sink, stainless-steel appliances, and a dishwasher installed in 2025. The spacious primary suite features a tray ceiling and a charming barn door leading to the private bath. Outside, the fenced backyard provides plenty of usable space, while the covered patio and extended patio slab completed in 2026 offer a great setting for relaxing, entertaining, or enjoying time outdoors. This move-in-ready home combines comfortable living spaces with valuable recent improvements! Property is eligible for USDA Rural Development financing!

3
beds

2
baths

1,428 Sq.Ft. LIVING AREA

8,276.4 Sq.Ft. lot

Kimberly Brown

Kimberly Brown

Features & Amenities

Interior

  • total bedrooms3
  • Total bathrooms2
  • full bathrooms2
  • Flooring Carpet, Tile, Luxury Vinyl
  • Fireplace None
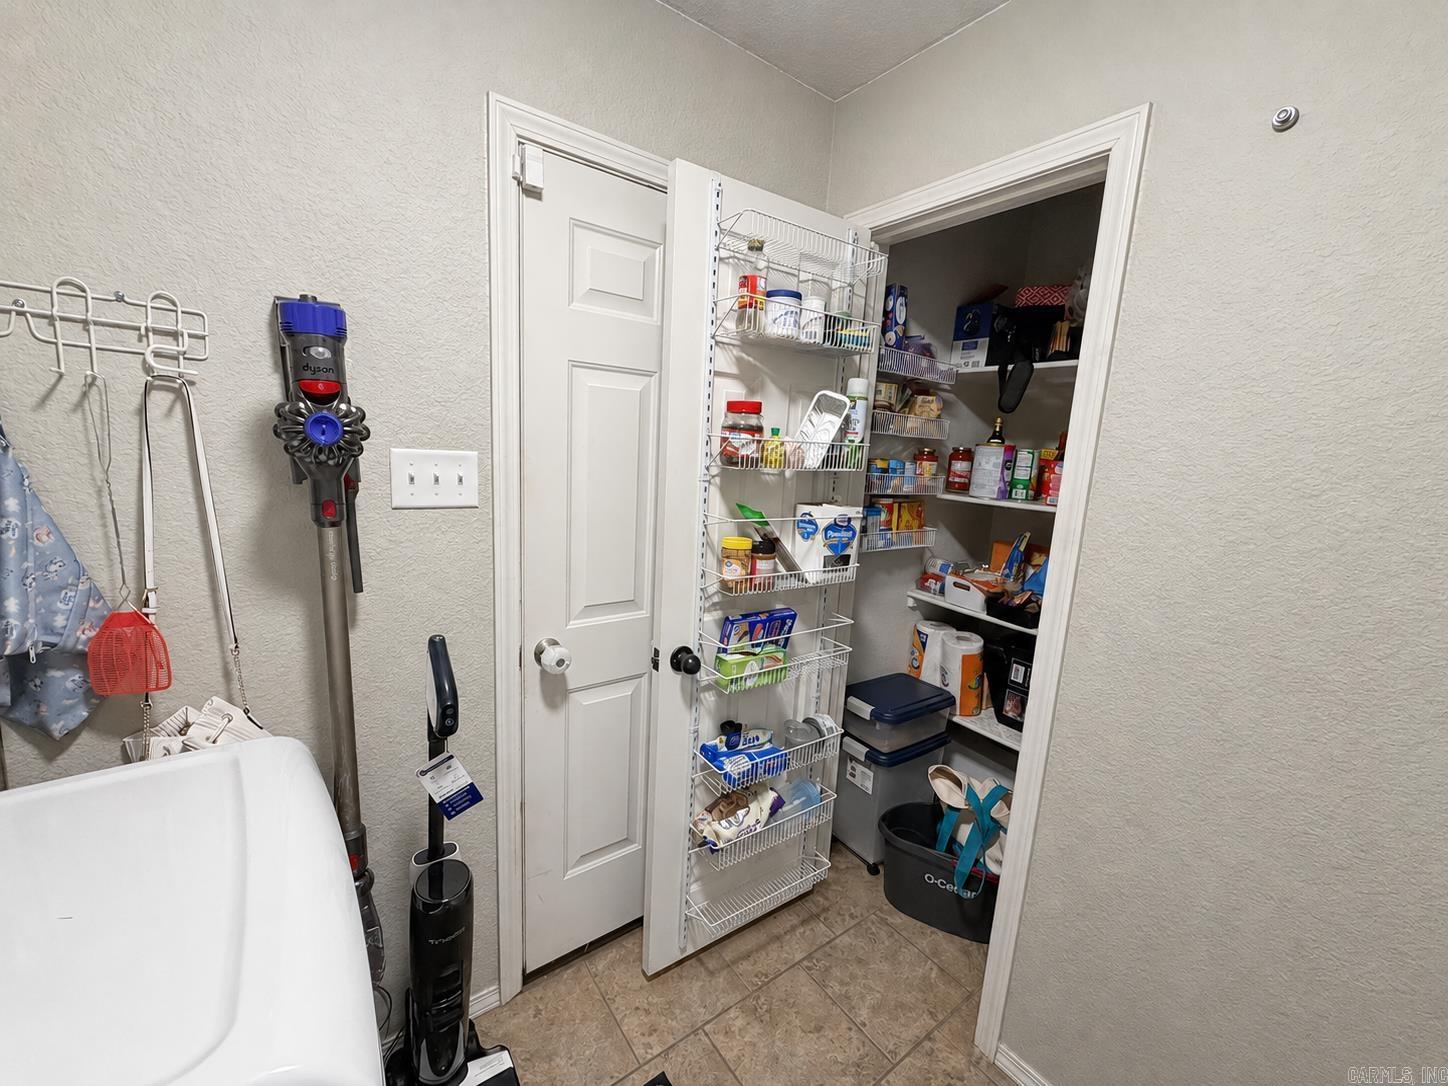
  • APPLIANCES Free-Standing Stove, Microwave, Electric Range, Dishwasher, Disposal, Pantry
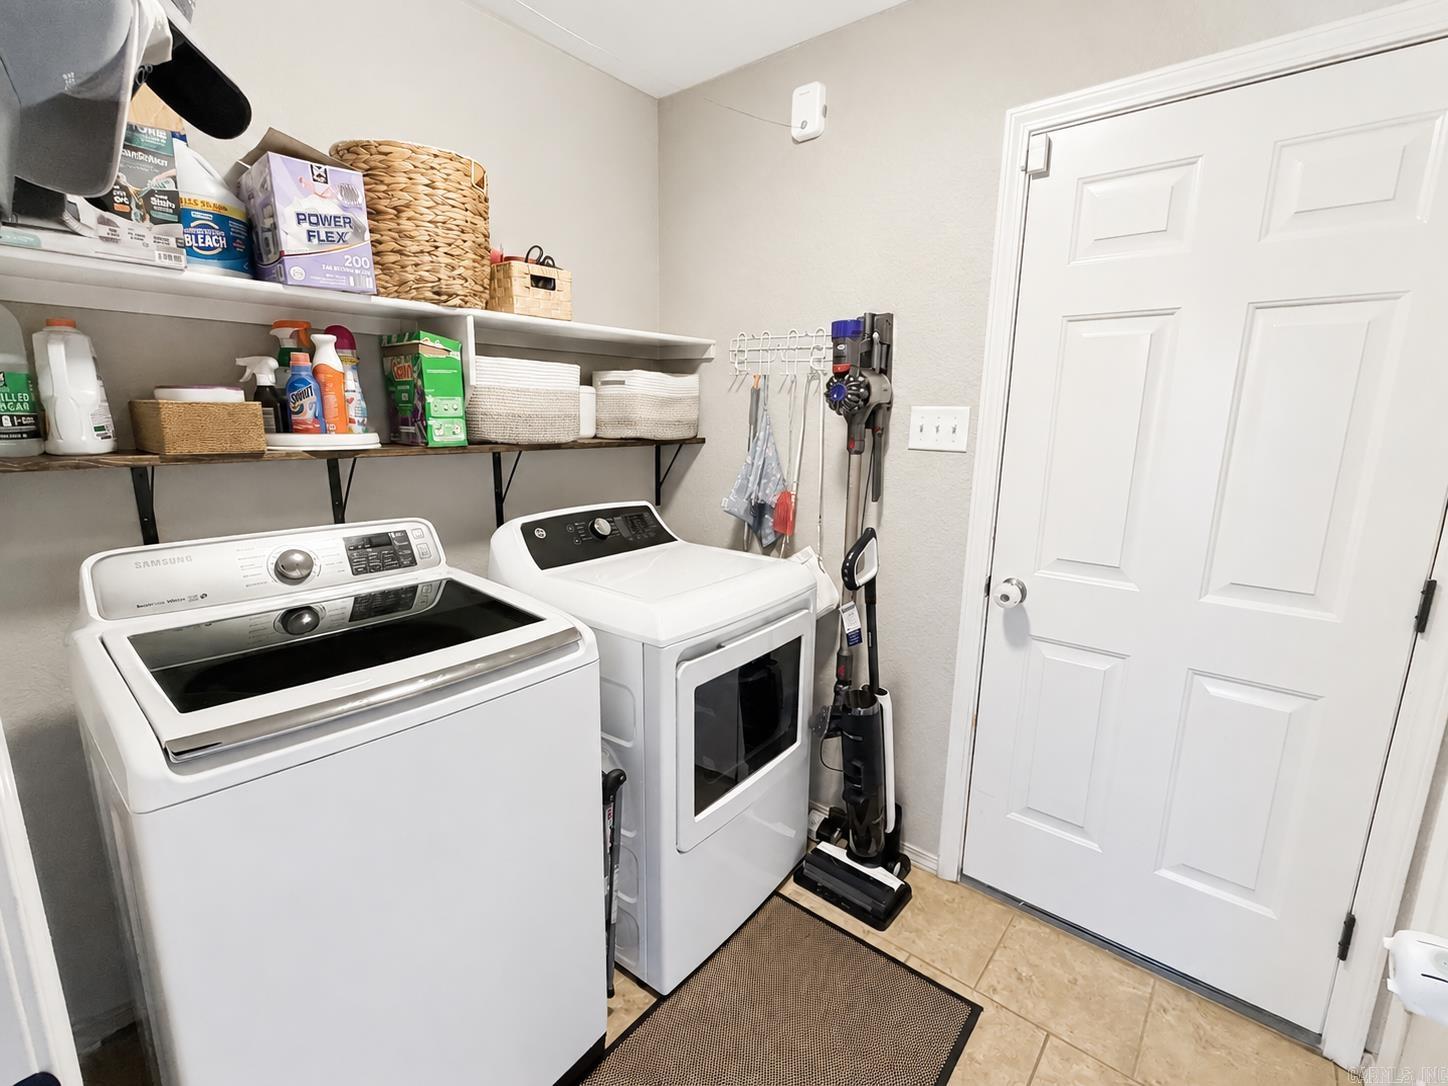
  • other interior Features Washer Connection, Dryer Connection-Electric, Water Heater-Electric, Smoke Detector(s), Security System, Window Treatments, Floored Attic, Walk-In Closet(s), Ceiling Fan(s), Kit Counter- Granite Slab

Area & Lot

  • Status Sold
  • Date Sold October 13, 2026
  • Living Area1,428 Sq.Ft.
  • Lot Area8,276.4 Sq.Ft.
  • MLS® ID26035951
  • TypeResidential
  • YEAR BUILT2015
  • NeighborhoodPulaski
  • Architecture StylesTraditional

Exterior

  • STORIES1
  • utilitiesSewer-Public, Water-Public, Elec-Municipal (Entergy)
  • roofArchitectural Shingle
  • lot featuresCorner Lot, In Subdivision
  • parkingGarage, Two Car, Auto Door Opener
  • SubstructureSlab
  • Green featuresInsulated Windows, Insulated Doors
  • other exterior FeaturesBrick, Metal/Vinyl Siding

Financial

  • Sales Price$219,900
  • Real Estate Tax $1,028/yr

Pulaski

The average household size was 2.39, and the average family size was 2.98. In the county.

Explore

Work With Us

We bring people and properties together with proven results, innovative strategies, and personalized service. Partner with Coldwell Banker RPM Group, Arkansas’ most trusted real estate firm.

Follow Me on Instagram