2 Harmony Cove
2 Harmony Cove
2 Harmony Cove
2 Harmony Cove
2 Harmony Cove
2 Harmony Cove
2 Harmony Cove
2 Harmony Cove
2 Harmony Cove
2 Harmony Cove
2 Harmony Cove
2 Harmony Cove
2 Harmony Cove
2 Harmony Cove
2 Harmony Cove
2 Harmony Cove
2 Harmony Cove
2 Harmony Cove
2 Harmony Cove
2 Harmony Cove
2 Harmony Cove
2 Harmony Cove
2 Harmony Cove
2 Harmony Cove
2 Harmony Cove
2 Harmony Cove
2 Harmony Cove
2 Harmony Cove
2 Harmony Cove
SEE ALL PHOTOS
2 Harmony Cove
2 Harmony Cove
2 Harmony Cove
2 Harmony Cove
2 Harmony Cove
2 Harmony Cove
2 Harmony Cove
2 Harmony Cove
2 Harmony Cove
2 Harmony Cove
2 Harmony Cove
2 Harmony Cove
2 Harmony Cove
2 Harmony Cove
2 Harmony Cove
2 Harmony Cove
2 Harmony Cove
2 Harmony Cove
2 Harmony Cove
2 Harmony Cove
2 Harmony Cove
2 Harmony Cove
2 Harmony Cove
2 Harmony Cove
2 Harmony Cove
2 Harmony Cove
2 Harmony Cove
2 Harmony Cove
2 Harmony Cove
Sold

2 Harmony Cove

2 Harmony Cove, Maumelle, AR 72113

$300,000
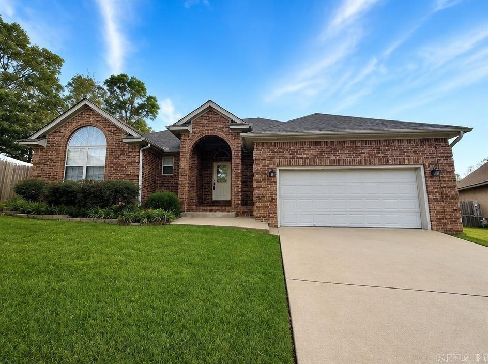
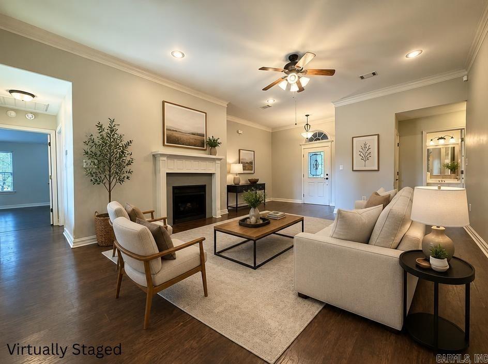
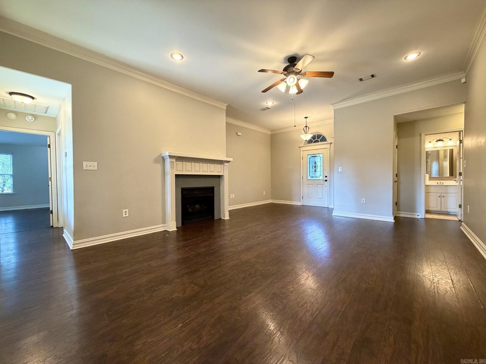
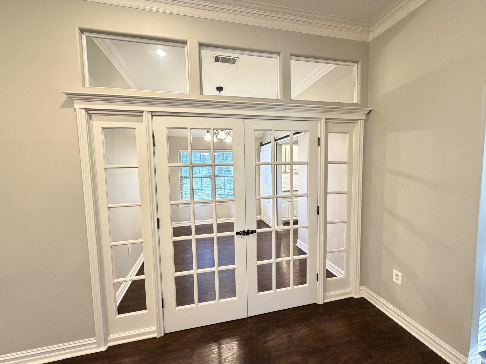
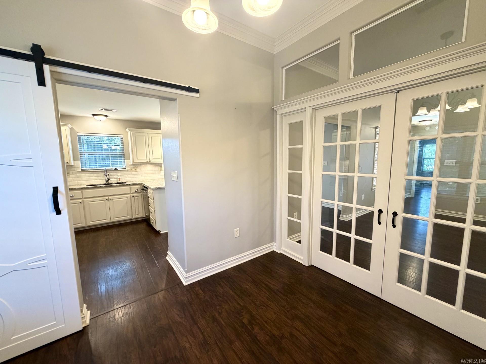
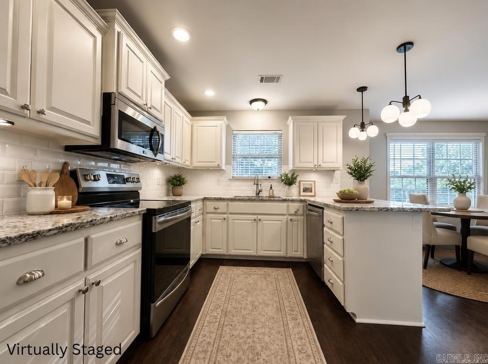
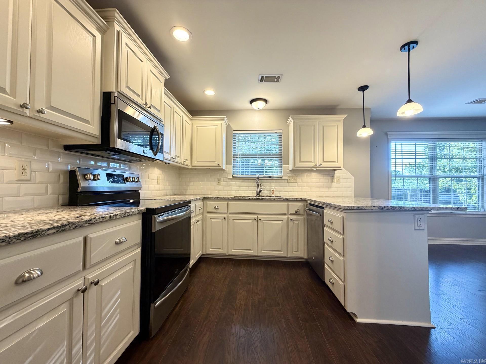
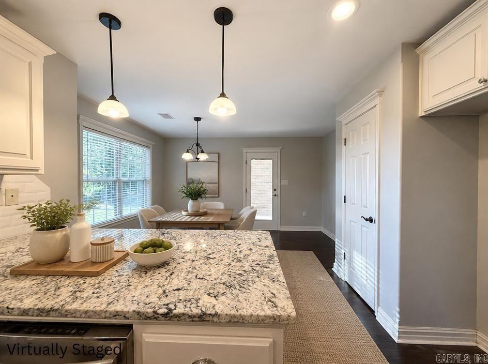
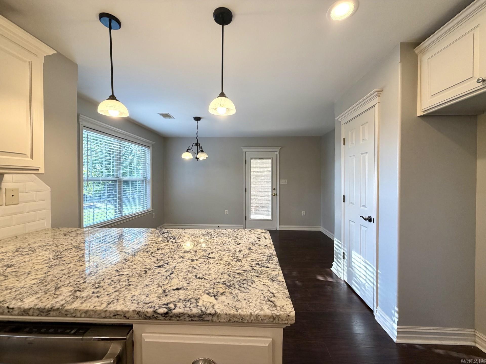
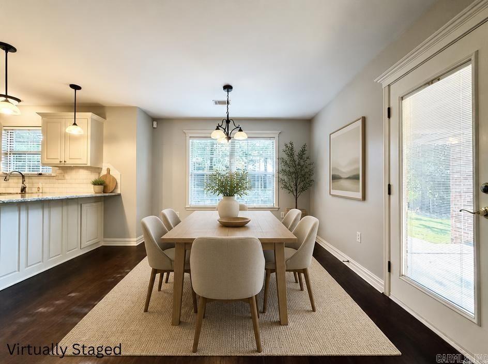
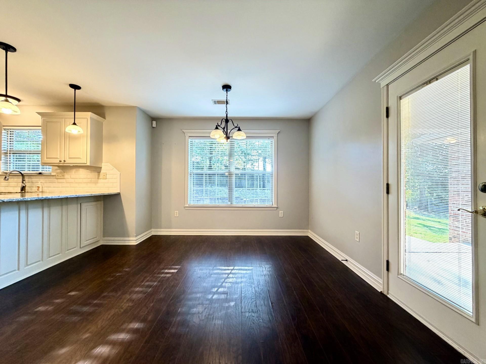
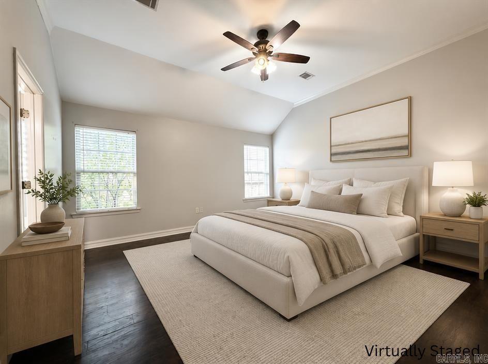
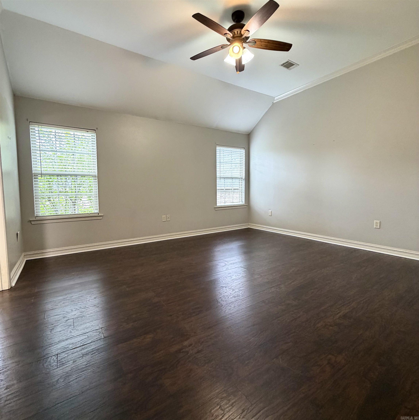
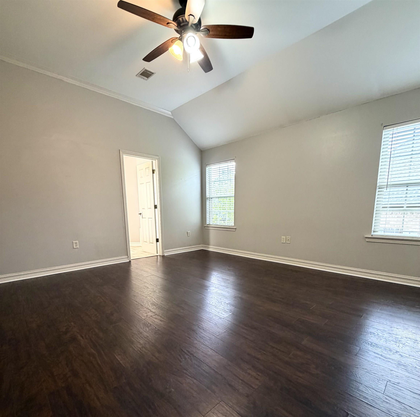
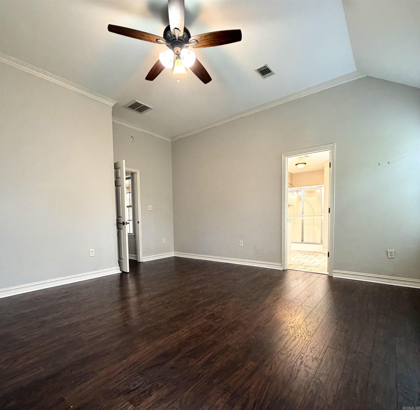
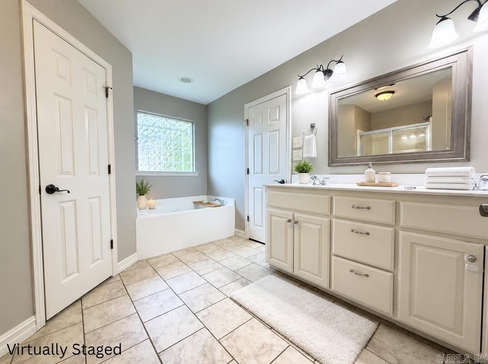
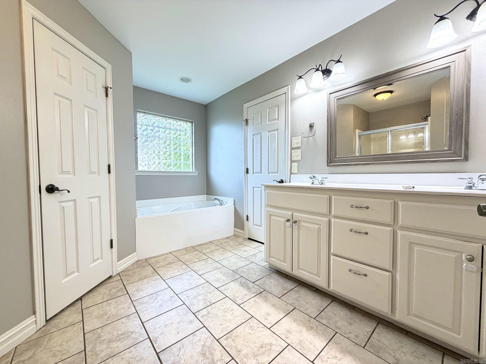
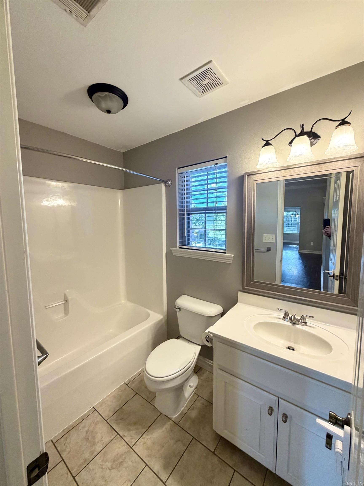
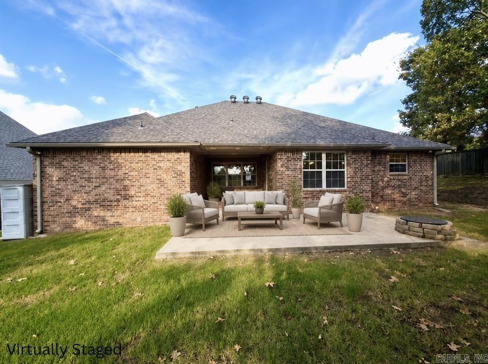
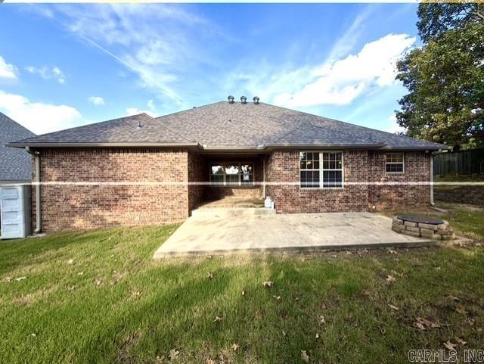
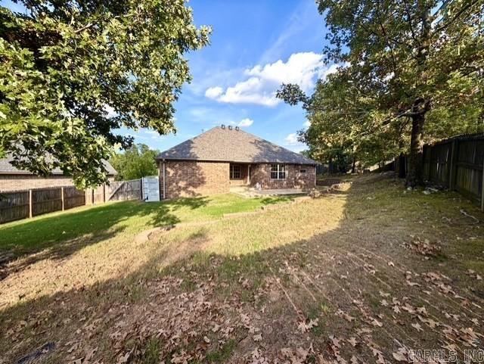
Welcome to 2 Harmony Cove, a 3-bedroom, 2-bathroom home tucked on a cul-de-sac in Maumelle. A flexible bonus room off the kitchen works well as a home office or dining area to suit your needs. Enjoy outdoor living in the large fenced backyard, complete with both covered and uncovered patio space, perfect for entertaining or relaxing year-round. This home also features new floors in the primary bedroom, granite countertops and a new roof was installed May 2026.

3
beds

2
baths

1,819 Sq.Ft. LIVING AREA

10,890 Sq.Ft. lot

Kimberly Brown

Kimberly Brown

Features & Amenities

Interior

  • total bedrooms3
  • Total bathrooms2
  • full bathrooms2
  • Flooring Tile, Laminate
  • Fireplace Woodburning-Prefab, Gas Logs Present
  • APPLIANCES Free-Standing Stove, Microwave, Electric Range
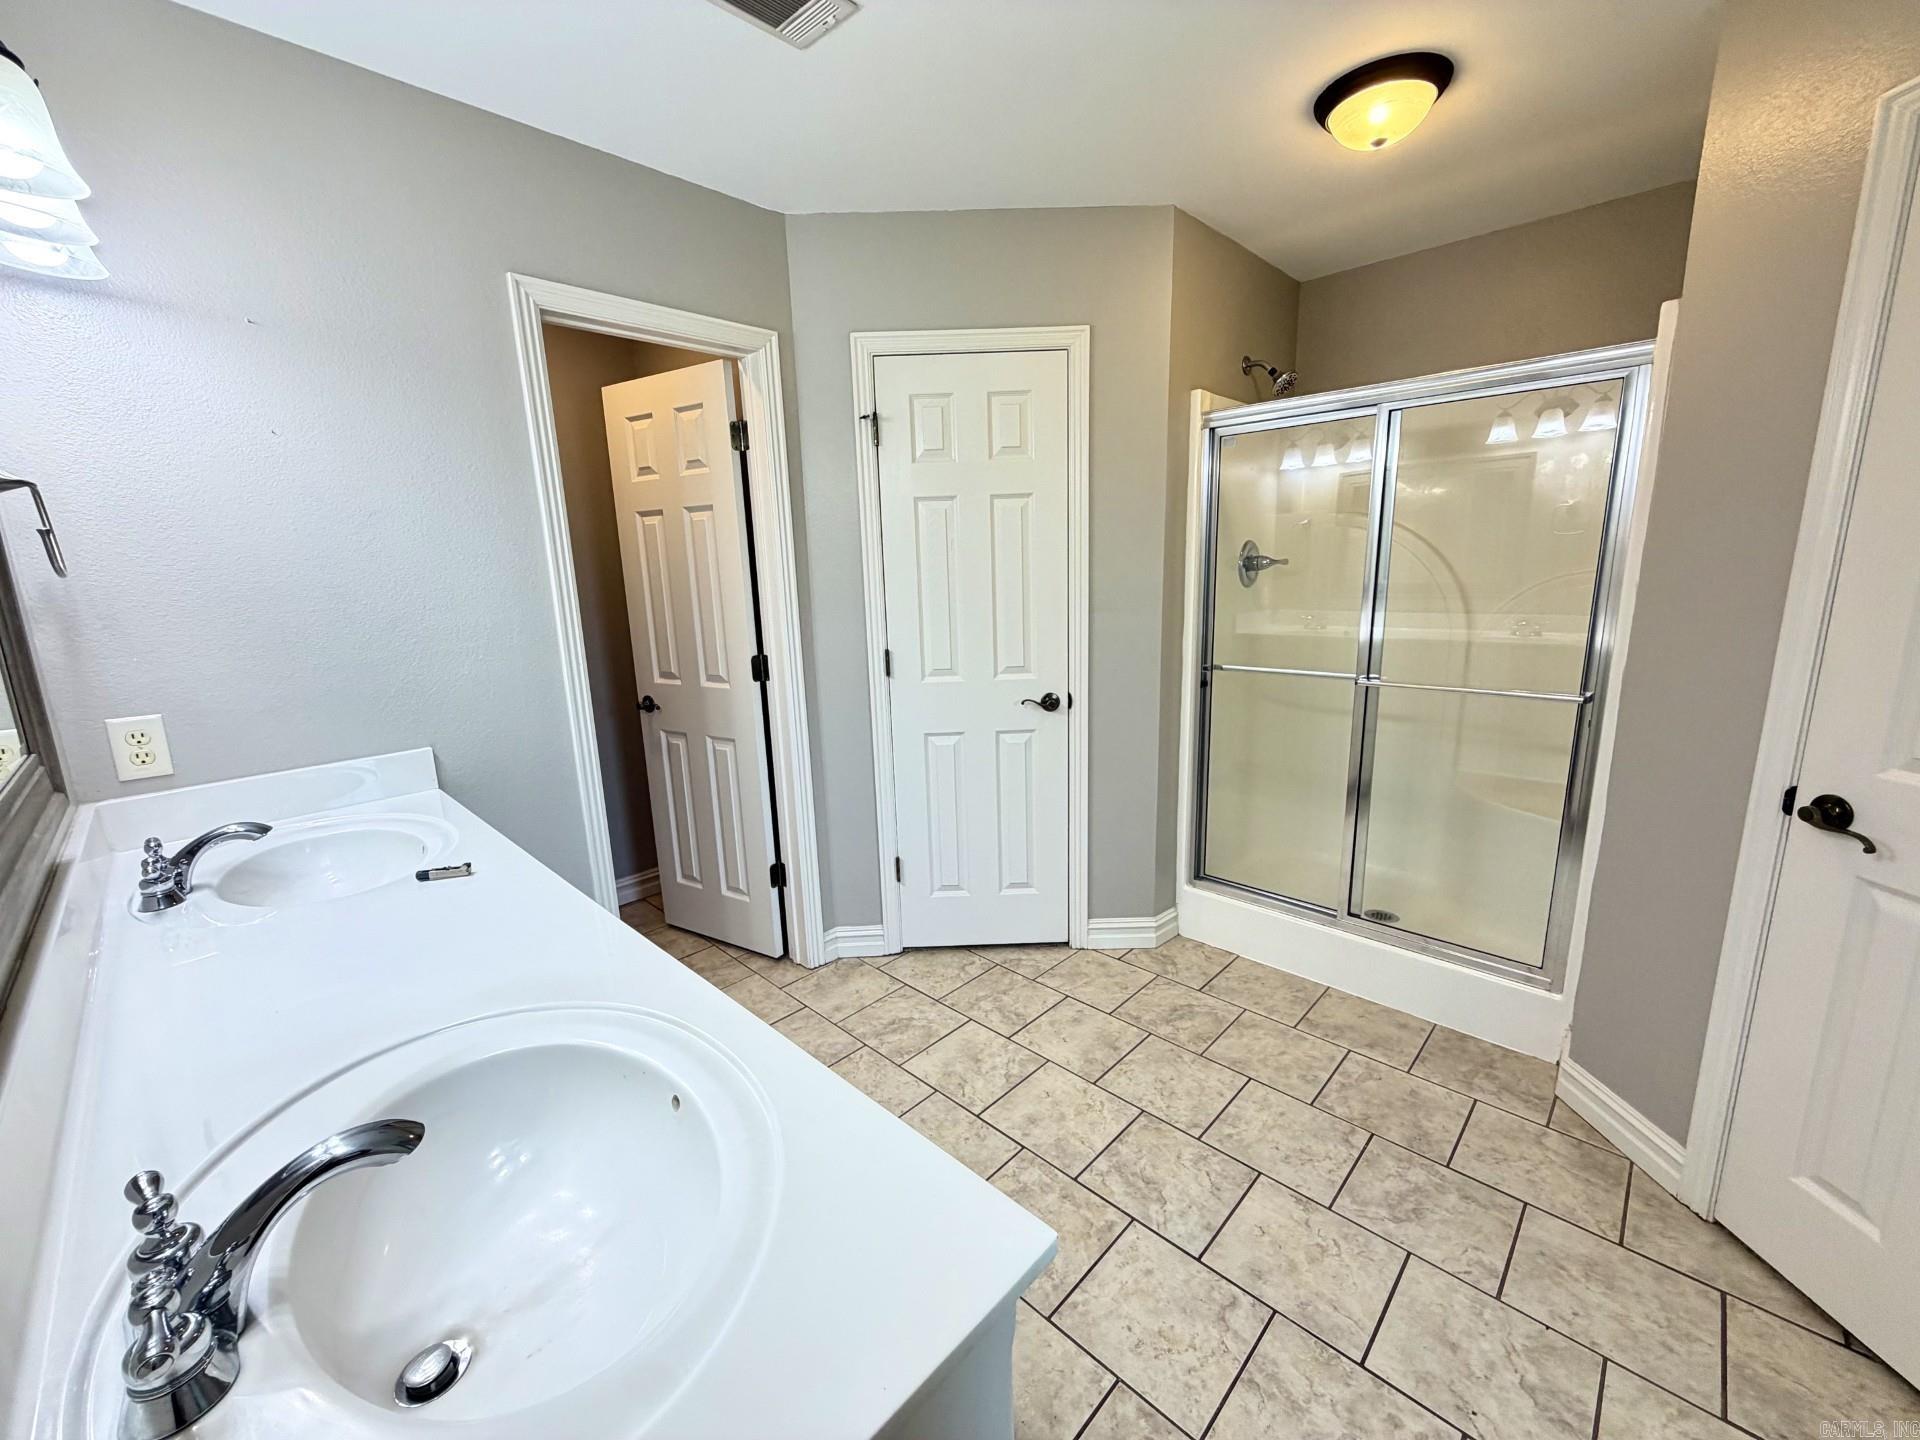
  • other interior Features Washer Connection, Dryer Connection-Electric, Water Heater-Gas, Ceiling Fan(s), Walk-in Shower, Breakfast Bar

Area & Lot

  • Status Sold
  • Date Sold October 13, 2026
  • Living Area1,819 Sq.Ft.
  • Lot Area10,890 Sq.Ft.
  • MLS® ID26029784
  • TypeResidential
  • YEAR BUILT2006
  • NeighborhoodPulaski
  • Architecture StylesTraditional
  • Elementary SchoolPULASKI CO. SPEC.
  • Middle SchoolMaumelle

Exterior

  • STORIES1
  • utilitiesSewer-Public, Water-Public, Elec-Municipal (Entergy), Gas-Natural
  • roofArchitectural Shingle
  • lot featuresSloped, Cul-de-sac, Extra Landscaping
  • parkingGarage, Two Car
  • SubstructureSlab
  • Green featuresInsulated Windows
  • other exterior FeaturesBrick

Financial

  • Sales Price$300,000
  • Real Estate Tax $2,862/yr

Pulaski

The average household size was 2.39, and the average family size was 2.98. In the county.

Explore

Work With Us

We bring people and properties together with proven results, innovative strategies, and personalized service. Partner with Coldwell Banker RPM Group, Arkansas’ most trusted real estate firm.

Follow Me on Instagram