19 Riverbend Road
19 Riverbend Road
19 Riverbend Road
19 Riverbend Road
19 Riverbend Road
19 Riverbend Road
19 Riverbend Road
19 Riverbend Road
19 Riverbend Road
19 Riverbend Road
19 Riverbend Road
19 Riverbend Road
19 Riverbend Road
19 Riverbend Road
19 Riverbend Road
19 Riverbend Road
19 Riverbend Road
19 Riverbend Road
19 Riverbend Road
19 Riverbend Road
19 Riverbend Road
19 Riverbend Road
19 Riverbend Road
19 Riverbend Road
19 Riverbend Road
19 Riverbend Road
19 Riverbend Road
19 Riverbend Road
19 Riverbend Road
19 Riverbend Road
SEE ALL PHOTOS
19 Riverbend Road
19 Riverbend Road
19 Riverbend Road
19 Riverbend Road
19 Riverbend Road
19 Riverbend Road
19 Riverbend Road
19 Riverbend Road
19 Riverbend Road
19 Riverbend Road
19 Riverbend Road
19 Riverbend Road
19 Riverbend Road
19 Riverbend Road
19 Riverbend Road
19 Riverbend Road
19 Riverbend Road
19 Riverbend Road
19 Riverbend Road
19 Riverbend Road
19 Riverbend Road
19 Riverbend Road
19 Riverbend Road
19 Riverbend Road
19 Riverbend Road
19 Riverbend Road
19 Riverbend Road
19 Riverbend Road
19 Riverbend Road
19 Riverbend Road
For Sale

19 Riverbend Road

19 Riverbend Road, Little Rock, AR 72202

$985,000
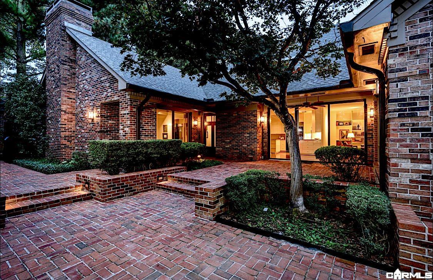
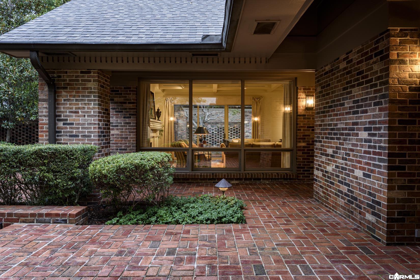
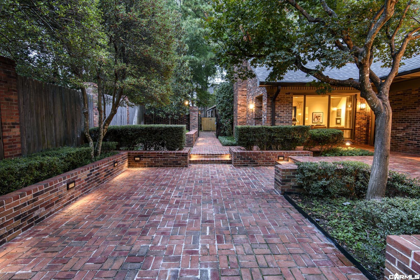
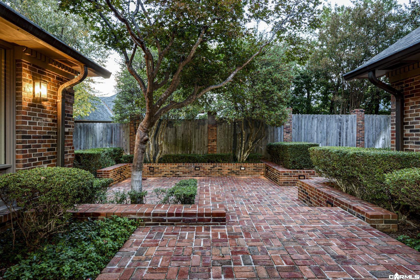
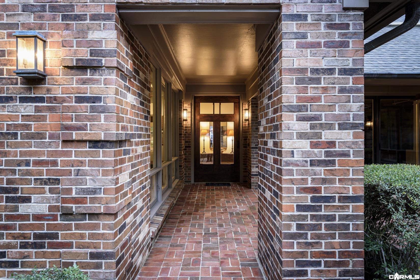
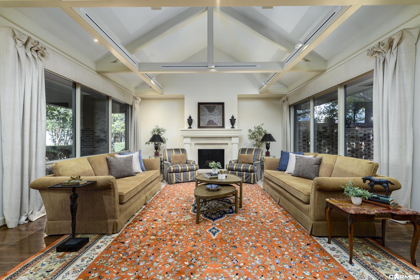
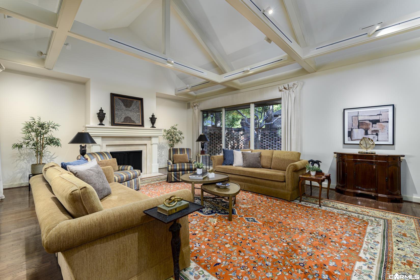
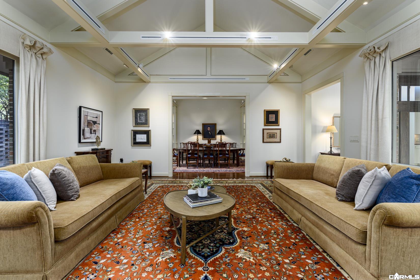
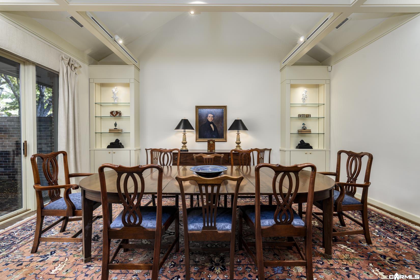
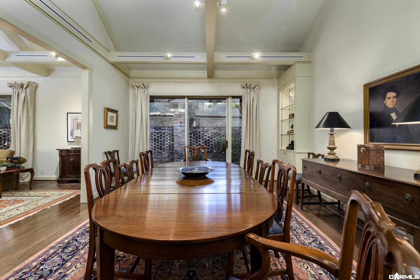
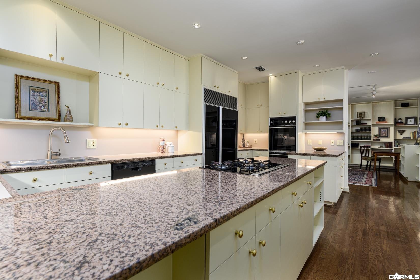
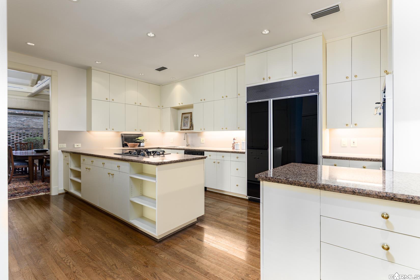
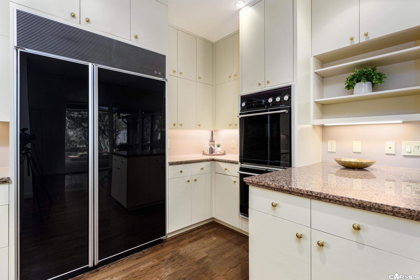
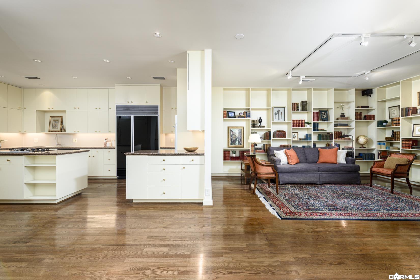
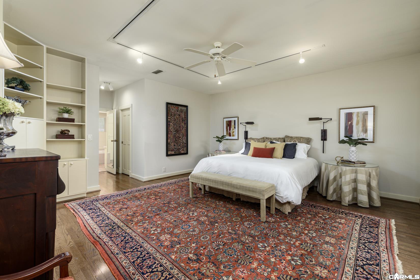
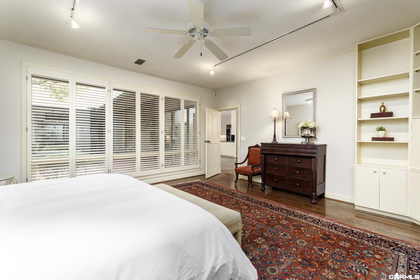
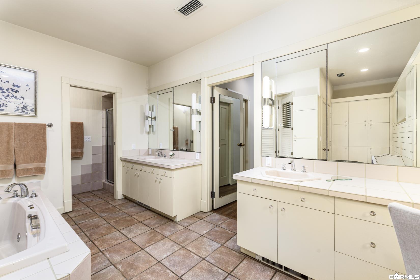
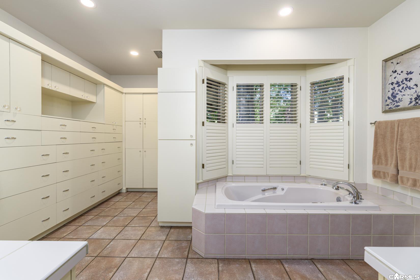
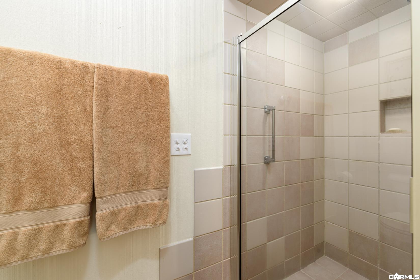
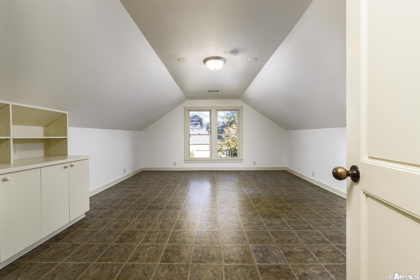
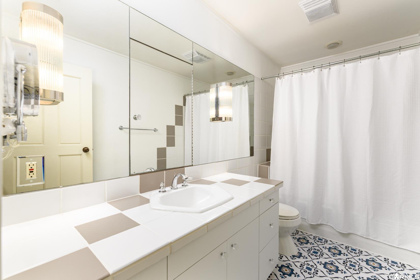
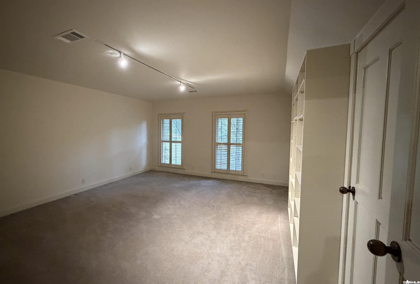
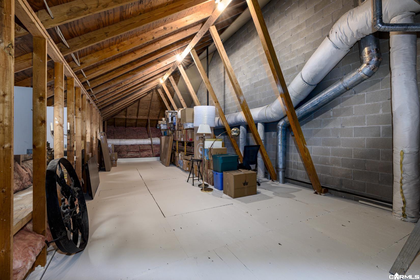
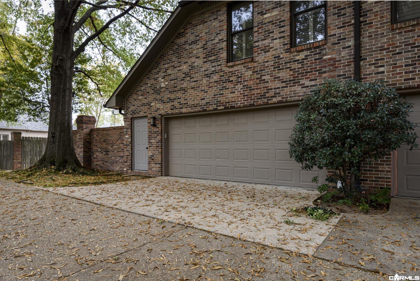
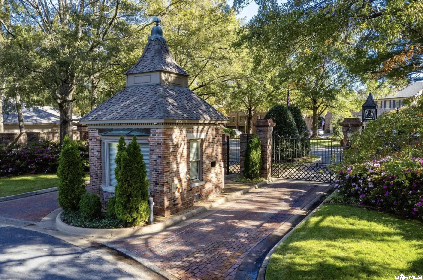
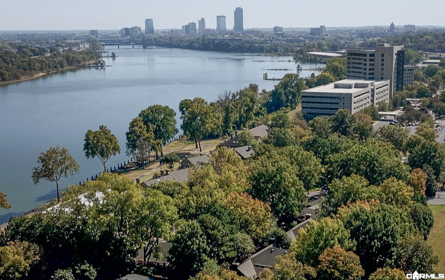
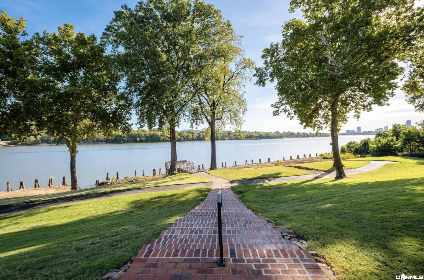
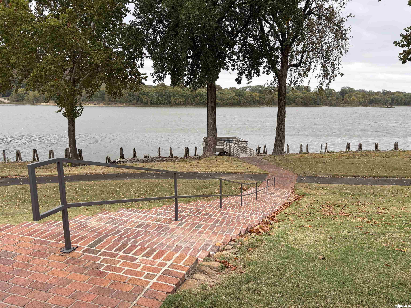
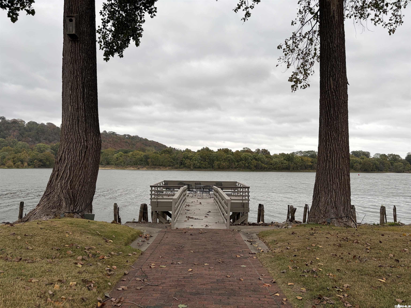
Step into your own private courtyard. This end-unit garden home, one of the last available in the Riverbend, greets you with a beautifully crafted brick-paver patio, raised brick planters, manicured boxwoods, and mature shade trees, all softly lit by landscape lighting for evenings outdoors. Walls of glass open the home to the patio, bringing in natural light and views you'll enjoy every day. Inside, vaulted ceilings in the living and dining rooms create an open, airy feel, and a wood-burning fireplace anchors the living room for cozy evenings. The primary suite is conveniently located on the main level. Two additional spacious bedrooms and a full bath give you room for guests, an office, or hobbies. Storage is abundant throughout, including a cedar closet and a large walk-in attic. A rear-loading 2-car garage keeps the front of the home clean and uncluttered. Classic all-brick construction meets the opportunity to make it your own: the kitchen and bathrooms are ready for your personal touches. Homes like this in Riverbend rarely come available. Schedule your showing today!

3
beds

3
baths

3,680 Sq.Ft. LIVING AREA

Allison Pickell

Allison Pickell

Features & Amenities

Interior

  • total bedrooms3
  • Total bathrooms3
  • full bathrooms2
  • half bathroom1
  • Flooring Laminate, Tile, Wood
  • Fireplace Gas Starter, Woodburning-Site-Built
  • APPLIANCES Dishwasher, Disposal, Double Oven, Gas Range, Pantry, Refrigerator-Stays, Surface Range, Trash Compactor
  • other interior Features Washer Connection, Washer-Stays, Dryer Connection-Electric, Dryer-Stays, Water Heater-Gas, Security System, Window Treatments, Floored Attic, Walk-In Closet(s), Built-Ins, Ceiling Fan(s), Walk-in Shower, Kit Counter- Granite Slab

Area & Lot

  • Status For Sale
  • Living Area3,680 Sq.Ft.
  • MLS® ID26044320
  • TypeCondo
  • YEAR BUILT1992
  • NeighborhoodPulaski
  • Architecture StylesTraditional

Exterior

  • STORIES15
  • utilitiesElec-Municipal (Entergy), Gas-Natural, Sewer-Public, Water-Public
  • roofComposition
  • lot featuresIn Subdivision, Level
  • parkingGarage, Rear Entry, Two Car
  • SubstructureSlab
  • other exterior FeaturesBrick

Financial

  • Sales Price$985,000
  • Real Estate Tax $4,314/yr
image

Schedule a Showing

We would love to show you our beautiful property. Please select your preferred date and time below. An agent will be in touch shortly to confirm your appointment.

Schedule a Showing

We would love to show you our beautiful property. Please select your preferred date and time below. An agent will be in touch shortly to confirm your appointment.

Thank you for your interest in 19 Riverbend Road, Little Rock, AR 72202. We are reviewing your request and will be in touch shortly!

Mortgage Calculator

Estimate your monthly mortgage payment, including the principal and interest, property taxes, and HOA. Adjust the values to generate a more accurate rate.

All estimates are provided for informational purposes only. Actual amounts may vary.
$0,000 Your Payment 20 15 65
$0,000 Your Payment

Pulaski

The average household size was 2.39, and the average family size was 2.98. In the county.

Explore

Work With Us

We bring people and properties together with proven results, innovative strategies, and personalized service. Partner with Coldwell Banker RPM Group, Arkansas’ most trusted real estate firm.

Follow Me on Instagram