19 Oxford Run Court
19 Oxford Run Court
19 Oxford Run Court
19 Oxford Run Court
19 Oxford Run Court
19 Oxford Run Court
19 Oxford Run Court
19 Oxford Run Court
19 Oxford Run Court
19 Oxford Run Court
19 Oxford Run Court
19 Oxford Run Court
19 Oxford Run Court
19 Oxford Run Court
19 Oxford Run Court
19 Oxford Run Court
19 Oxford Run Court
19 Oxford Run Court
19 Oxford Run Court
19 Oxford Run Court
19 Oxford Run Court
19 Oxford Run Court
19 Oxford Run Court
19 Oxford Run Court
19 Oxford Run Court
19 Oxford Run Court
19 Oxford Run Court
19 Oxford Run Court
19 Oxford Run Court
19 Oxford Run Court
19 Oxford Run Court
19 Oxford Run Court
19 Oxford Run Court
19 Oxford Run Court
19 Oxford Run Court
19 Oxford Run Court
19 Oxford Run Court
19 Oxford Run Court
19 Oxford Run Court
19 Oxford Run Court
19 Oxford Run Court
19 Oxford Run Court
19 Oxford Run Court
19 Oxford Run Court
19 Oxford Run Court
19 Oxford Run Court
19 Oxford Run Court
19 Oxford Run Court
19 Oxford Run Court
SEE ALL PHOTOS
19 Oxford Run Court
19 Oxford Run Court
19 Oxford Run Court
19 Oxford Run Court
19 Oxford Run Court
19 Oxford Run Court
19 Oxford Run Court
19 Oxford Run Court
19 Oxford Run Court
19 Oxford Run Court
19 Oxford Run Court
19 Oxford Run Court
19 Oxford Run Court
19 Oxford Run Court
19 Oxford Run Court
19 Oxford Run Court
19 Oxford Run Court
19 Oxford Run Court
19 Oxford Run Court
19 Oxford Run Court
19 Oxford Run Court
19 Oxford Run Court
19 Oxford Run Court
19 Oxford Run Court
19 Oxford Run Court
19 Oxford Run Court
19 Oxford Run Court
19 Oxford Run Court
19 Oxford Run Court
19 Oxford Run Court
19 Oxford Run Court
19 Oxford Run Court
19 Oxford Run Court
19 Oxford Run Court
19 Oxford Run Court
19 Oxford Run Court
19 Oxford Run Court
19 Oxford Run Court
19 Oxford Run Court
19 Oxford Run Court
19 Oxford Run Court
19 Oxford Run Court
19 Oxford Run Court
19 Oxford Run Court
19 Oxford Run Court
19 Oxford Run Court
19 Oxford Run Court
19 Oxford Run Court
19 Oxford Run Court
Sold

19 Oxford Run Court

19 Oxford Run Court, Little Rock, AR 72209

$364,000
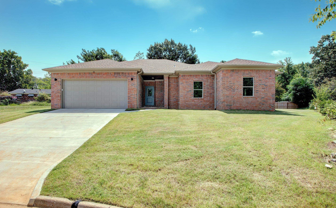
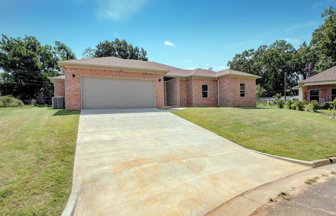
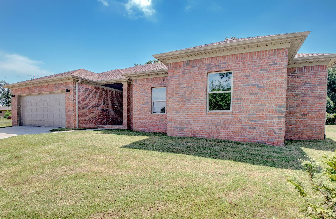
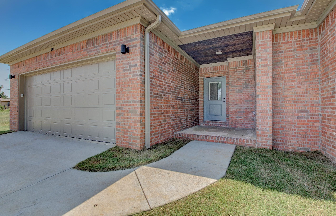
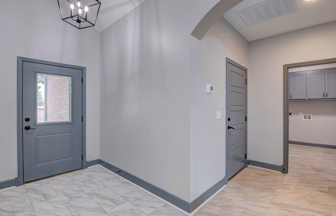
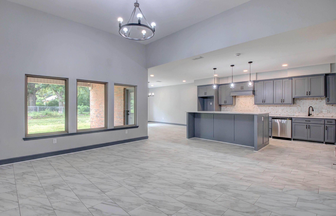
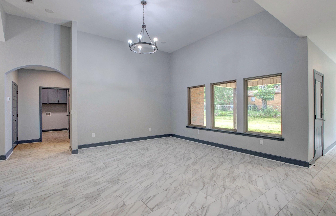
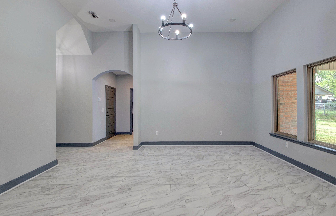
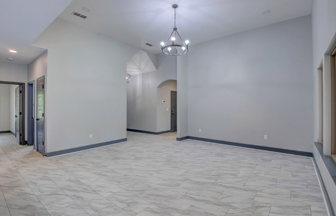
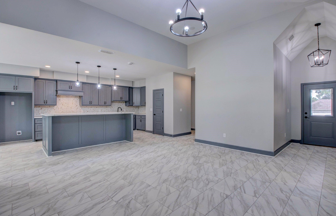
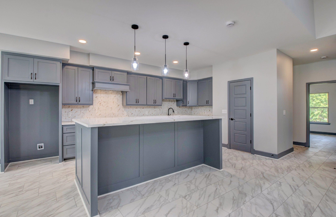
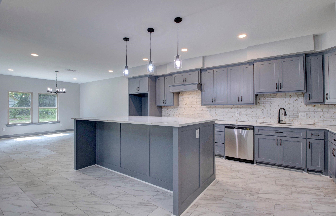
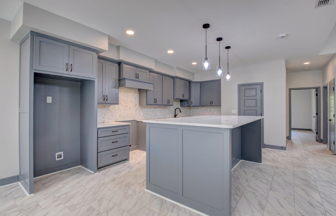
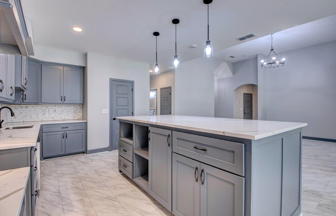
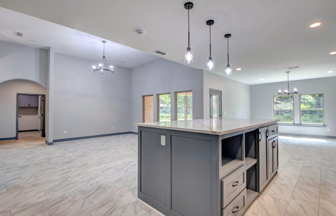
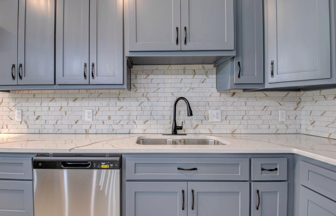
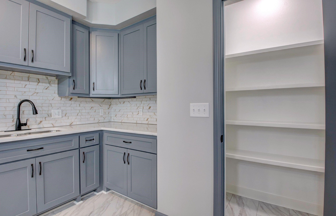
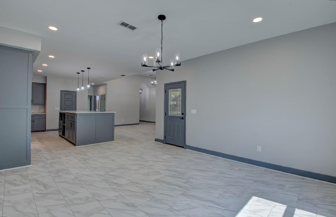
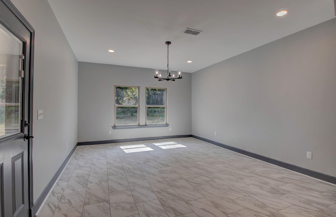
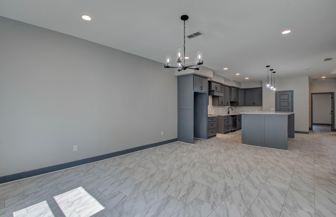
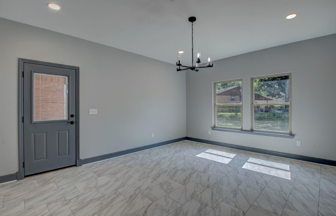
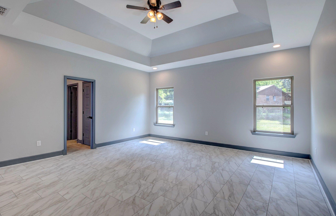
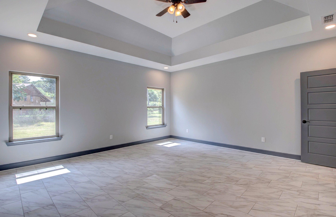
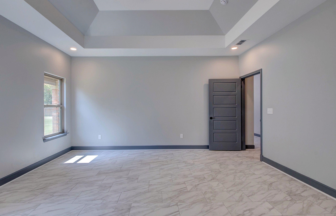
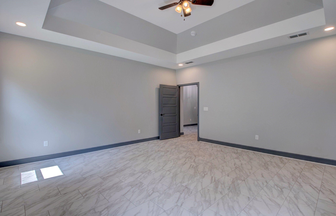
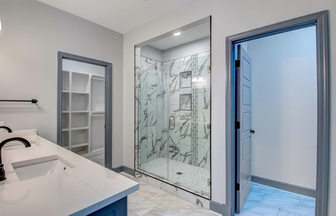
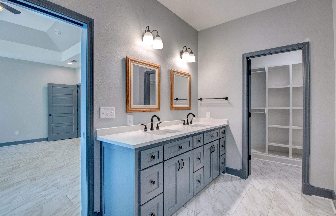
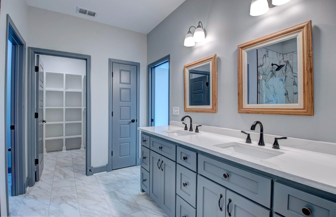
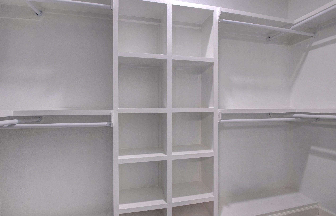
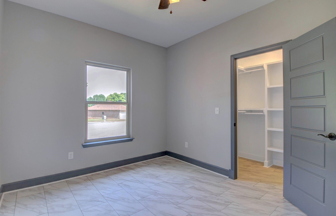
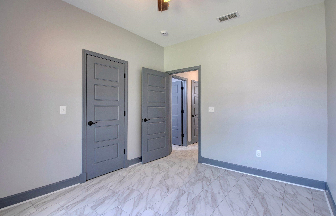
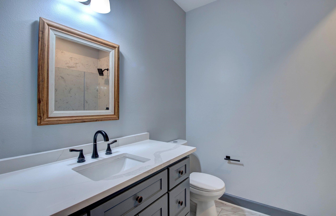
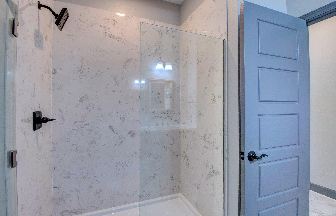
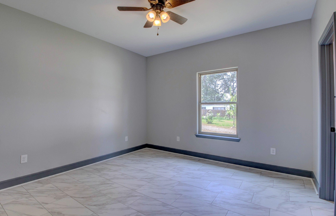
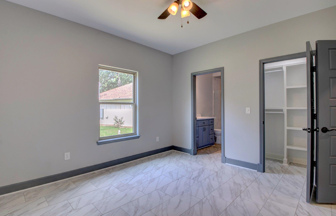
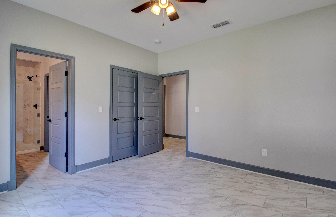
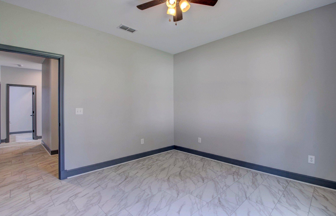
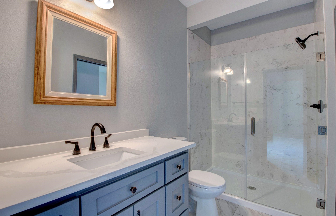
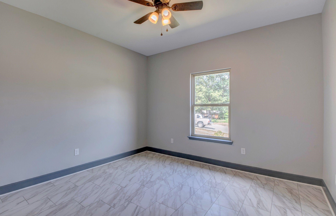
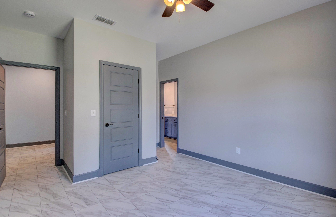
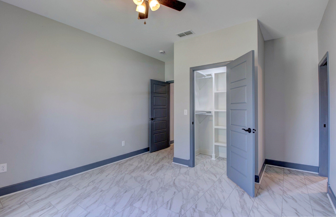
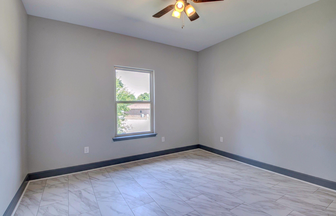
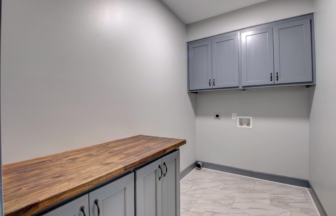
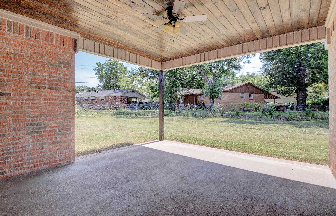
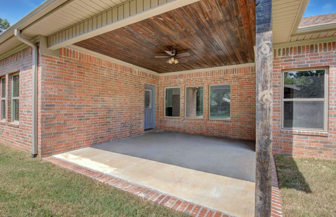
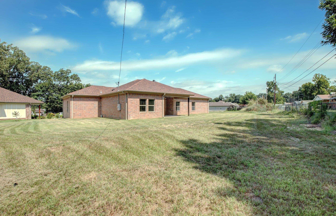
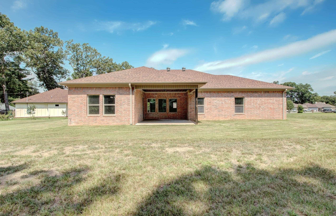
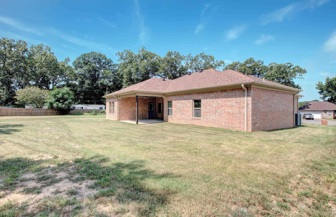
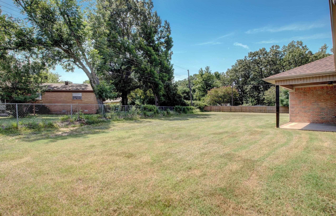
This new construction, 4 bedroom, 3 full bath, all brick, cul-de-sac street beauty from a top quality builder maximizes functionally with every inch; The modern kitchen anchors a large dining area to one side and a spacious living area to the front, and its 12 foot ceilings in the living area make it feel even bigger; The kitchen (as well as throughout the rest of the house) has quartz counter tops, large kitchen island, pantry, stainless appliances, a stylish gold and white subway tile back splash, and a gas range that will be installed prior to closing; The primary suite is apart from the other bedrooms and spacious as well with its tray ceiling, double vanities, tile and mosaic walk-in shower with heavy glass doors, and dual walk-in closets with built-ins; The other three good sized bedrooms (two of them a jack and jill setup) also have walk-in closets, and the other two bathrooms also have walk-in showers with heavy glass doors; There is also a separate laundry room with built-ins; The covered front entry way offers added convenience, and when its time to bar-b-que you can enjoy the big yard and covered back patio with its wood ceiling and ceiling fan; Come see it today!!!

4
beds

3
baths

2,270 Sq.Ft. LIVING AREA

0.27 Acres lot

Kimberly Hatton

Kimberly Hatton

Features & Amenities

Interior

  • total bedrooms4
  • Total bathrooms3
  • full bathrooms3
  • Flooring Tile
  • Fireplace None
  • APPLIANCES Dishwasher, Disposal, Free-Standing Stove, Gas Range, Ice Maker Connection, Pantry
  • other interior Features Washer Connection, Dryer Connection-Electric, Water Heater-Gas, Smoke Detector(s), Floored Attic, Walk-In Closet(s), Built-Ins, Ceiling Fan(s), Walk-in Shower, Breakfast Bar, Kit Counter-Quartz

Area & Lot

  • Status Sold
  • Date Sold November 10, 2026
  • Living Area2,270 Sq.Ft.
  • Lot Area0.27 Acres
  • MLS® ID26030849
  • TypeResidential
  • YEAR BUILT2026
  • NeighborhoodPulaski
  • Architecture StylesTraditional

Exterior

  • STORIES1
  • utilitiesElec-Municipal (Entergy), Gas-Natural, Sewer-Public, Water-Public
  • roofArchitectural Shingle
  • lot featuresCul-de-sac, In Subdivision, Level, Sloped
  • parkingAuto Door Opener, Garage, Two Car
  • SubstructureSlab
  • Green featuresAttic Vent-Turbo, Insulated Doors, Insulated Windows
  • other exterior FeaturesBrick

Financial

  • Sales Price$364,000

Pulaski

The average household size was 2.39, and the average family size was 2.98. In the county.

Explore

Work With Us

We bring people and properties together with proven results, innovative strategies, and personalized service. Partner with Coldwell Banker RPM Group, Arkansas’ most trusted real estate firm.

Follow Me on Instagram