Leave a Message

Thank you for your message. We will be in touch with you shortly.

1874 S Gaines Street
SEE ALL PHOTOS
1874 S Gaines Street
Courtesy of Charlotte John Company (Little Rock)
Sold

1874 S Gaines Street

1874 S Gaines Street, Little Rock, AR 72206

$192,500
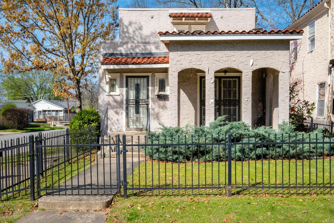
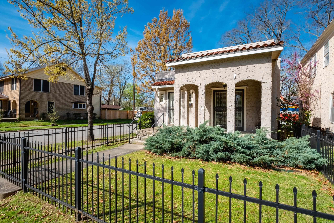
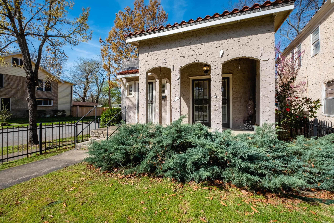
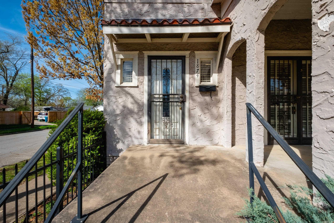
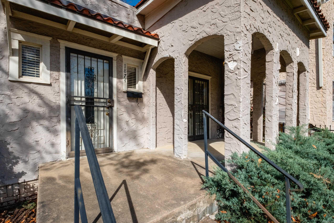
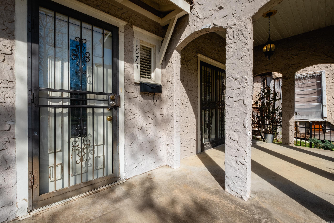
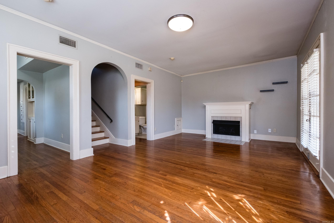
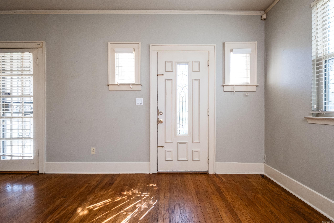
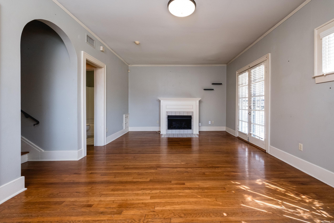
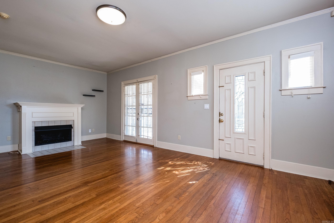
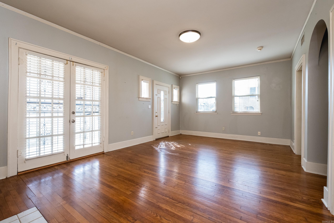
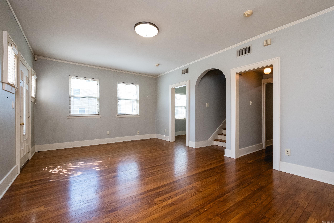
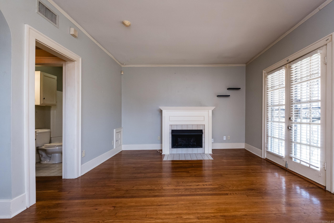
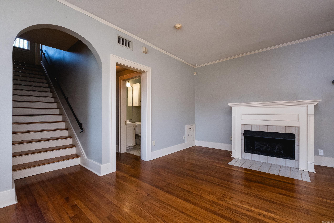
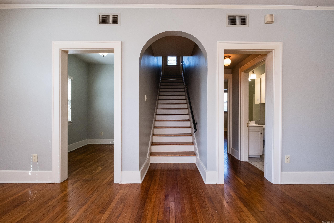
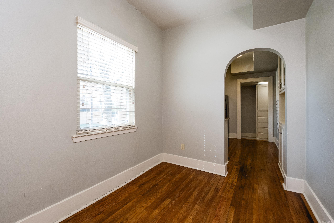
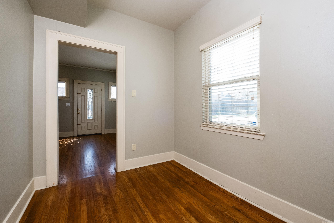
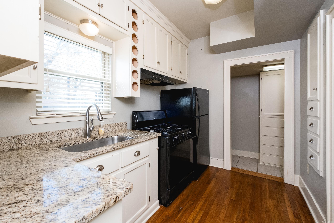
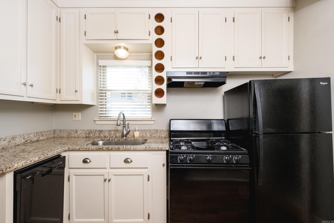
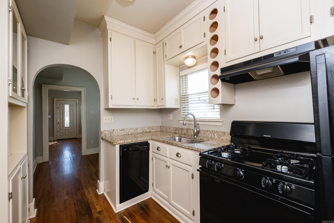
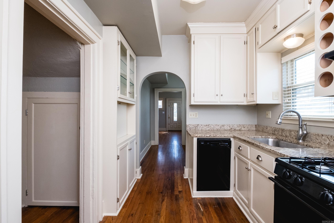
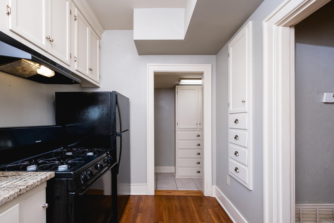
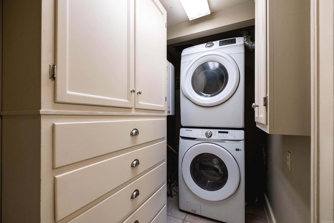
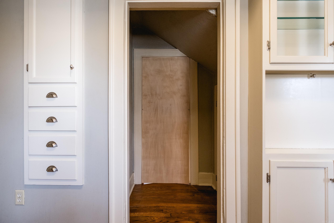
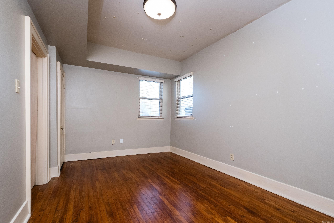
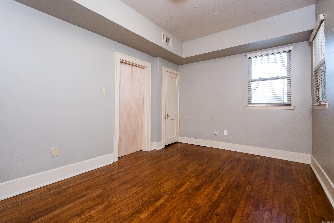
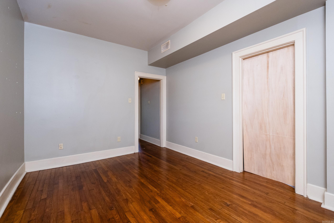
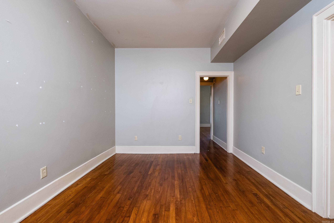
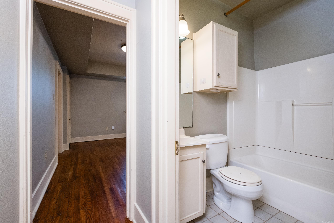
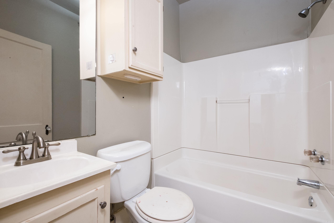
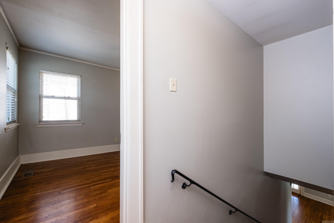
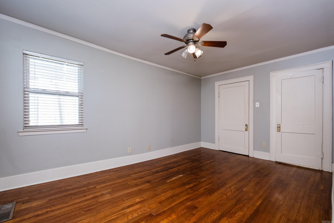
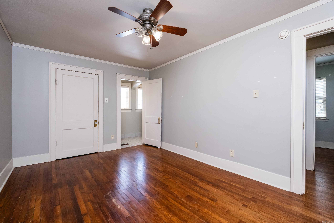
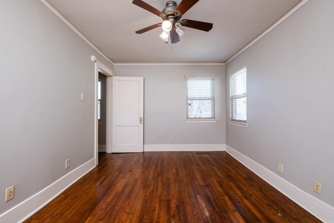
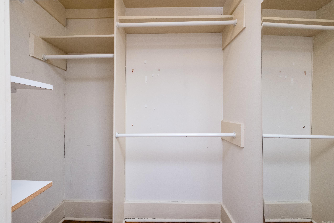
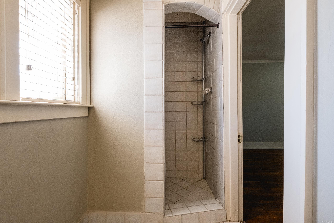
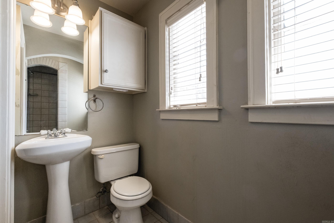
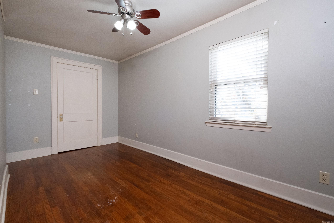
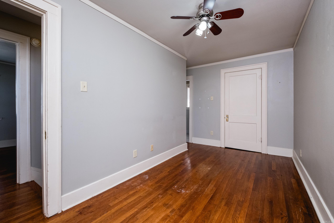
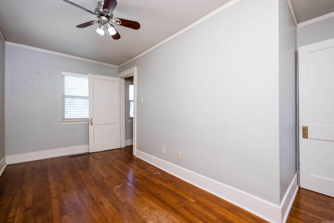
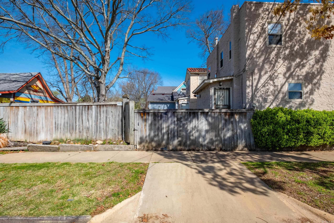
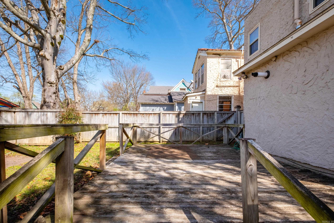
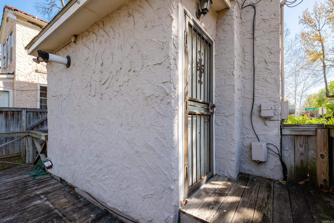
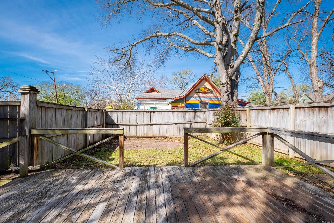
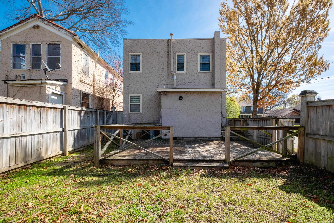
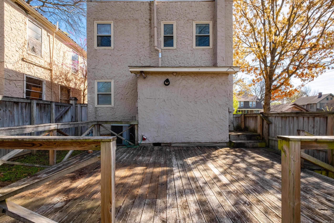
Charming Spanish-style stucco home located in the heart of downtown Little Rock in the beautiful Governor's Mansion Historic District. Built in 1910 and situated on a corner lot, the 2-bed, 2-bath with additional room that could easily function as a 3rd bedroom, office or flex space, is full of character and timeless architectural details. An iron fence surrounds the front yard with a covered front porch with 3 classic arches that face the street - perfect for enjoying the neighborhood setting. Inside you'll find beautiful hardwood floors, a welcoming living room with fireplace and french doors leading to covered front patio. The kitchen is complete with granite counters, gas cooktop, dishwasher, refrigerator, built ins, pantry and a cozy breakfast room. The main level also features a laundry area, a bonus room for an office/flex space and a full bath with bathtub/shower combo, while upstairs features 2 bedrooms that share a 2nd full bath with walk in shower. Step outside to a fully fenced backyard with a large wooden deck. With its Spanish tile roof, stucco exterior, and storybook curb appeal, this darling home captures the charm and character of historic downtown living.

2
beds

2
baths

1,188 Sq.Ft. LIVING AREA

2,613.6 Sq.Ft. lot

Shelby Norfleet

Shelby Norfleet

Features & Amenities

Interior

  • total bedrooms2
  • Total bathrooms2
  • full bathrooms2
  • Flooring Wood, Tile
  • Fireplace Gas Logs Present, Blowers
  • APPLIANCES Free-Standing Stove, Microwave, Gas Range, Dishwasher, Refrigerator-Stays
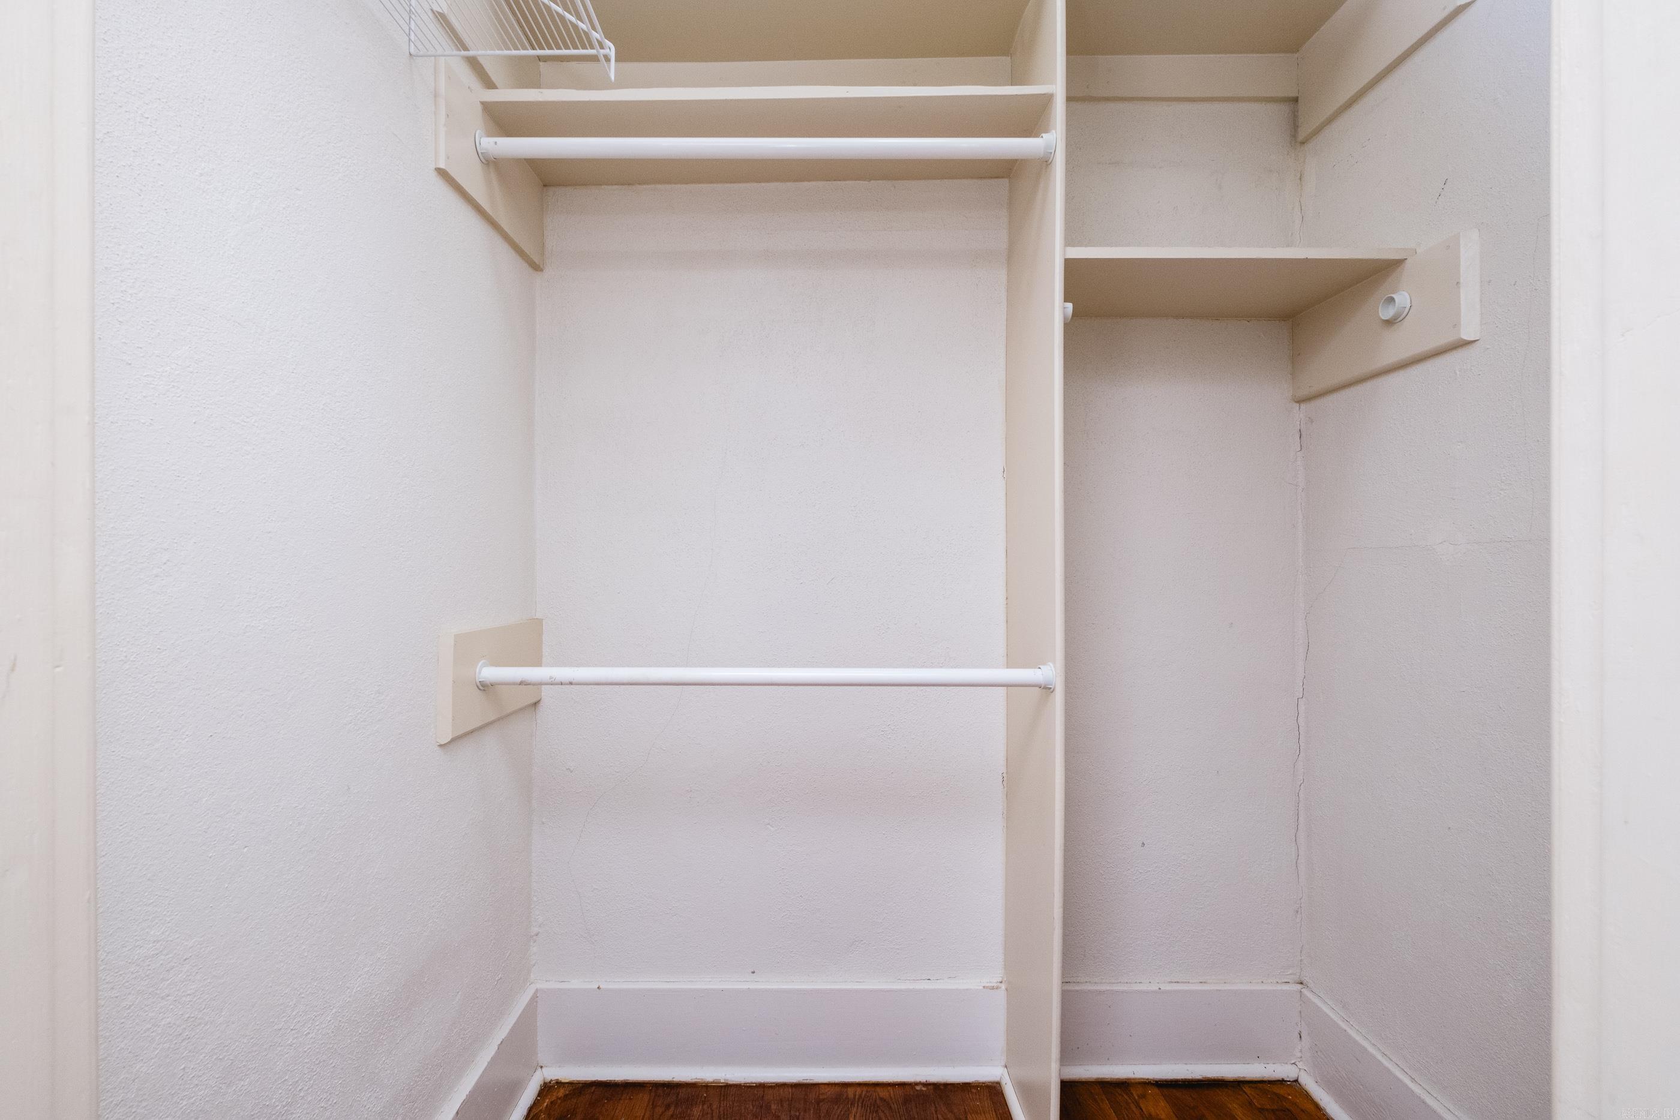
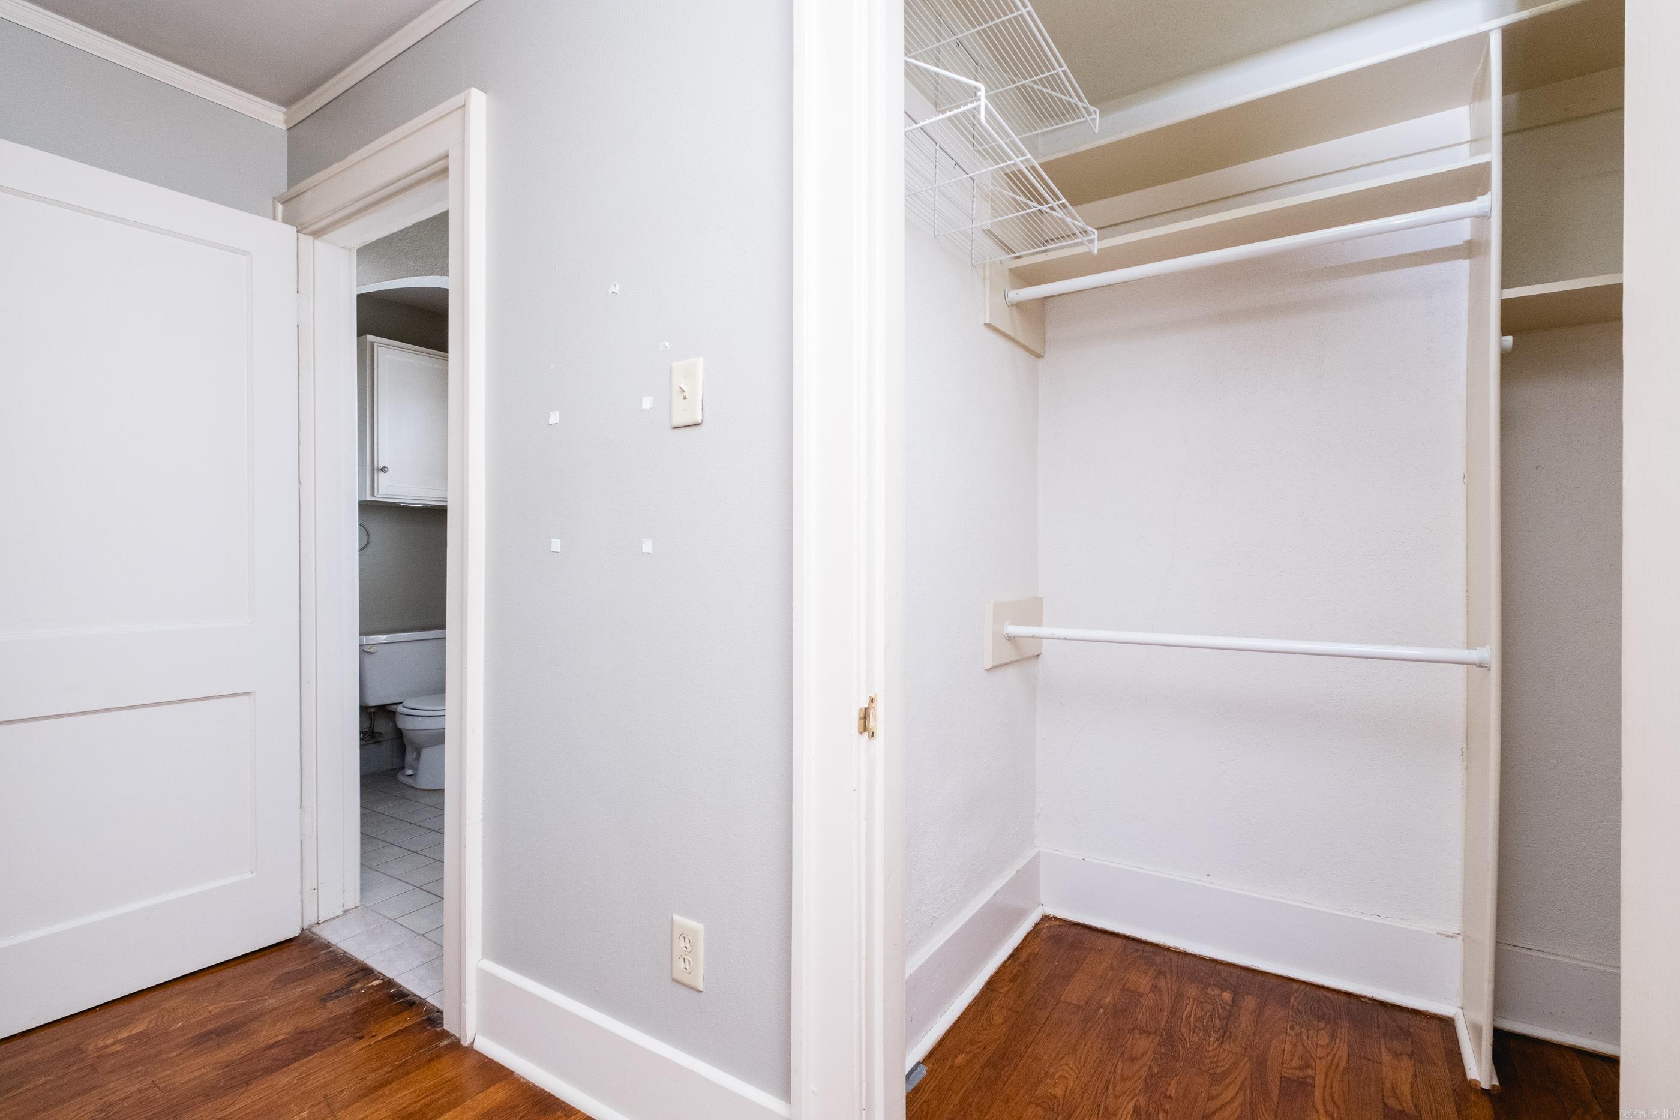
  • other interior Features Washer Connection, Washer-Stays, Dryer Connection-Electric, Dryer-Stays, Water Heater-Gas, Window Treatments, Walk-In Closet(s), Built-Ins, Ceiling Fan(s), Walk-in Shower, Kit Counter- Granite Slab

Area & Lot

  • Status Sold
  • Date Sold July 15, 2026
  • Living Area1,188 Sq.Ft.
  • Lot Area2,613.6 Sq.Ft.
  • MLS® ID26009812
  • TypeResidential
  • YEAR BUILT1910
  • NeighborhoodPulaski
  • Architecture StylesSpanish

Exterior

  • STORIES2
  • utilitiesSewer-Public, Elec-Municipal (Entergy), Gas-Natural
  • roofComposition
  • lot featuresLevel, Corner Lot, In Subdivision, Historical District
  • parkingNone
  • AIR CONDITIONINGCentral Cool-Electric, Central Heat-Gas
  • SubstructureCrawl Space
  • other exterior FeaturesStucco

Financial

  • Sales Price$192,500
  • Real Estate Tax $885/yr

Pulaski

The average household size was 2.39, and the average family size was 2.98. In the county.

Explore

Work With Us

We bring people and properties together with proven results, innovative strategies, and personalized service. Partner with Coldwell Banker RPM Group, Arkansas’ most trusted real estate firm.

Follow Me on Instagram