1801 Williford Street
SEE ALL PHOTOS
1801 Williford Street
Sold

1801 Williford Street

1801 Williford Street, Sherwood, AR 72120

$257,500
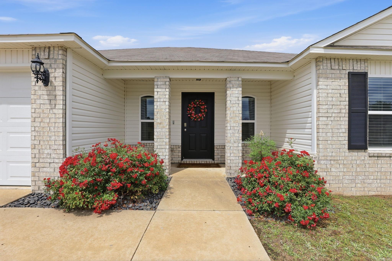
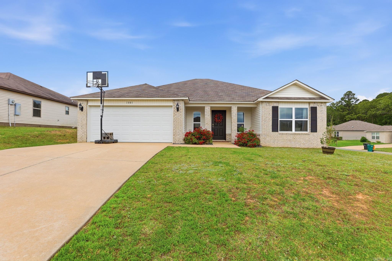
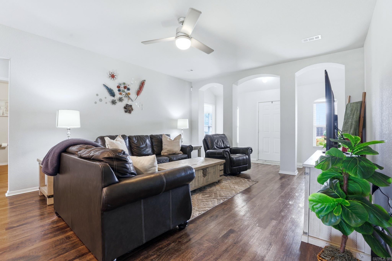
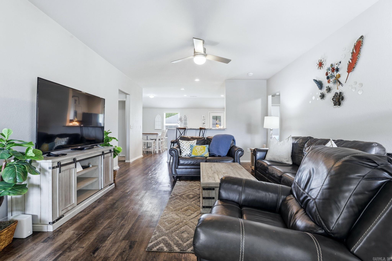
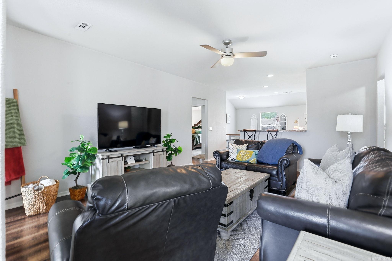
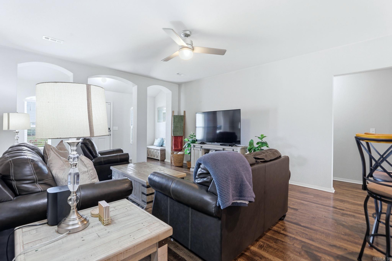
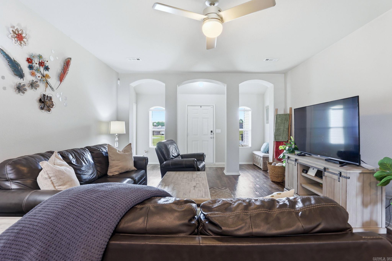
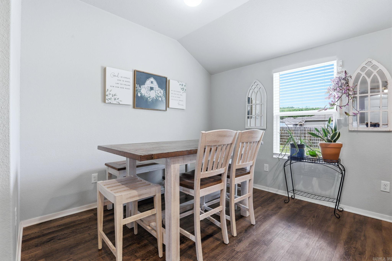
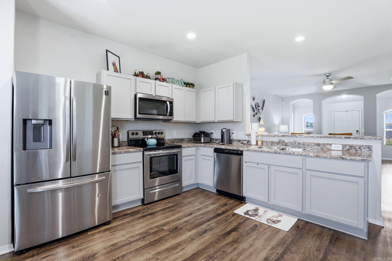
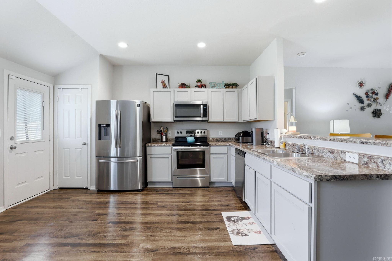
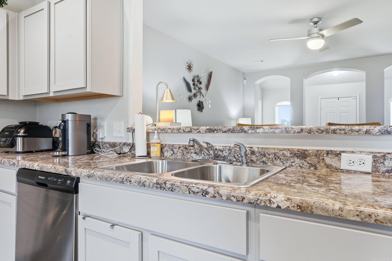
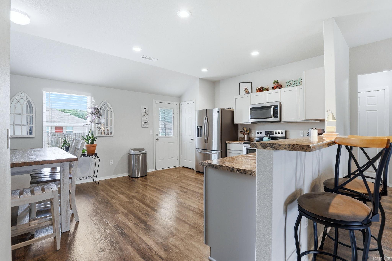
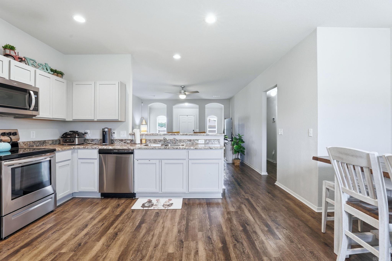
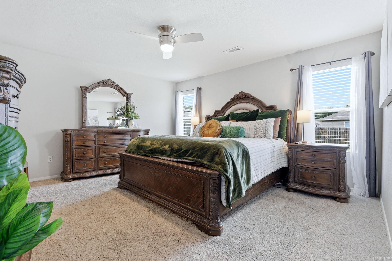
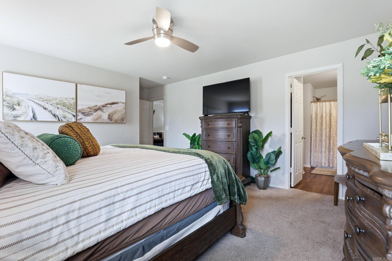
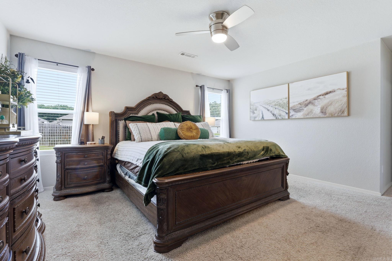
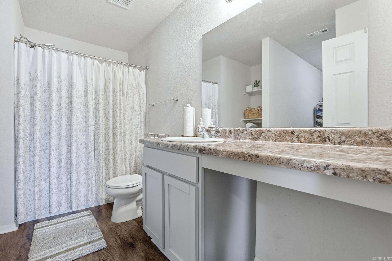
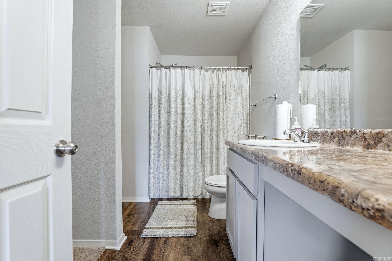
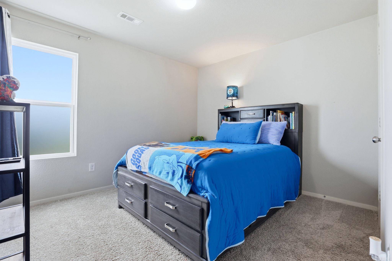
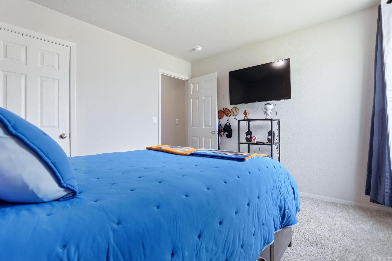
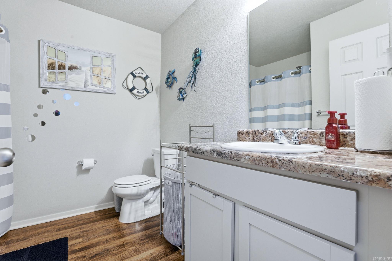
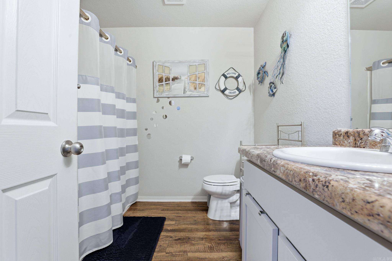
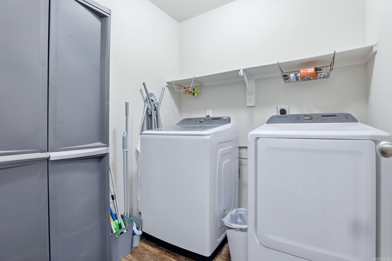
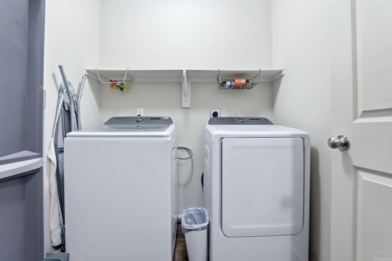
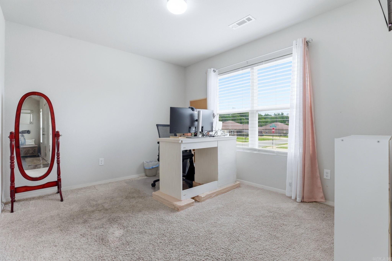
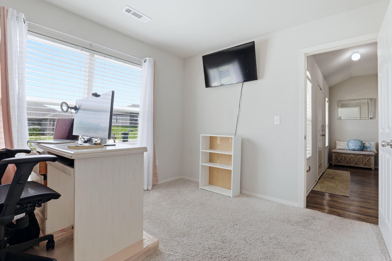
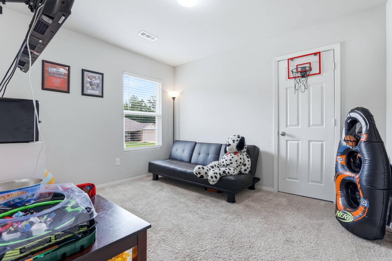
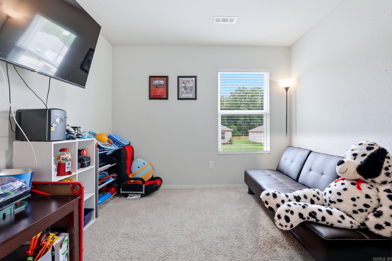
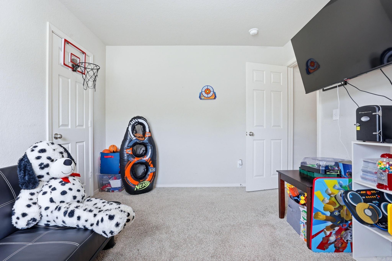
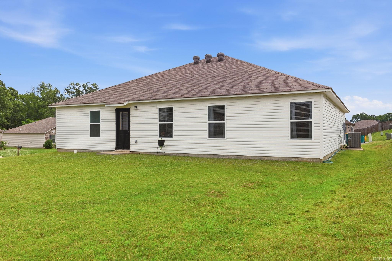
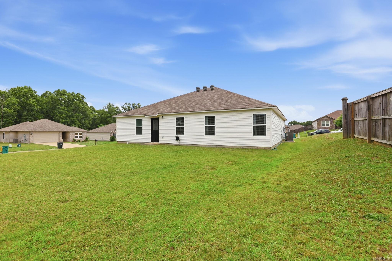
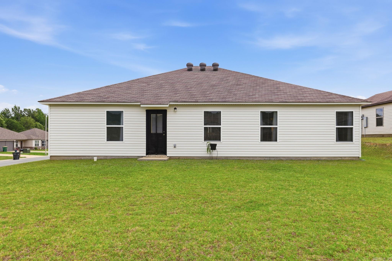
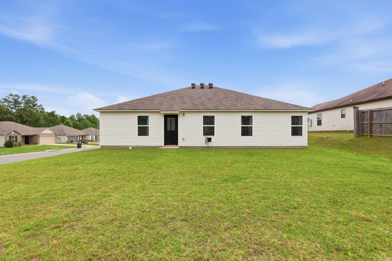
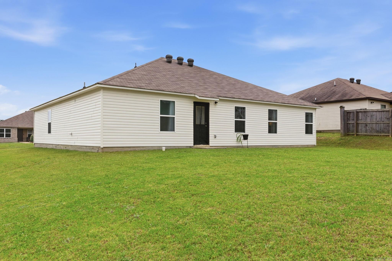
Welcome Home!! This well-maintained 4-bedroom, 2-bathroom home situated on a spacious corner lot is a must see. The open-concept layout easily accommodates everyday living, connecting the main living space to a functional kitchen complete with a breakfast bar, dining nook, and a roomy laundry area. Outside, the generous corner lot provides a two-car garage, a rear patio, and a large, versatile backyard. The neighborhood if located directly across from the local high school, and the home offers an incredibly convenient commute to the Air Force Base, Camp Robinson, local shopping, and major access roads.

4
beds

2
baths

1,723 Sq.Ft. LIVING AREA

10,454.4 Sq.Ft. lot

Marva Caldwell

Marva Caldwell

Features & Amenities

Interior

  • total bedrooms4
  • Total bathrooms2
  • full bathrooms2
  • Flooring Carpet, Luxury Vinyl
  • Fireplace None
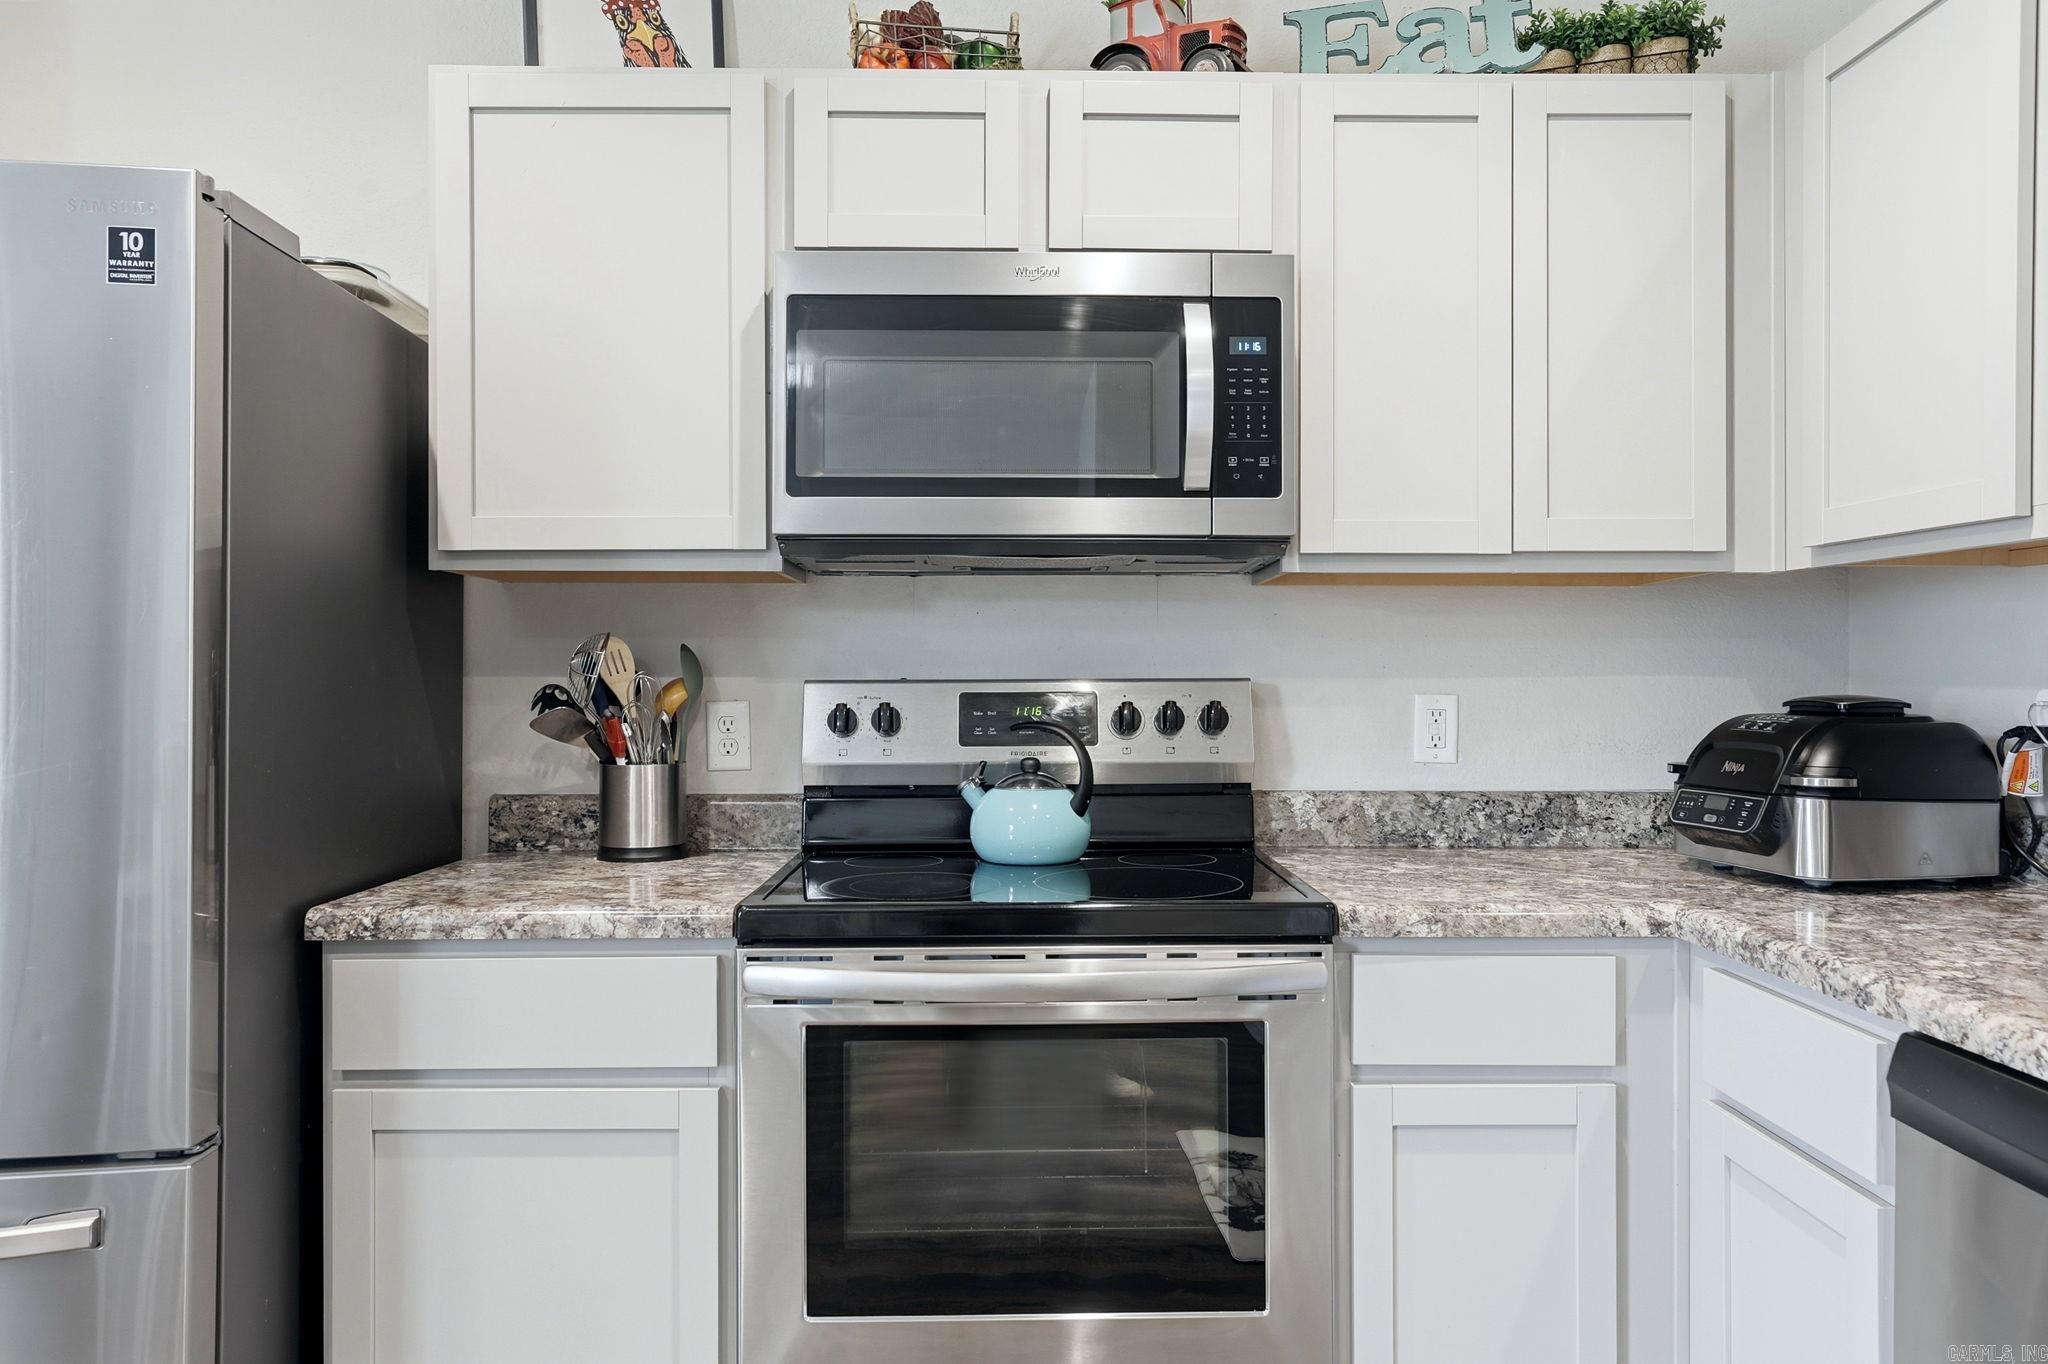
  • APPLIANCES Free-Standing Stove, Microwave, Electric Range, Dishwasher, Disposal, Pantry, Ice Maker Connection
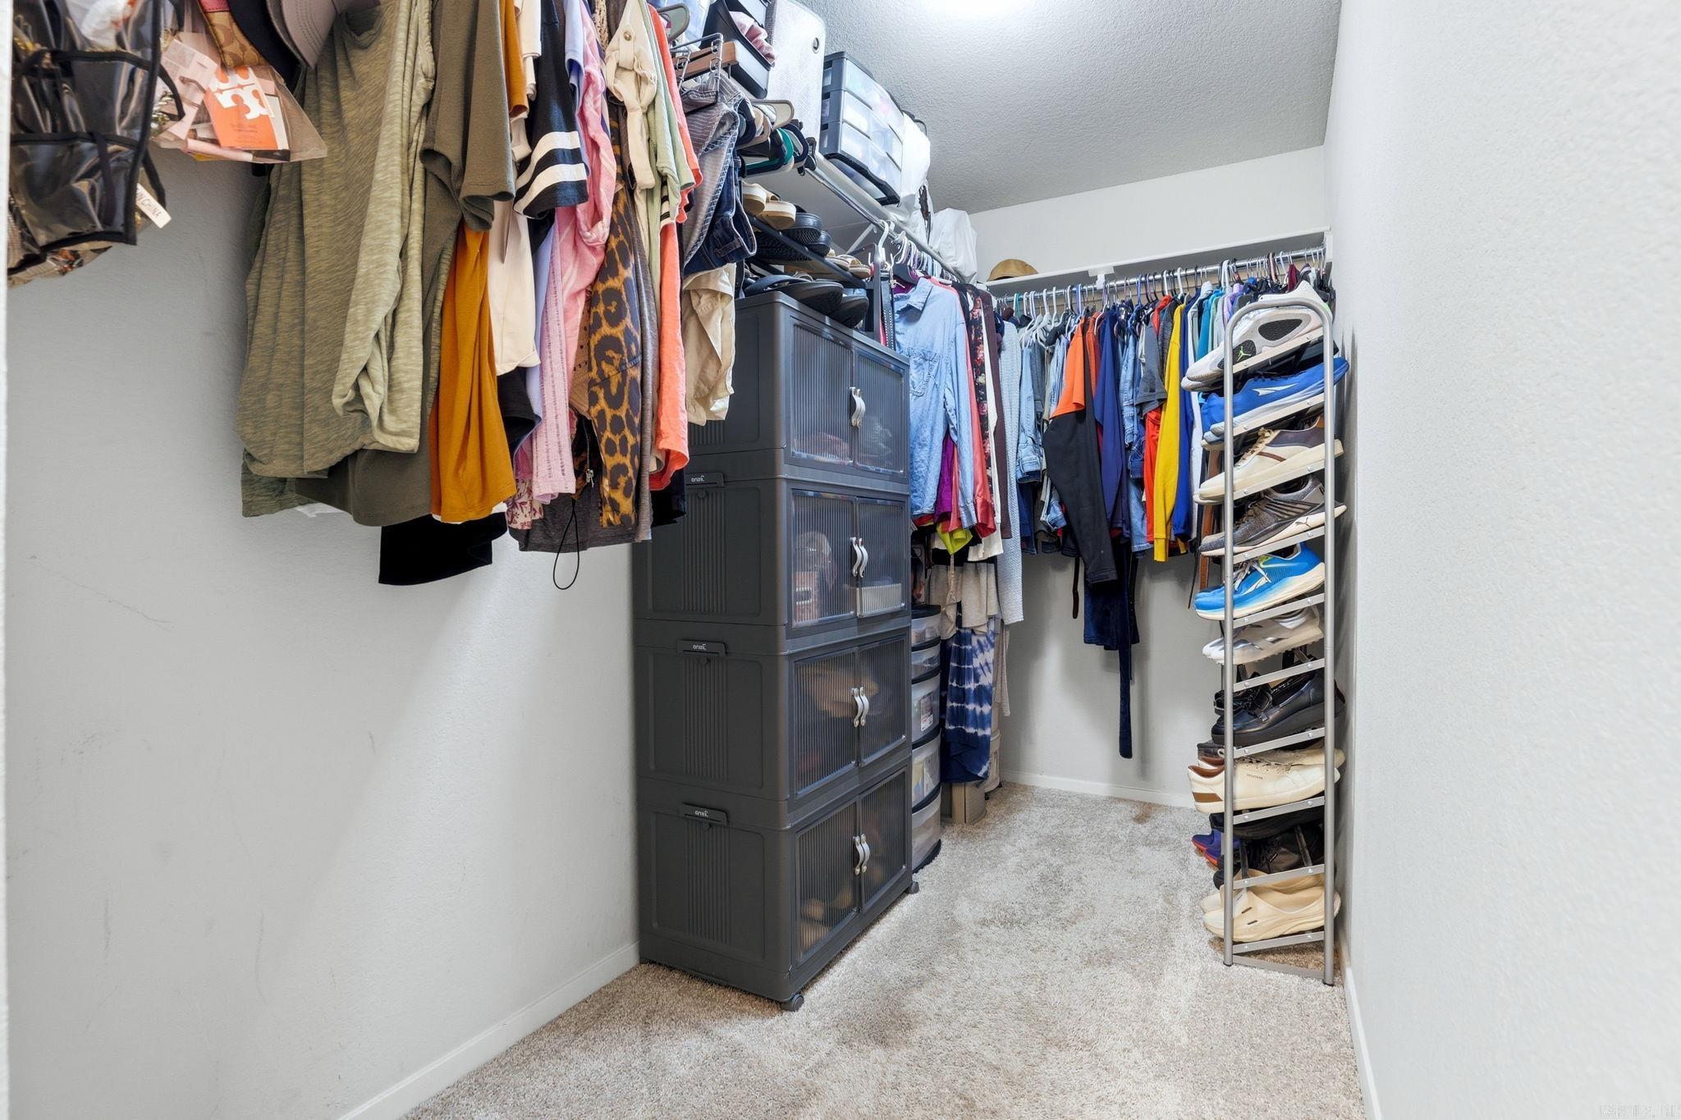
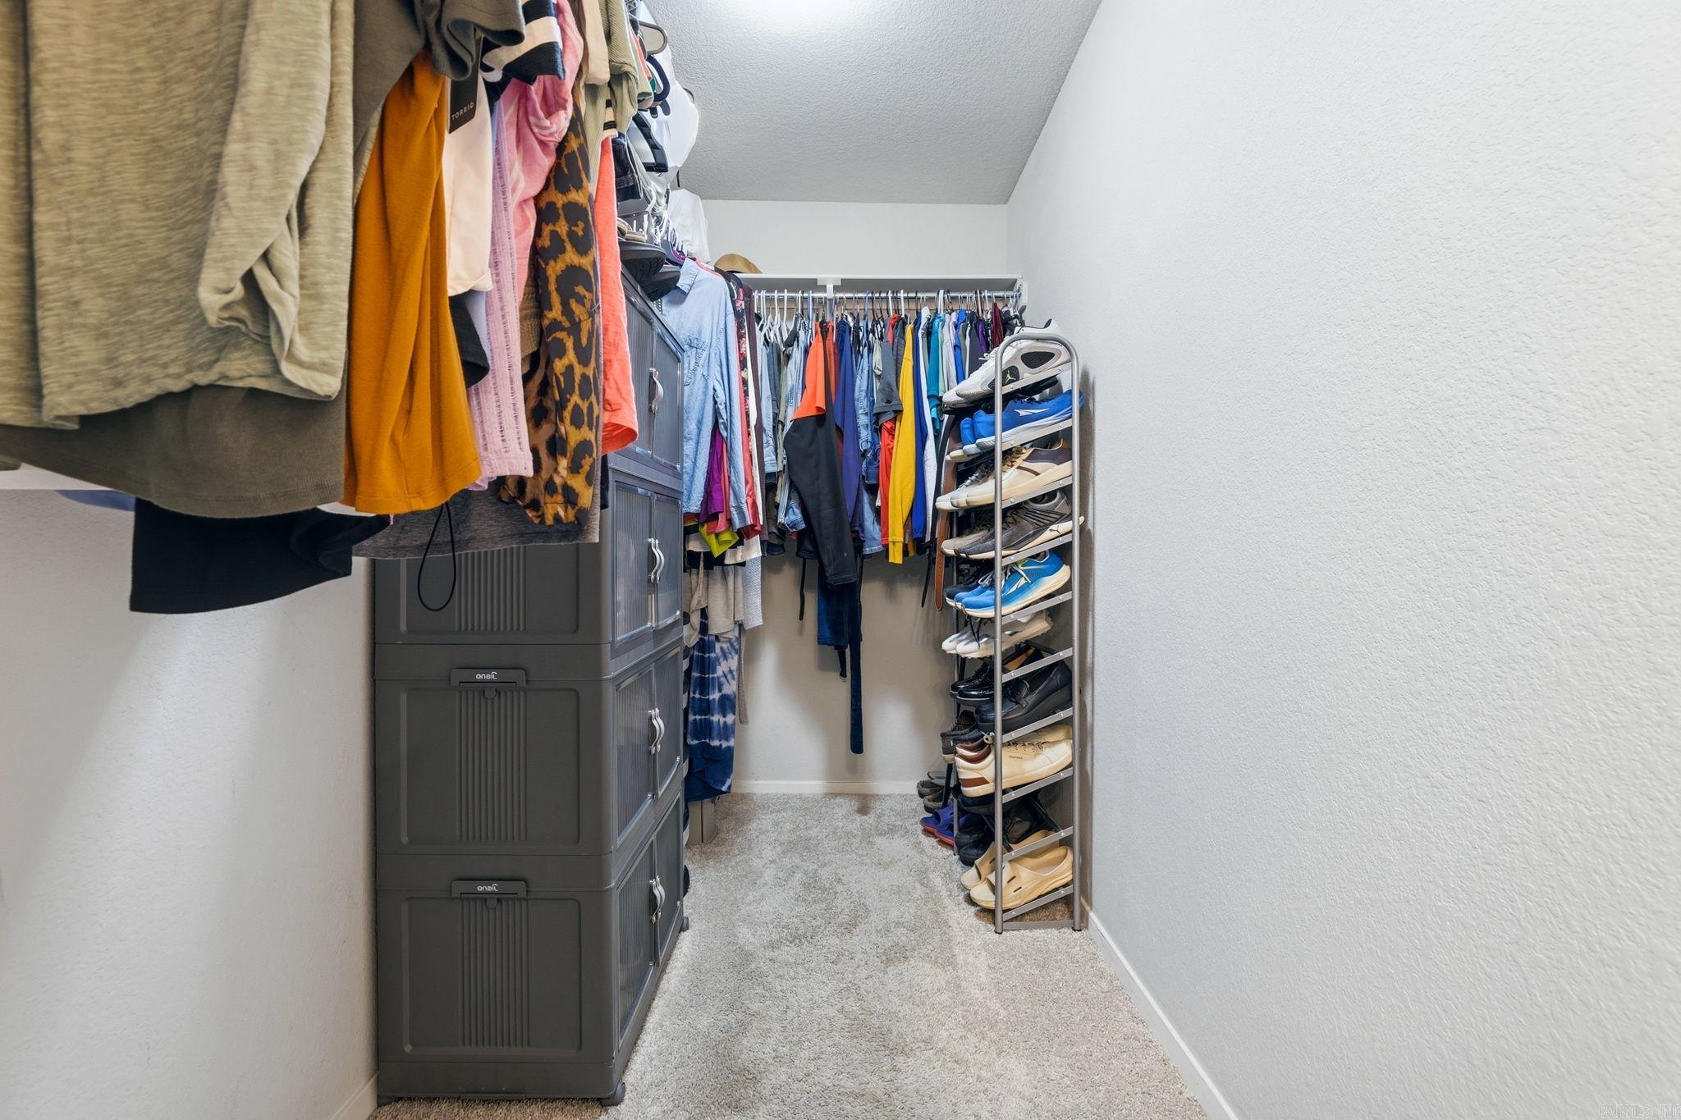
  • other interior Features Washer Connection, Dryer Connection-Electric, Water Heater-Electric, Smoke Detector(s), Walk-In Closet(s), Ceiling Fan(s), Breakfast Bar

Area & Lot

  • Status Sold
  • Date Sold October 8, 2026
  • Living Area1,723 Sq.Ft.
  • Lot Area10,454.4 Sq.Ft.
  • MLS® ID26020500
  • TypeResidential
  • YEAR BUILT2021
  • NeighborhoodPulaski
  • Architecture StylesTraditional

Exterior

  • STORIES1
  • utilitiesElectric-Co-op, All Underground
  • roof3 Tab Shingles
  • lot featuresCorner Lot, In Subdivision
  • parkingGarage, Two Car
  • SubstructureSlab
  • other exterior FeaturesBrick, Metal/Vinyl Siding

Financial

  • Sales Price$257,500
  • Real Estate Tax $2,167/yr

Pulaski

The average household size was 2.39, and the average family size was 2.98. In the county.

Explore

Work With Us

We bring people and properties together with proven results, innovative strategies, and personalized service. Partner with Coldwell Banker RPM Group, Arkansas’ most trusted real estate firm.

Follow Me on Instagram