Leave a Message

Thank you for your message. We will be in touch with you shortly.

114 Corniche Lane
114 Corniche Lane
114 Corniche Lane
114 Corniche Lane
114 Corniche Lane
114 Corniche Lane
114 Corniche Lane
114 Corniche Lane
114 Corniche Lane
114 Corniche Lane
114 Corniche Lane
114 Corniche Lane
114 Corniche Lane
114 Corniche Lane
114 Corniche Lane
114 Corniche Lane
114 Corniche Lane
114 Corniche Lane
114 Corniche Lane
114 Corniche Lane
114 Corniche Lane
114 Corniche Lane
114 Corniche Lane
114 Corniche Lane
114 Corniche Lane
114 Corniche Lane
114 Corniche Lane
114 Corniche Lane
114 Corniche Lane
114 Corniche Lane
114 Corniche Lane
114 Corniche Lane
114 Corniche Lane
114 Corniche Lane
114 Corniche Lane
114 Corniche Lane
114 Corniche Lane
114 Corniche Lane
114 Corniche Lane
SEE ALL PHOTOS
114 Corniche Lane
114 Corniche Lane
114 Corniche Lane
114 Corniche Lane
114 Corniche Lane
114 Corniche Lane
114 Corniche Lane
114 Corniche Lane
114 Corniche Lane
114 Corniche Lane
114 Corniche Lane
114 Corniche Lane
114 Corniche Lane
114 Corniche Lane
114 Corniche Lane
114 Corniche Lane
114 Corniche Lane
114 Corniche Lane
114 Corniche Lane
114 Corniche Lane
114 Corniche Lane
114 Corniche Lane
114 Corniche Lane
114 Corniche Lane
114 Corniche Lane
114 Corniche Lane
114 Corniche Lane
114 Corniche Lane
114 Corniche Lane
114 Corniche Lane
114 Corniche Lane
114 Corniche Lane
114 Corniche Lane
114 Corniche Lane
114 Corniche Lane
114 Corniche Lane
114 Corniche Lane
114 Corniche Lane
114 Corniche Lane
Sold

114 Corniche Lane

114 Corniche Lane, Maumelle, AR 72113

$403,500
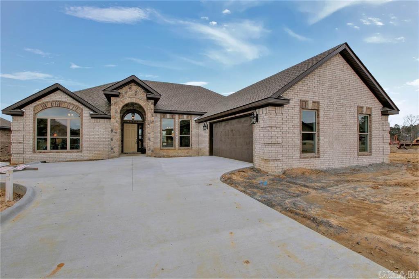
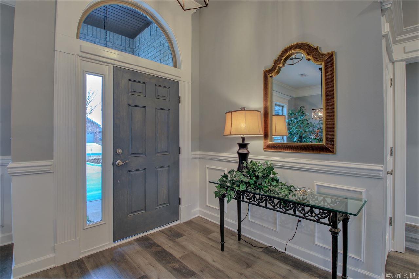
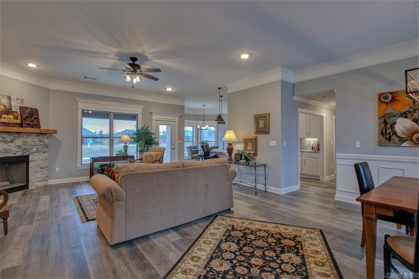
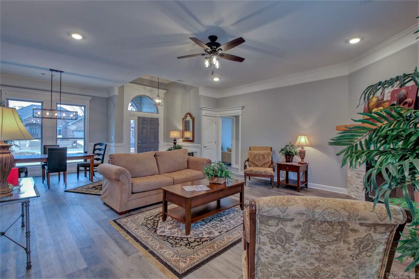
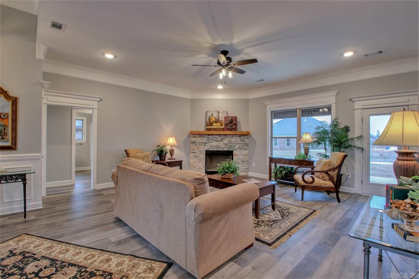
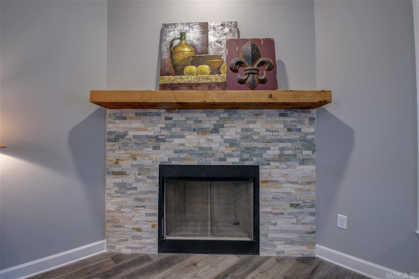
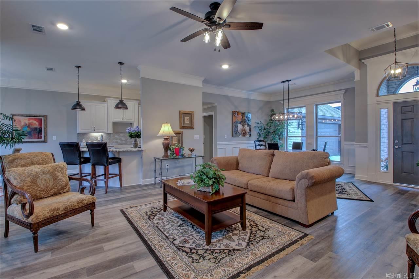
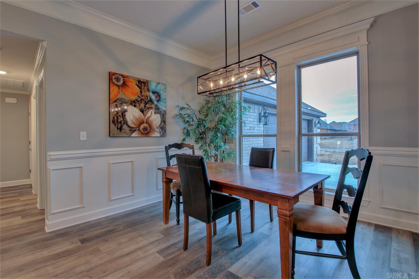
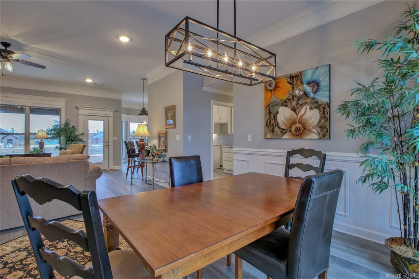
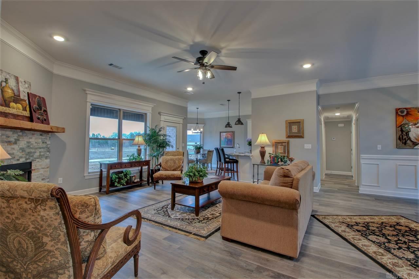
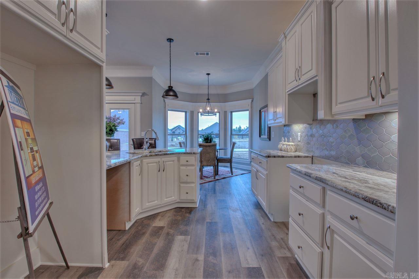
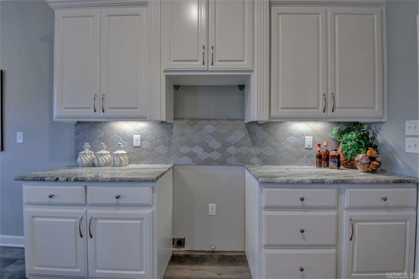
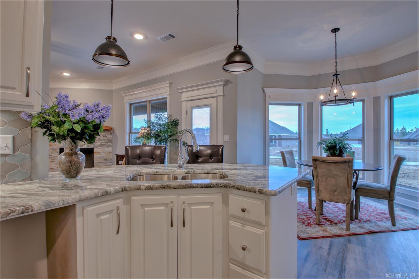
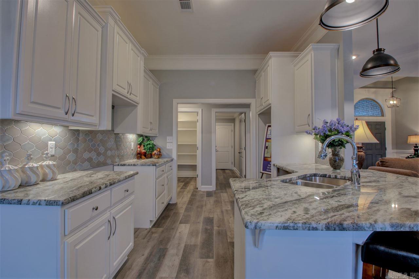
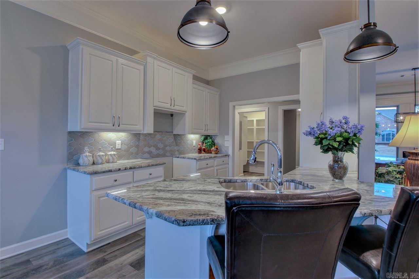
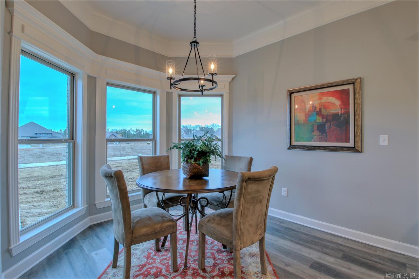
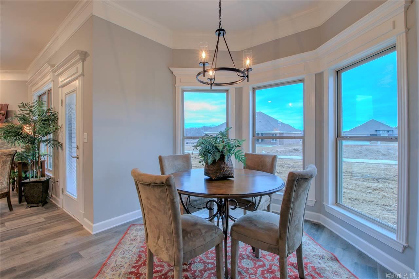
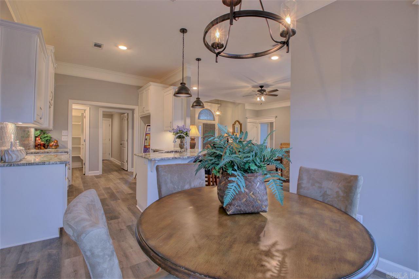
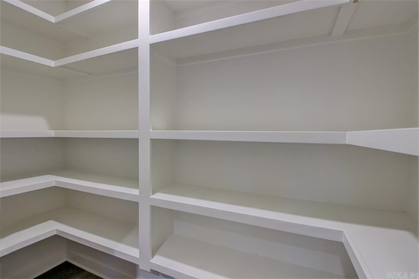
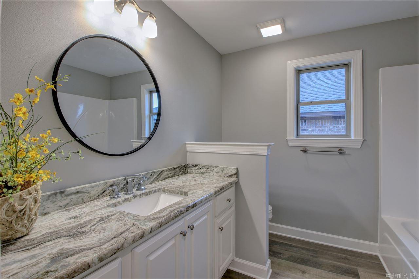
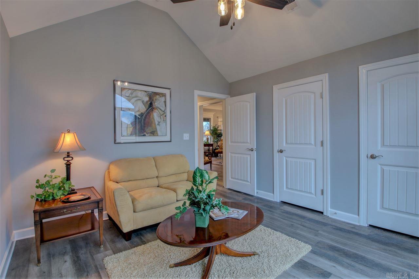
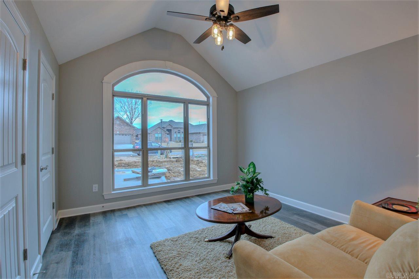
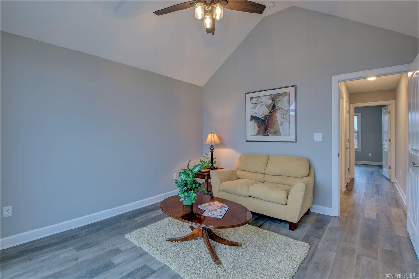
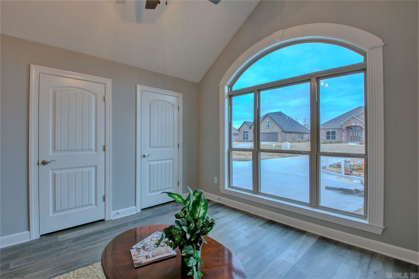
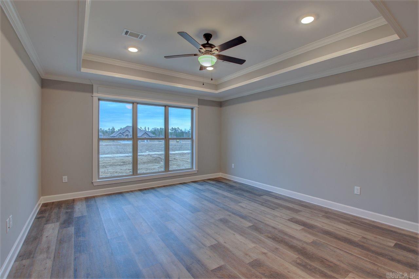
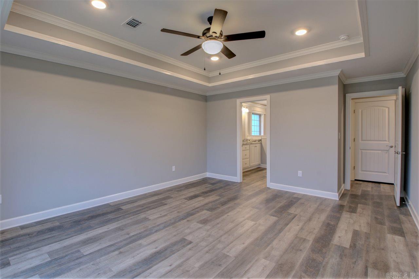
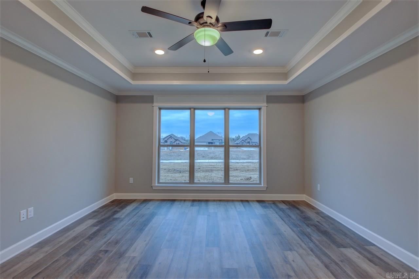
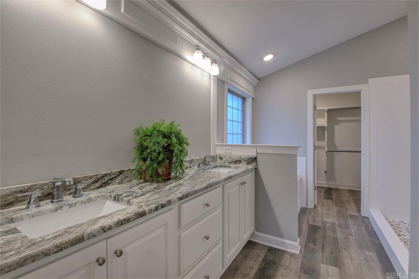
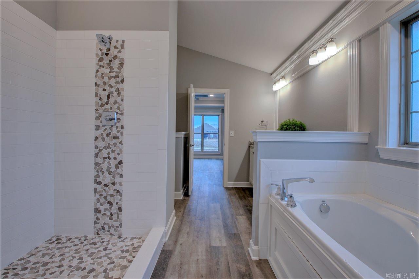
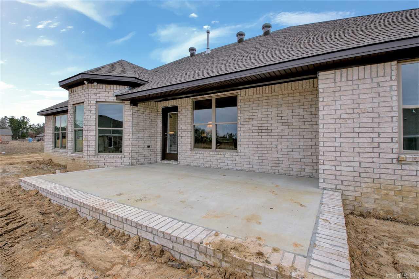
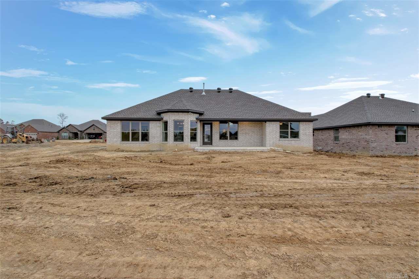
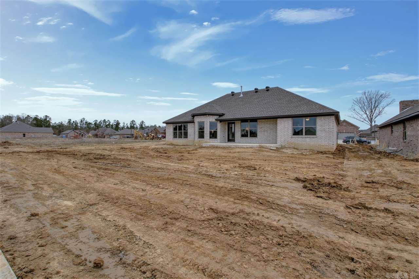
Beautiful New Construction quality craftsmanship. One level sits on level lot with side load 2-car garage. Come home to this all brick with stone entry front porch. Walk into the open foyer, spacious living with FP & formal dining to the open kit with breakfast bar, kit dining, granite counter tops, stainless steel appliances, Large pantry. Master suite is large with tray ceiling, spa master bath, double vanity sinks granite counter top, large soaking tub, custom built large walk in shower. See agent remarks.

3
beds

2
baths

2,043 Sq.Ft. LIVING AREA

10,890 Sq.Ft. lot

Dana Kellerman

Dana Kellerman

Features & Amenities

Interior

  • total bedrooms3
  • Total bathrooms2
  • full bathrooms2
  • Flooring Carpet, Tile, Luxury Vinyl
  • Fireplace Insert Unit, Gas Logs Present
  • APPLIANCES Microwave, Gas Range, Dishwasher, Disposal, Pantry, Ice Maker Connection
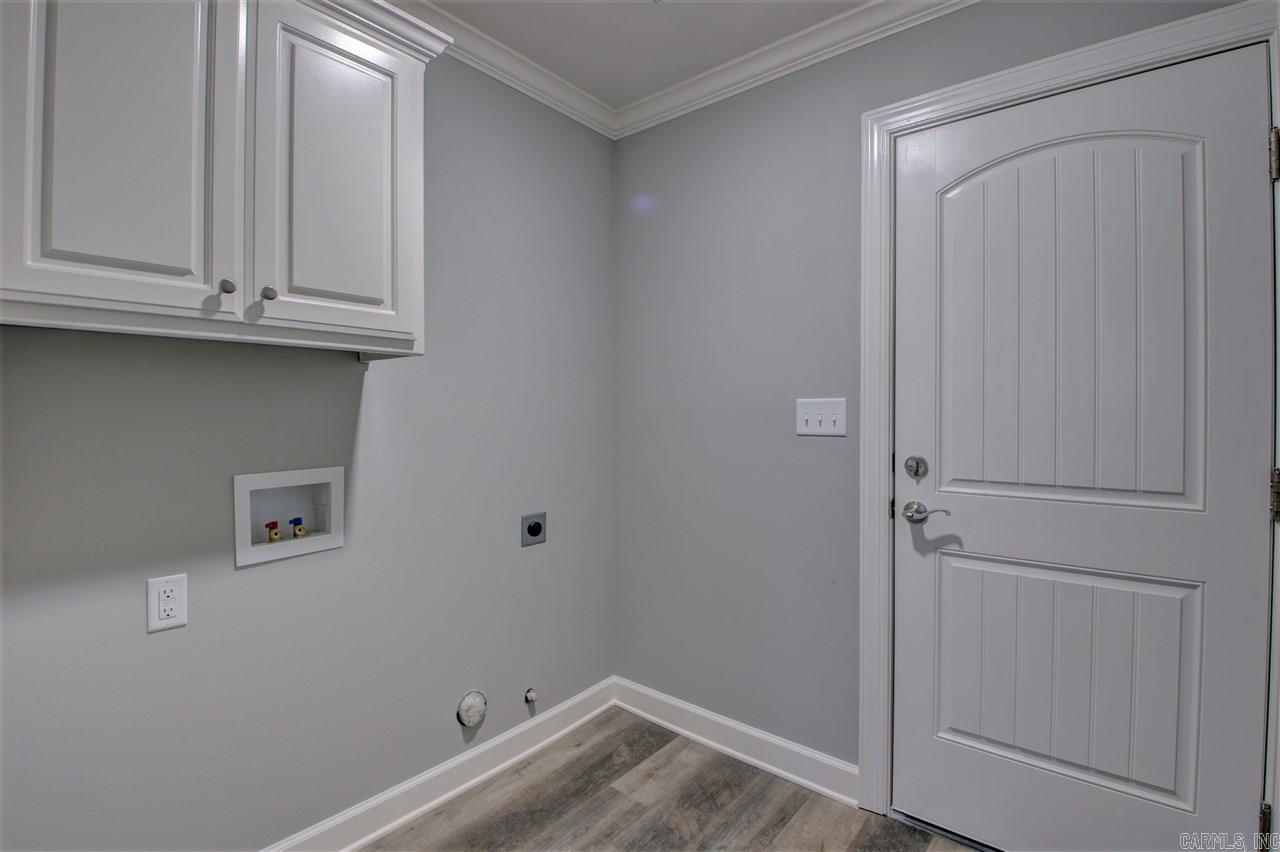
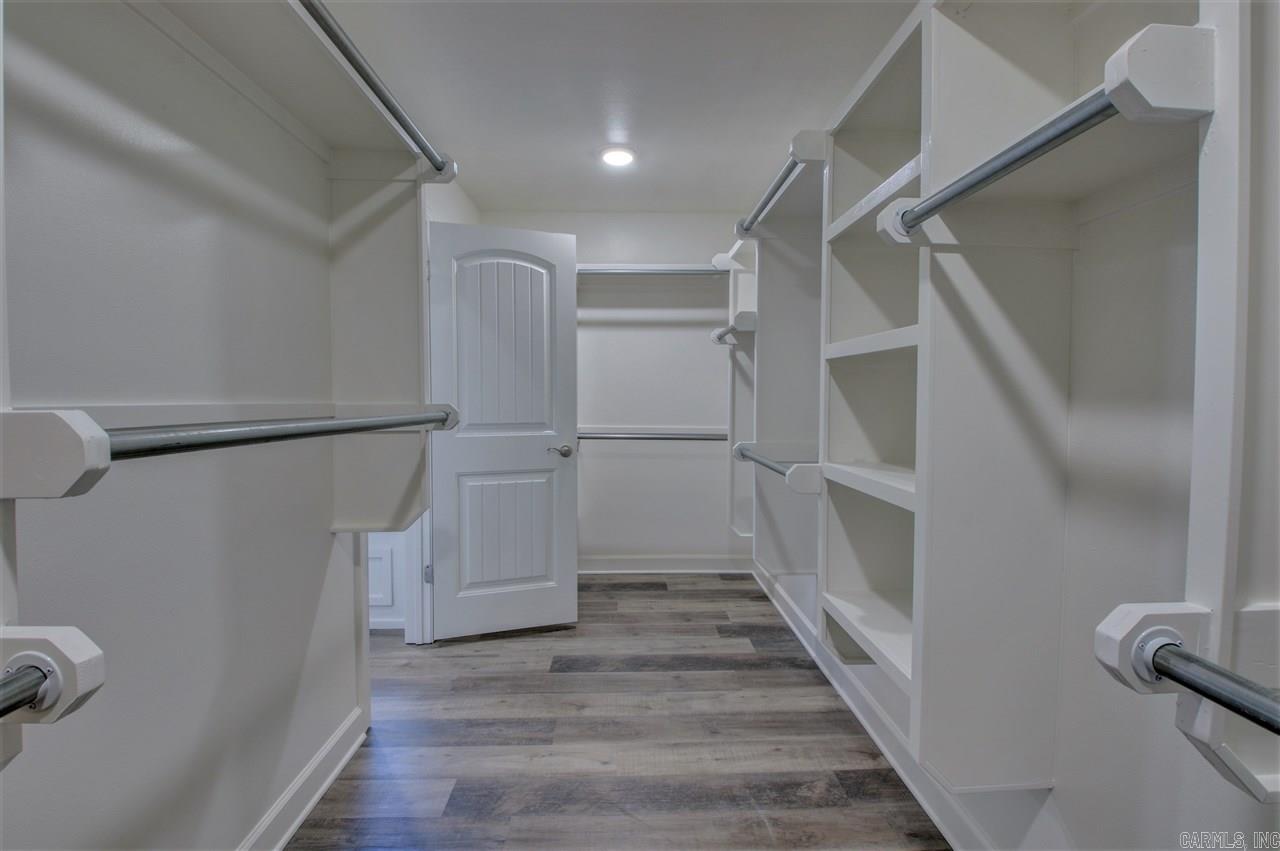
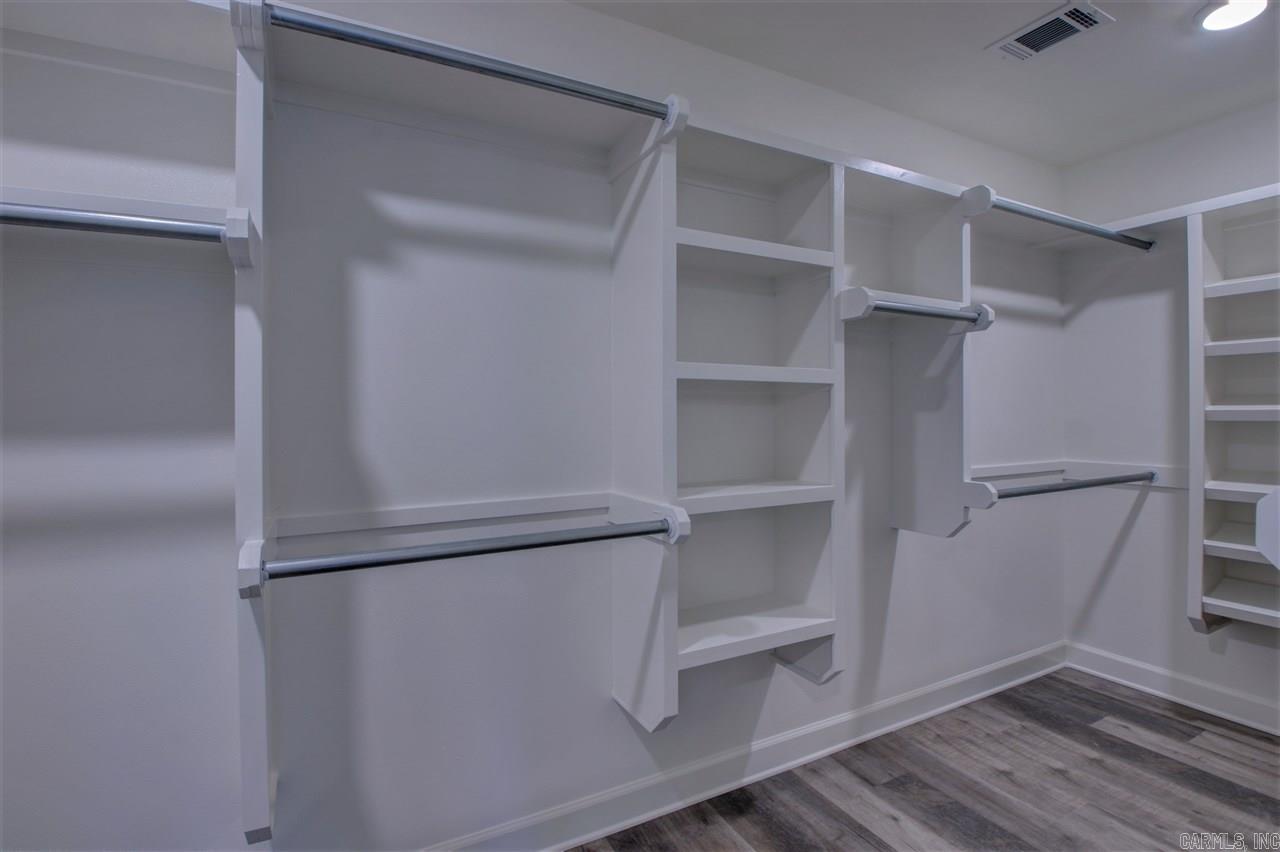
  • other interior Features Washer Connection, Dryer Connection-Gas, Dryer Connection-Electric, Water Heater-Gas, Smoke Detector(s), Walk-In Closet(s), Breakfast Bar, Wired for Highspeed Inter

Area & Lot

  • Status Sold
  • Living Area2,043 Sq.Ft.
  • Lot Area10,890 Sq.Ft.
  • MLS® ID24032990
  • TypeResidential
  • YEAR BUILT2024
  • NeighborhoodPulaski
  • Architecture StylesTraditional
  • Elementary SchoolMaumelle
  • Middle SchoolMaumelle

Exterior

  • STORIES1
  • utilitiesSewer-Public, Water-Public, Elec-Municipal (Entergy), Gas-Natural, TV-Cable, Telephone-Private, All Underground
  • roofArchitectural Shingle
  • lot featuresLevel
  • parkingGarage, Two Car, Auto Door Opener
  • AIR CONDITIONINGCentral Cool-Electric, Central Heat-Gas
  • SubstructureSlab
  • Green featuresInsulated Windows, Attic Vent-Turbo
  • other exterior FeaturesBrick

Financial

  • Sales Price$403,500

Pulaski

The average household size was 2.39, and the average family size was 2.98. In the county.

Explore

Work With Us

We bring people and properties together with proven results, innovative strategies, and personalized service. Partner with Coldwell Banker RPM Group, Arkansas’ most trusted real estate firm.

Follow Me on Instagram