Leave a Message

Thank you for your message. We will be in touch with you shortly.

11180 River Valley Drive
SEE ALL PHOTOS
11180 River Valley Drive
Sold

11180 River Valley Drive

11180 River Valley Drive, Hensley, AR 72065

$201,900
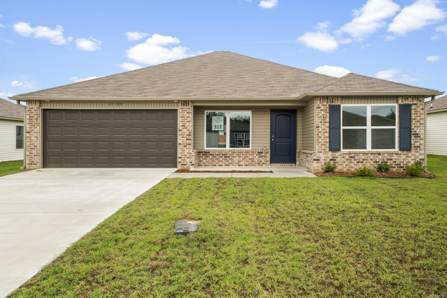
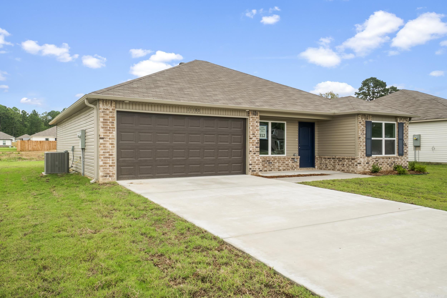
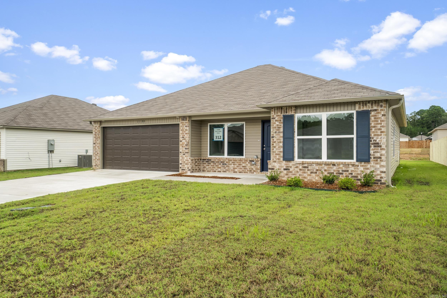
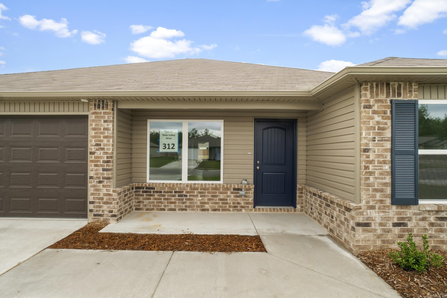
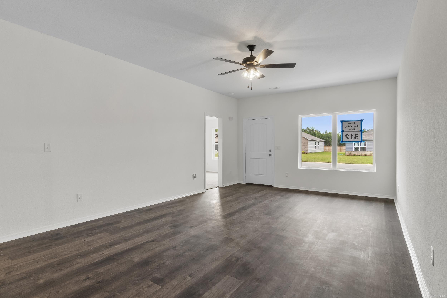
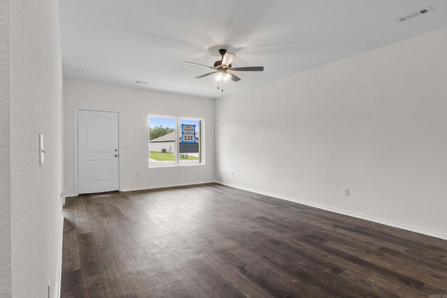
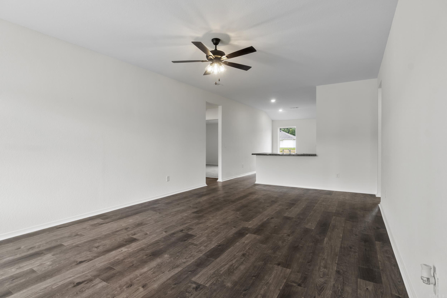
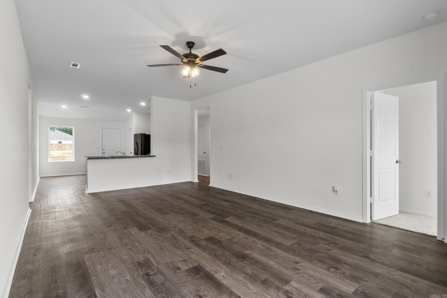
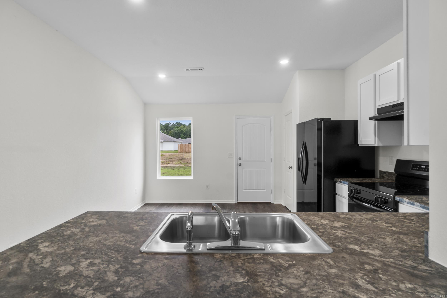
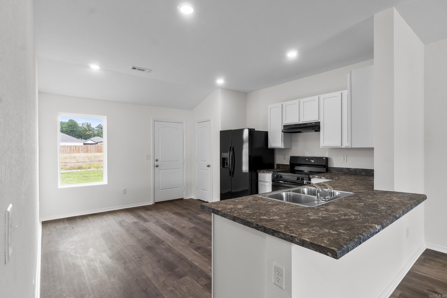
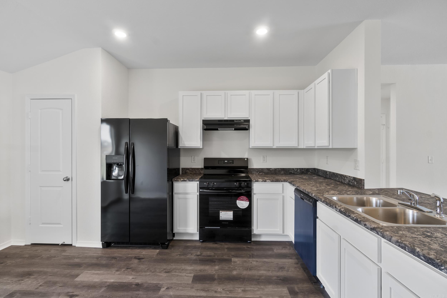
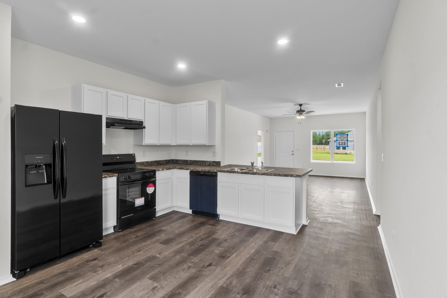
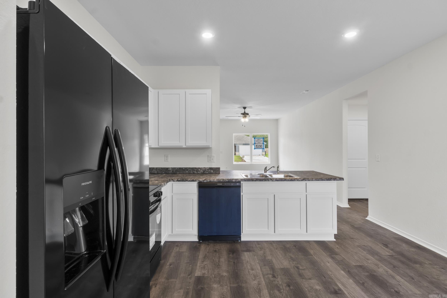
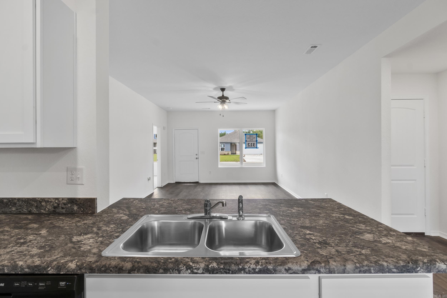
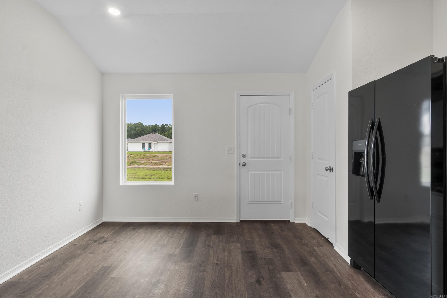
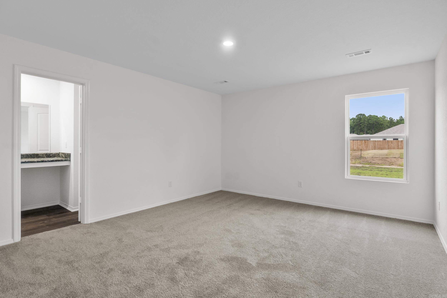
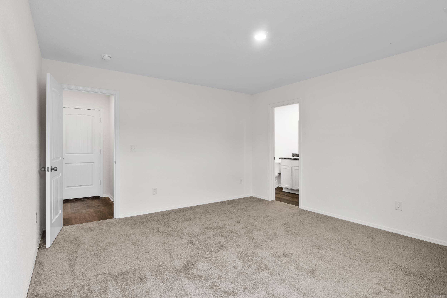
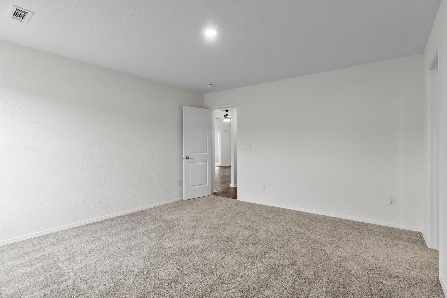
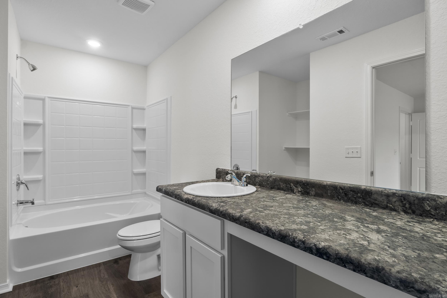
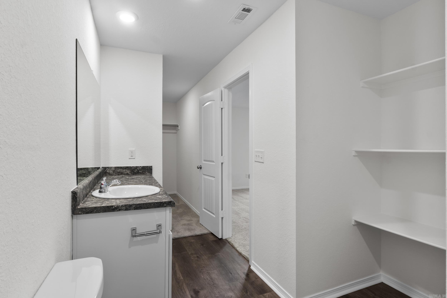
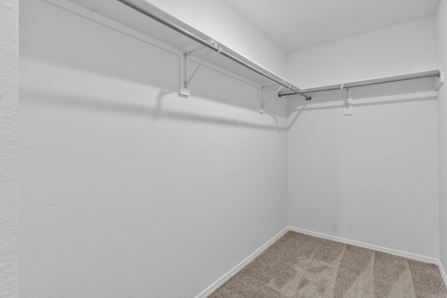
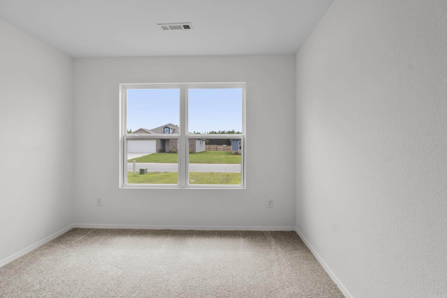
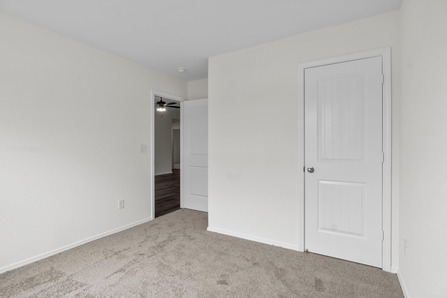
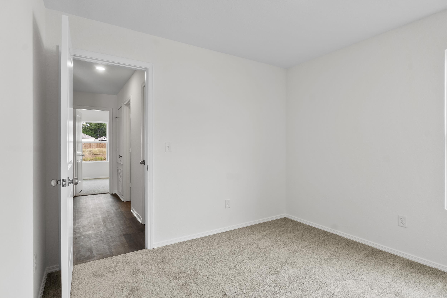
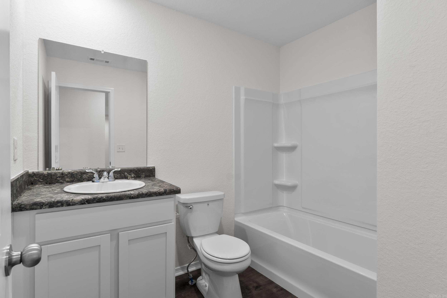
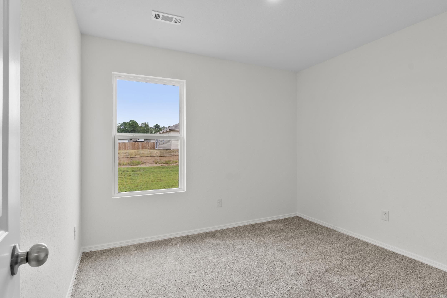
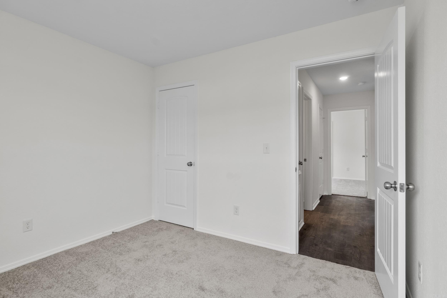
The Carnegie II plan is the 4-bedroom you're looking for! Bedroom 4 is set to the front of the house, which makes it perfect for use as a bedroom, office, craft room, and more! The Master Suite is set to the rear of the home for added privacy. Come tour it today! Valuable upgrades included in this home: soaker tub/shower combo in Master Bath, plumbing faucet upgrade 2, 8" deep Kitchen sink, 16" laminate bar top in Kitchen, Luxury Vinyl Plank flooring in wet areas and Living Room and adjacent hallways, raised ceilings in Living Areas per municipal requirements, fiberglass exterior doors, Cheyenne style doors, baseboards level 2, double bowl vanity in Master Bath, level 1 ceiling fan in Living Room, full sod, microwave hood in Kitchen. *** AGENTS, PLEASE SEE SHOWING REMARKS OR AGENT REMARKS FOR VERY IMPORTANT INFORMATION. *** THIS HOME IS SCHEDULED TO BE COMPLETE IN MID JANUARY 2025.

4
beds

2
baths

1,470 Sq.Ft. LIVING AREA

7,405.2 Sq.Ft. lot

Kim Floyd

Kim Floyd

Features & Amenities

Interior

  • total bedrooms4
  • Total bathrooms2
  • full bathrooms2
  • Flooring Carpet, Luxury Vinyl
  • Fireplace None
  • APPLIANCES Microwave, Electric Range, Dishwasher, Disposal, Pantry, Ice Maker Connection
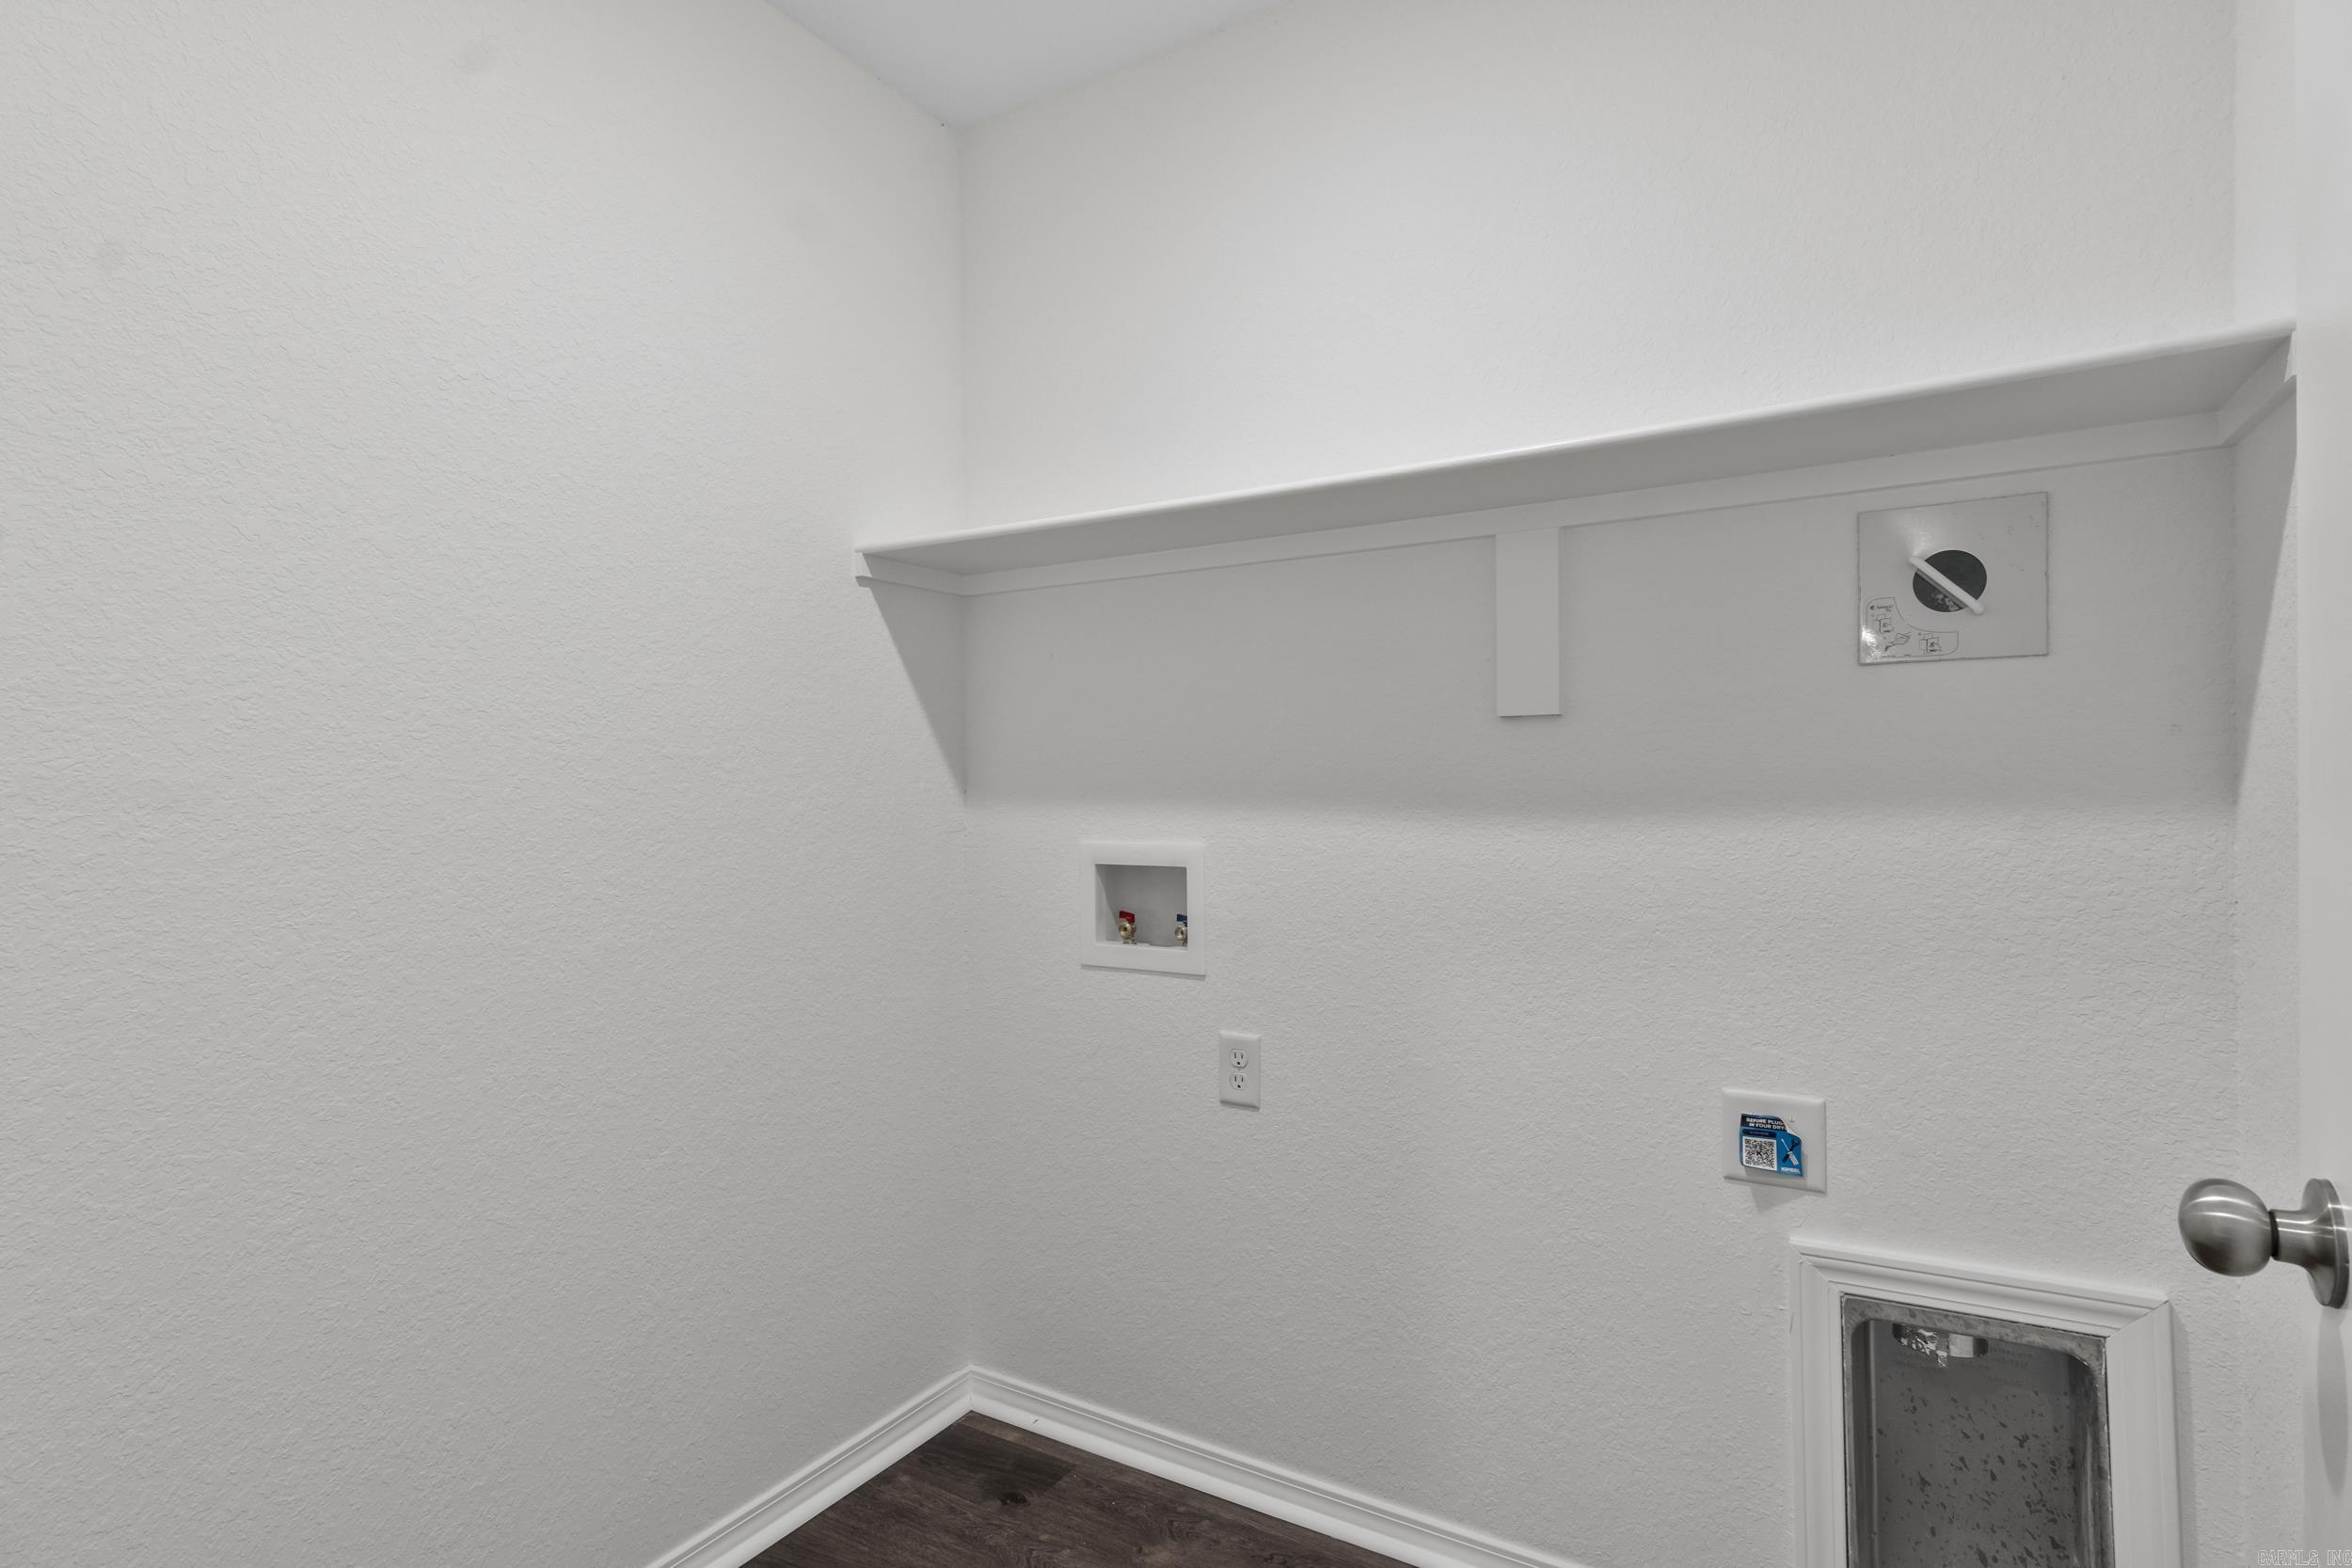
  • other interior Features Washer Connection, Dryer Connection-Electric, Water Heater-Electric, Smoke Detector(s), Walk-In Closet(s), Breakfast Bar

Area & Lot

  • Status Sold
  • Living Area1,470 Sq.Ft.
  • Lot Area7,405.2 Sq.Ft.
  • MLS® ID25022814
  • TypeResidential
  • YEAR BUILT2025
  • Architecture StylesTraditional

Exterior

  • STORIES1
  • utilitiesSewer-Public, Water-Public, Elec-Municipal (Entergy), TV-Cable, TV-Satellite Dish, Telephone-Private, All Underground
  • roof3 Tab Shingles
  • lot featuresIn Subdivision
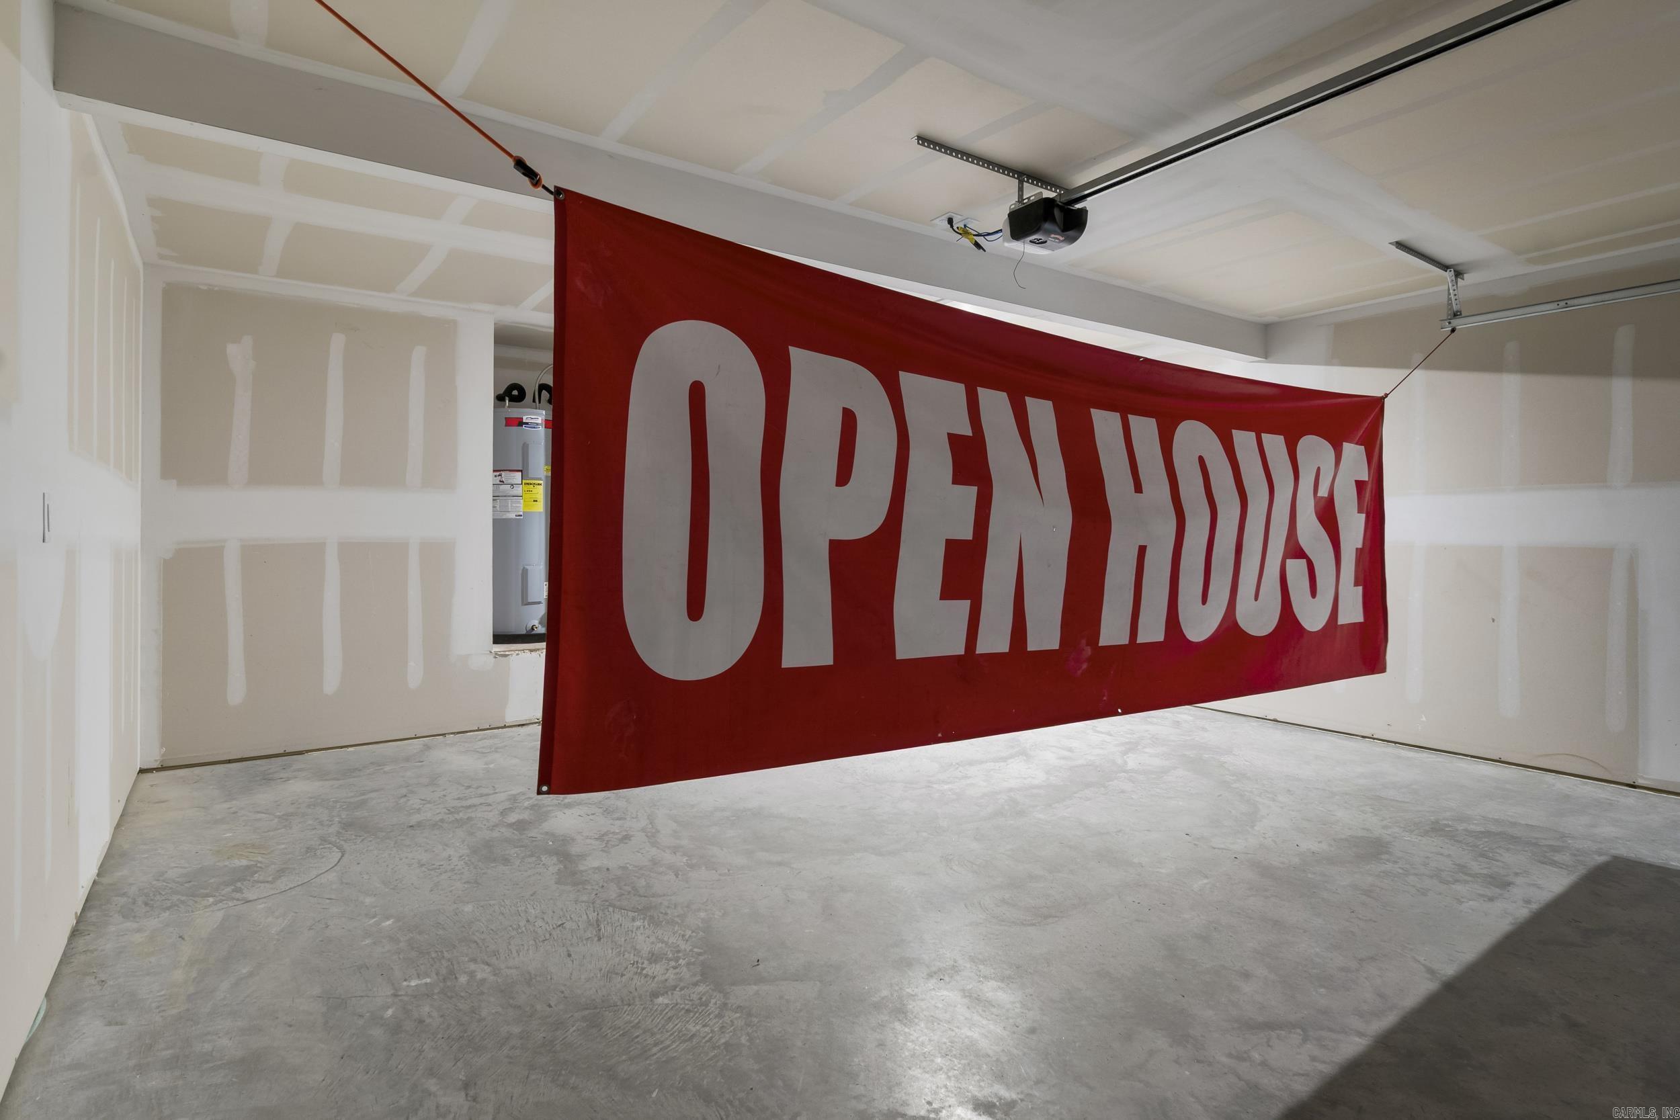
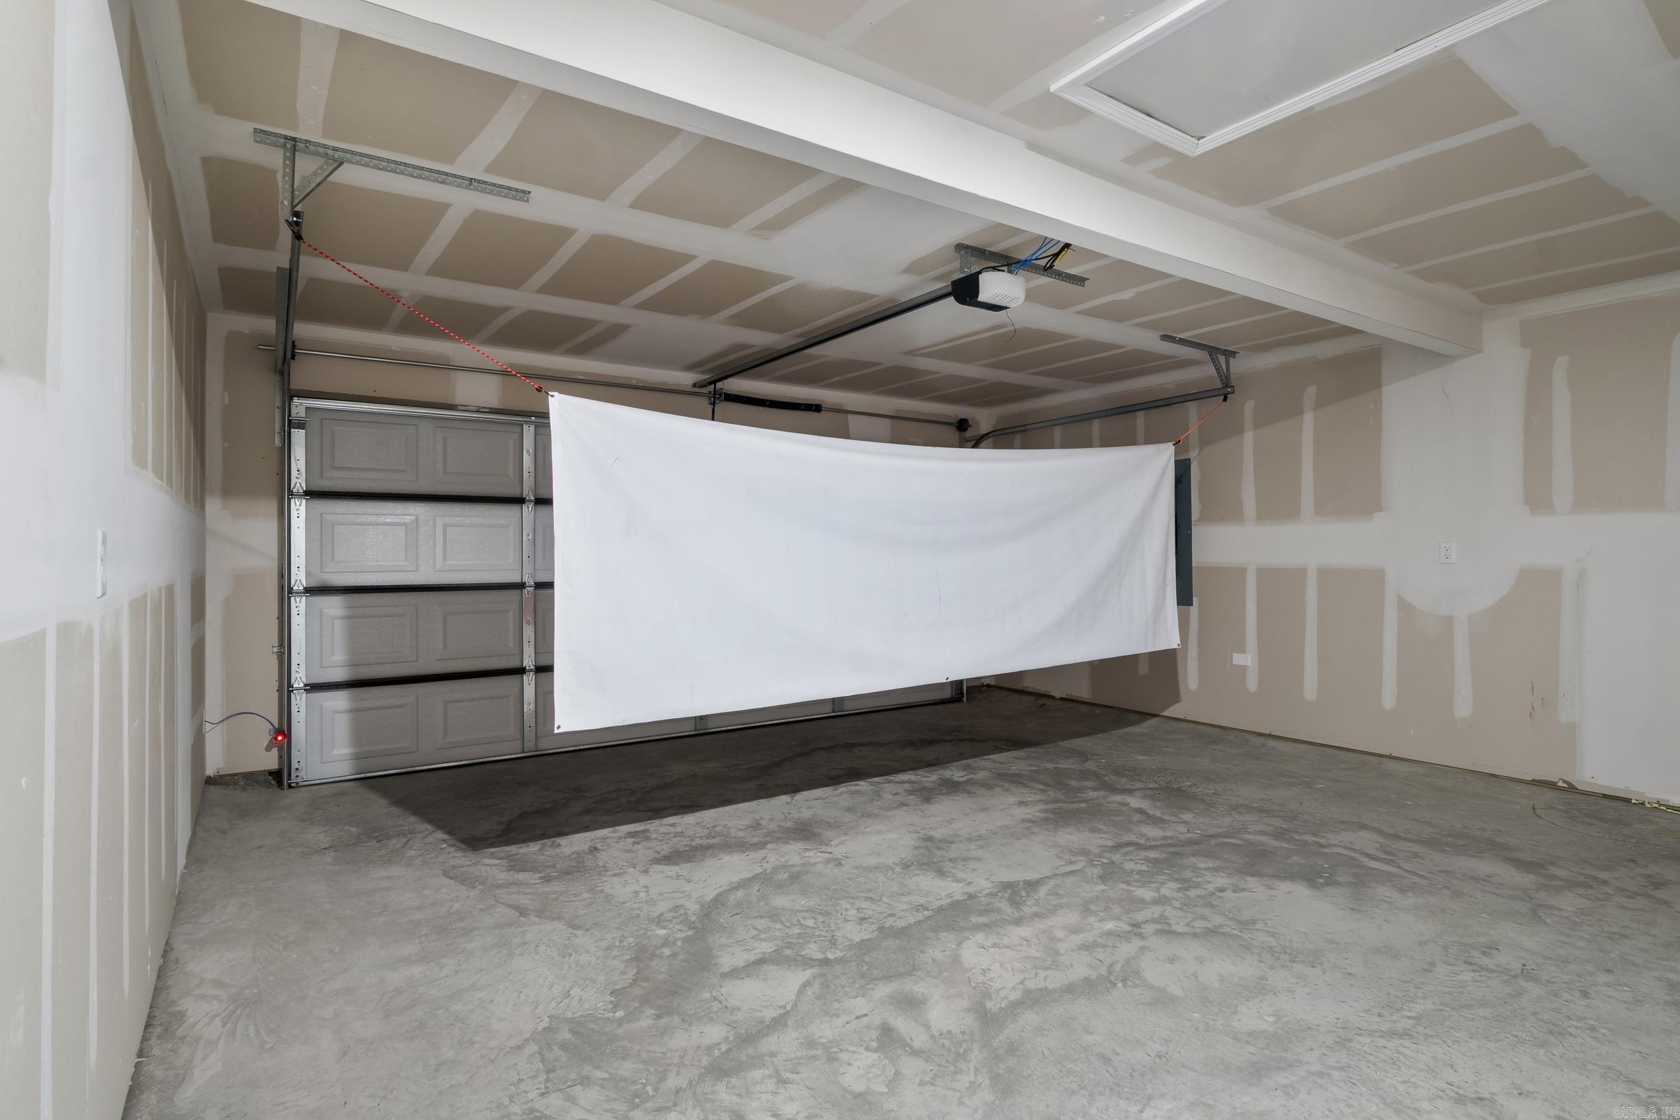
  • parkingGarage, Two Car
  • AIR CONDITIONINGCentral Cool-Electric, Central Heat-Gas, Central Heat-Electric
  • SubstructureSlab
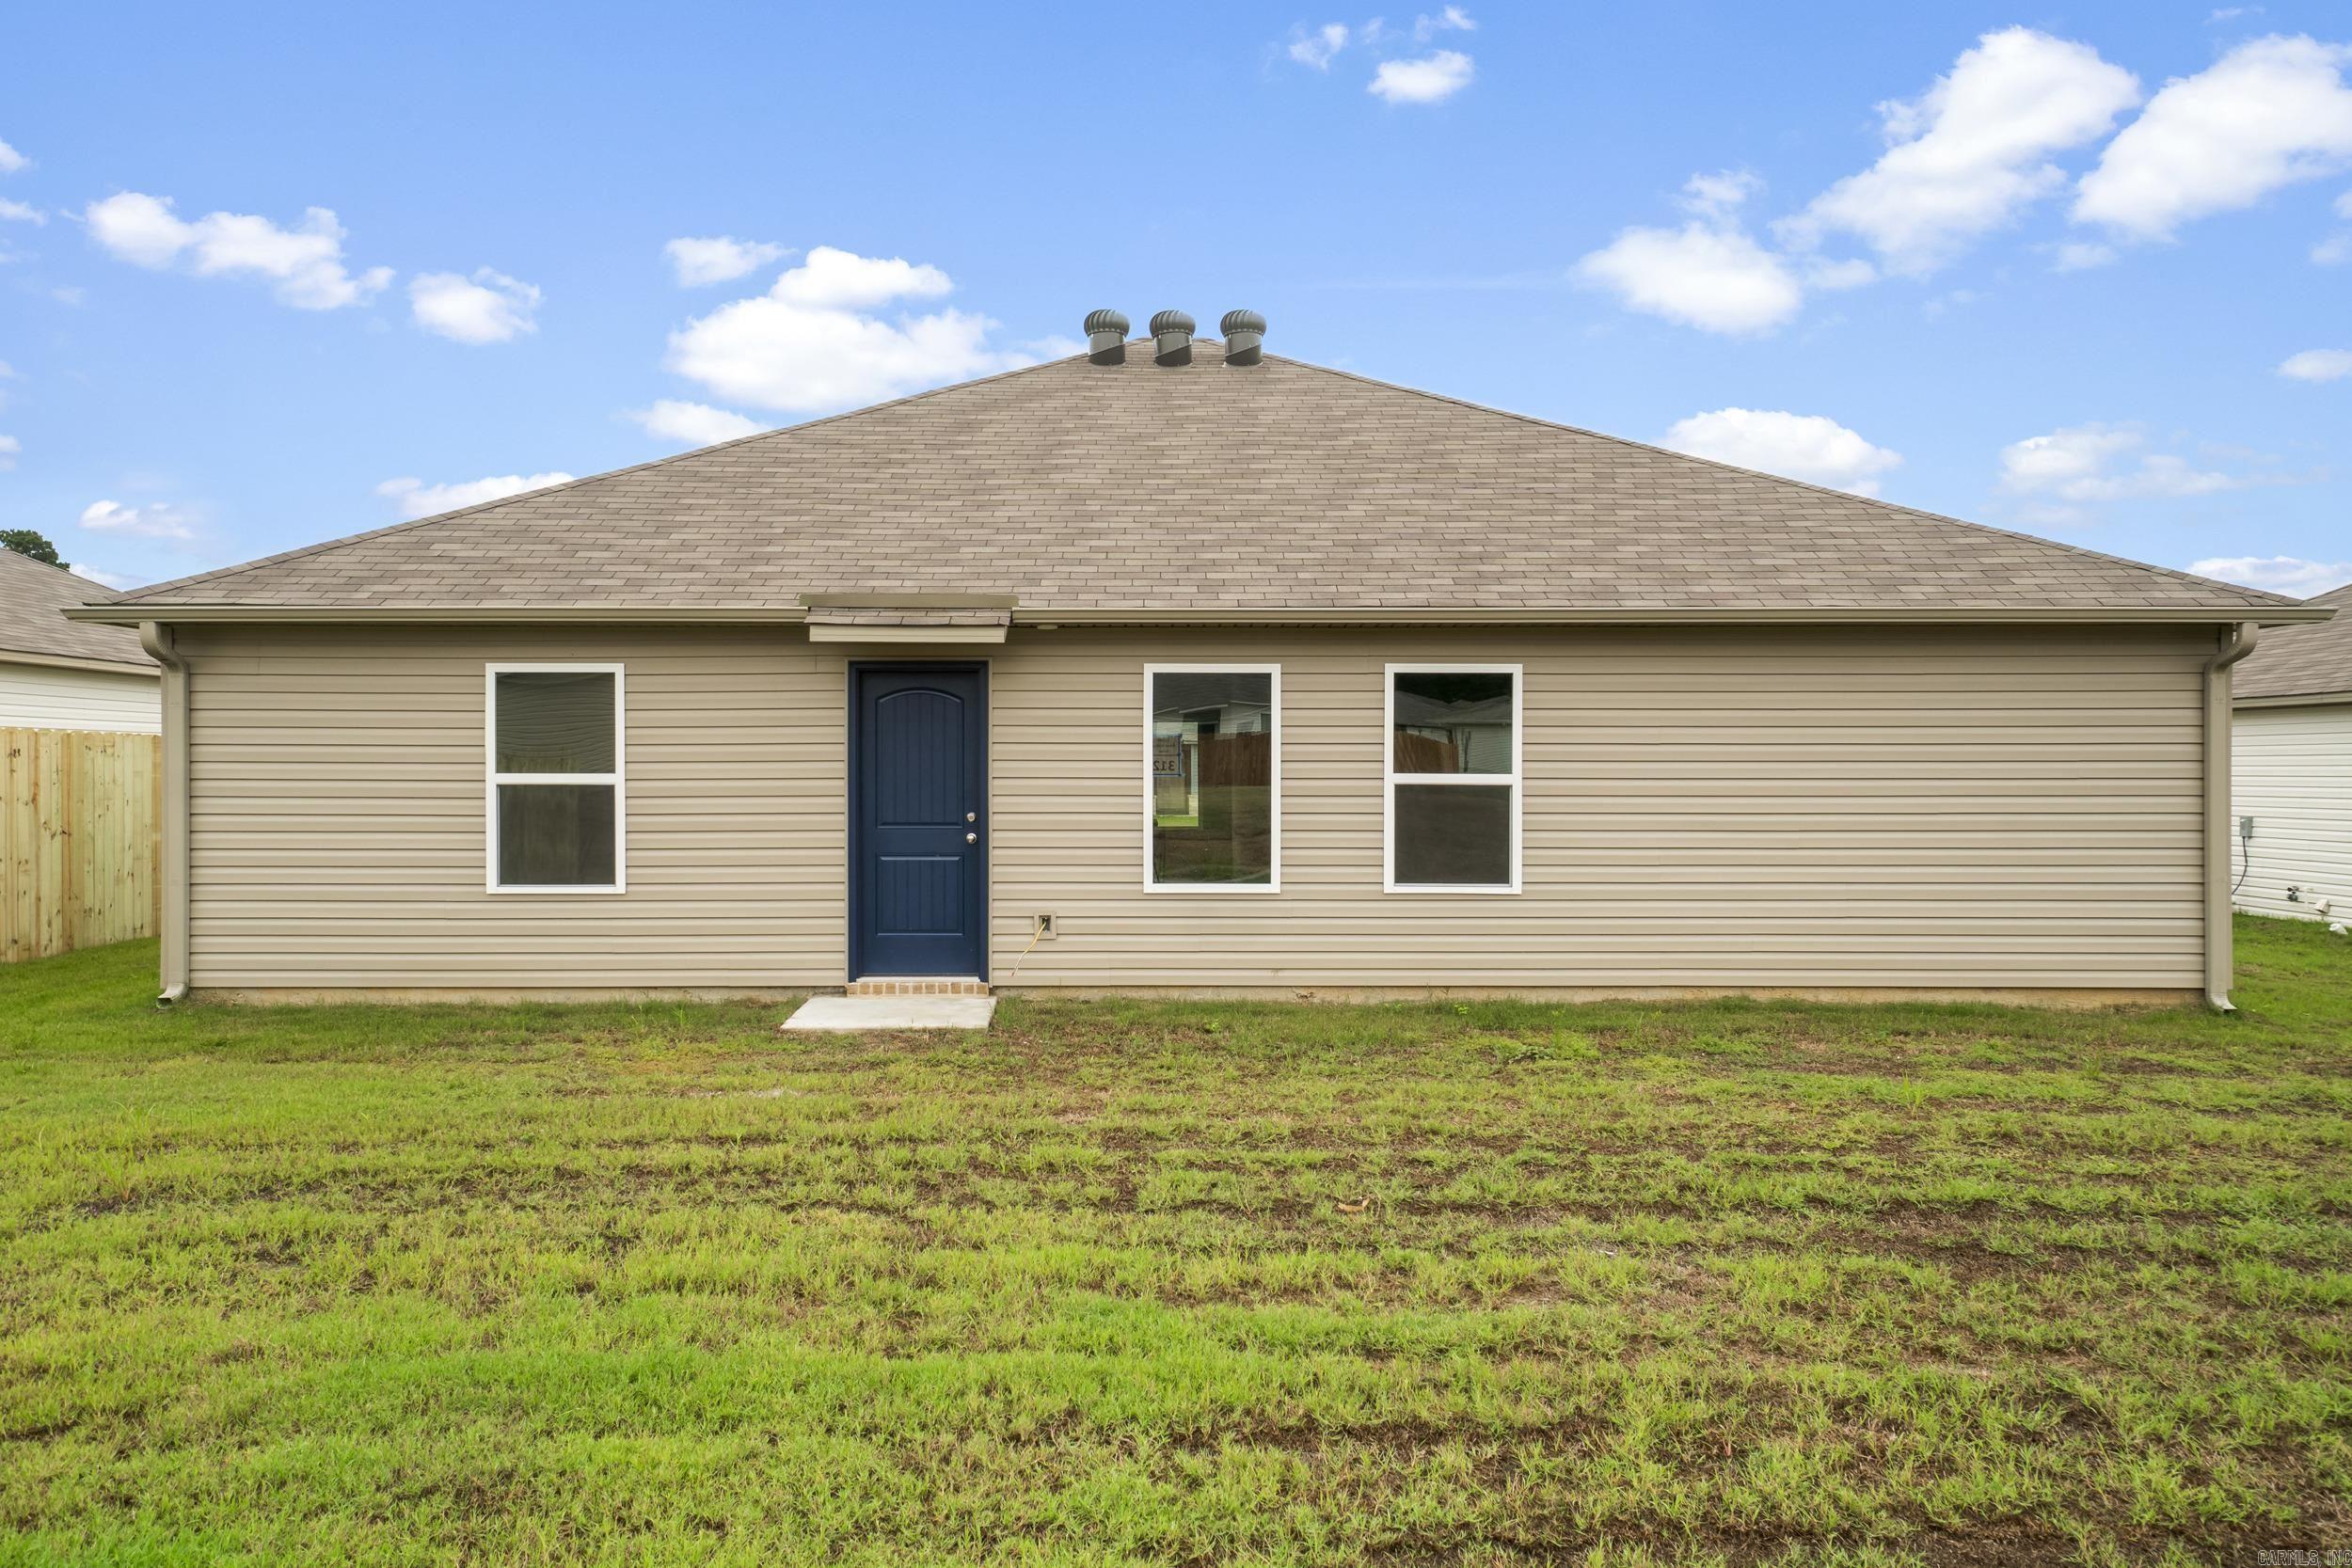
  • other exterior FeaturesBrick, Frame Combo, Metal/Vinyl Siding

Financial

  • Sales Price$201,900
  • Real Estate Tax $1,800/yr

Work With Us

We bring people and properties together with proven results, innovative strategies, and personalized service. Partner with Coldwell Banker RPM Group, Arkansas’ most trusted real estate firm.

Follow Me on Instagram