103 Bayonne Cove
103 Bayonne Cove
103 Bayonne Cove
103 Bayonne Cove
103 Bayonne Cove
103 Bayonne Cove
103 Bayonne Cove
103 Bayonne Cove
103 Bayonne Cove
103 Bayonne Cove
103 Bayonne Cove
103 Bayonne Cove
103 Bayonne Cove
103 Bayonne Cove
103 Bayonne Cove
103 Bayonne Cove
103 Bayonne Cove
103 Bayonne Cove
103 Bayonne Cove
103 Bayonne Cove
103 Bayonne Cove
103 Bayonne Cove
103 Bayonne Cove
103 Bayonne Cove
103 Bayonne Cove
103 Bayonne Cove
103 Bayonne Cove
103 Bayonne Cove
103 Bayonne Cove
103 Bayonne Cove
103 Bayonne Cove
103 Bayonne Cove
103 Bayonne Cove
103 Bayonne Cove
103 Bayonne Cove
103 Bayonne Cove
103 Bayonne Cove
103 Bayonne Cove
103 Bayonne Cove
103 Bayonne Cove
103 Bayonne Cove
103 Bayonne Cove
103 Bayonne Cove
103 Bayonne Cove
103 Bayonne Cove
103 Bayonne Cove
103 Bayonne Cove
103 Bayonne Cove
103 Bayonne Cove
103 Bayonne Cove
SEE ALL PHOTOS
103 Bayonne Cove
103 Bayonne Cove
103 Bayonne Cove
103 Bayonne Cove
103 Bayonne Cove
103 Bayonne Cove
103 Bayonne Cove
103 Bayonne Cove
103 Bayonne Cove
103 Bayonne Cove
103 Bayonne Cove
103 Bayonne Cove
103 Bayonne Cove
103 Bayonne Cove
103 Bayonne Cove
103 Bayonne Cove
103 Bayonne Cove
103 Bayonne Cove
103 Bayonne Cove
103 Bayonne Cove
103 Bayonne Cove
103 Bayonne Cove
103 Bayonne Cove
103 Bayonne Cove
103 Bayonne Cove
103 Bayonne Cove
103 Bayonne Cove
103 Bayonne Cove
103 Bayonne Cove
103 Bayonne Cove
103 Bayonne Cove
103 Bayonne Cove
103 Bayonne Cove
103 Bayonne Cove
103 Bayonne Cove
103 Bayonne Cove
103 Bayonne Cove
103 Bayonne Cove
103 Bayonne Cove
103 Bayonne Cove
103 Bayonne Cove
103 Bayonne Cove
103 Bayonne Cove
103 Bayonne Cove
103 Bayonne Cove
103 Bayonne Cove
103 Bayonne Cove
103 Bayonne Cove
103 Bayonne Cove
103 Bayonne Cove
Sold

103 Bayonne Cove

103 Bayonne Cove, Maumelle, AR 72113

$359,000
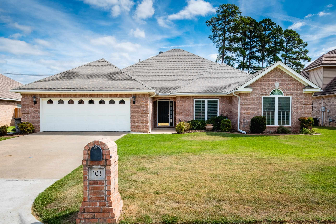
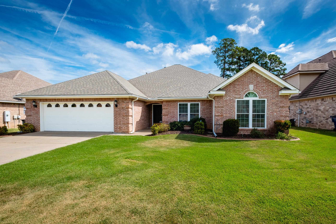
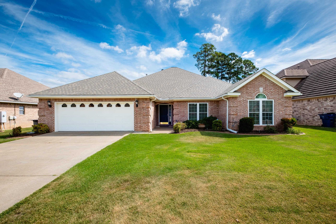
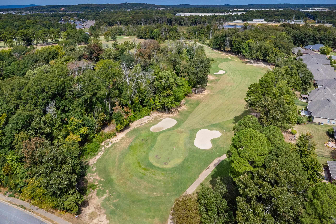
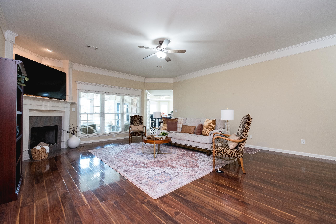
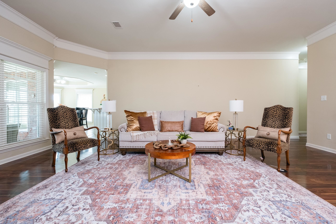
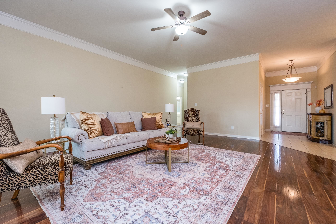
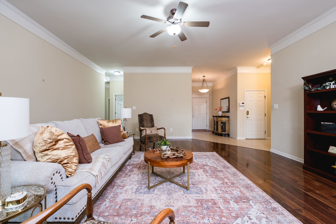
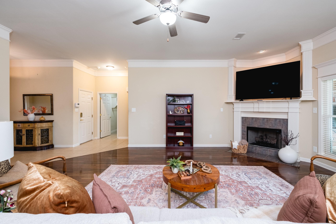
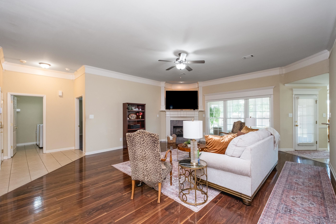
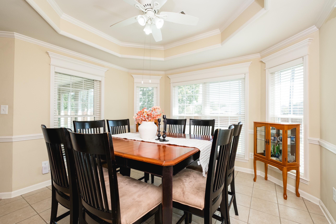
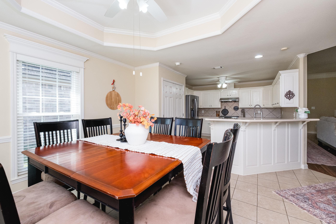
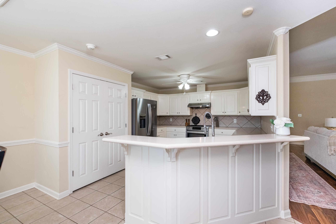
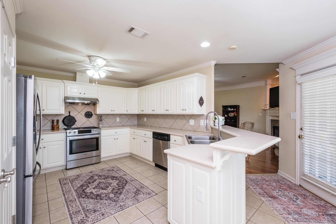
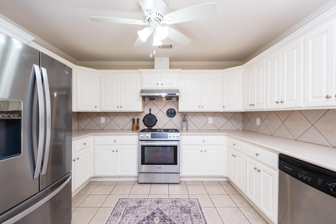
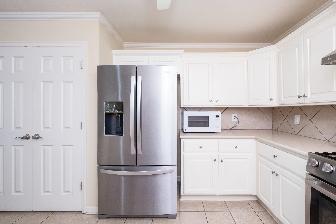
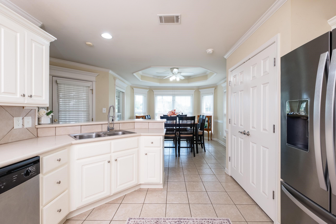
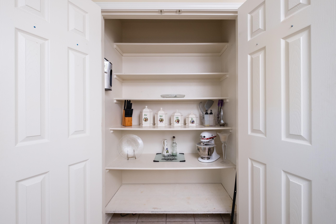
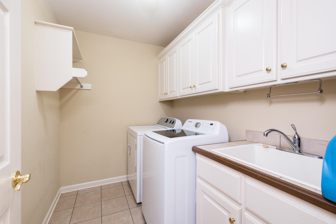
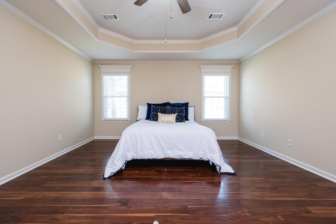
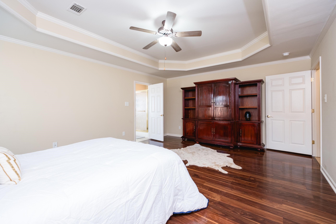
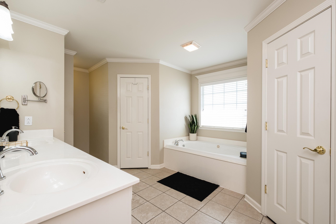
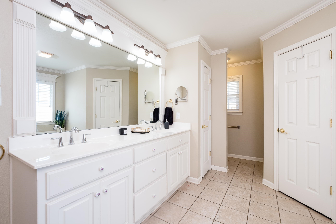
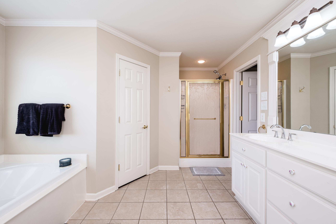
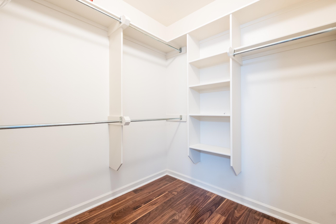
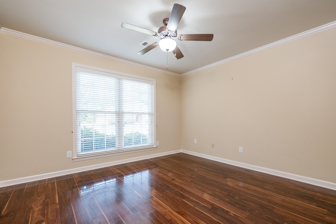
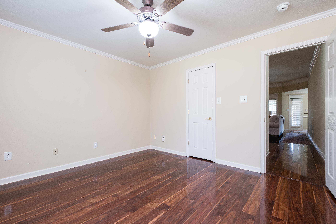
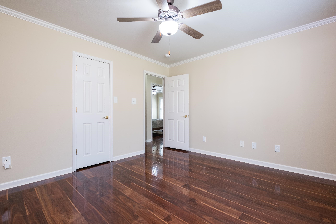
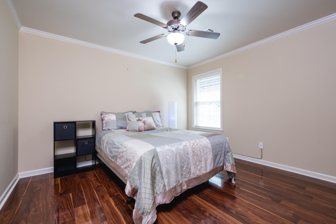
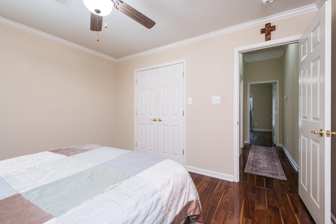
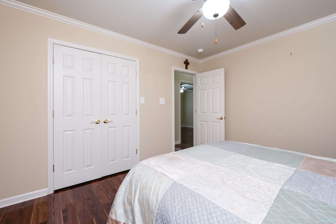
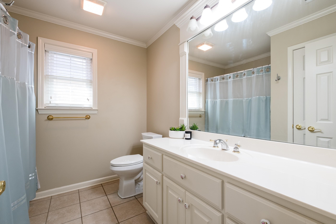
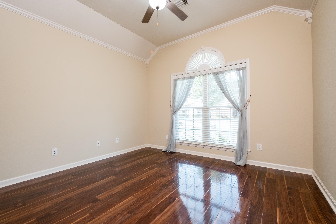
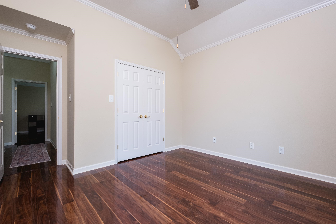
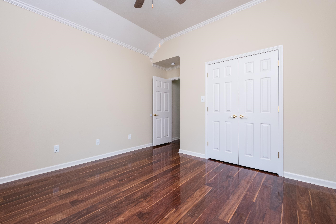
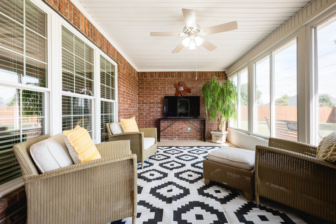
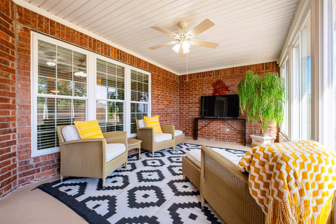
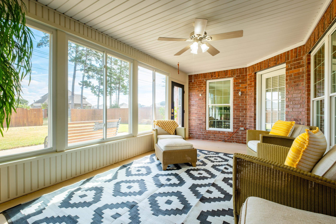
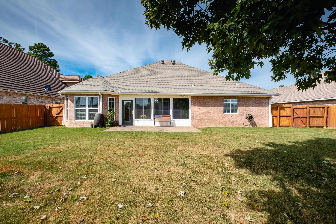
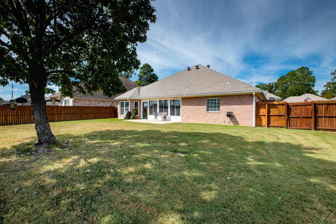
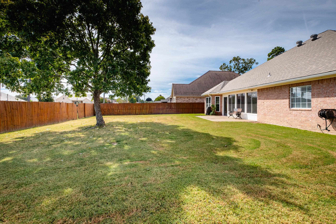
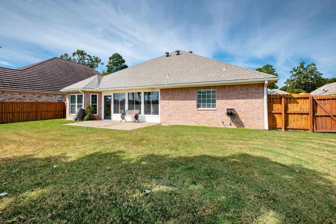
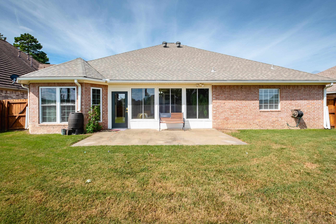
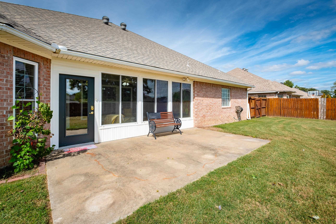
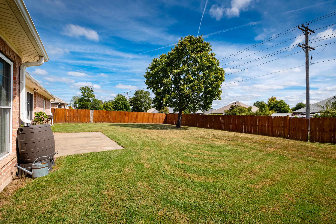
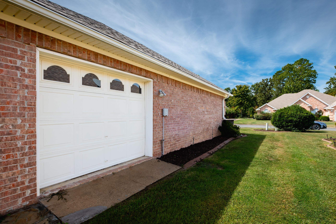
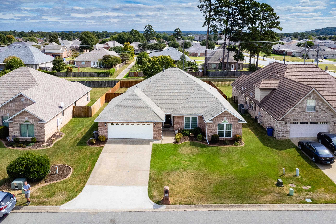
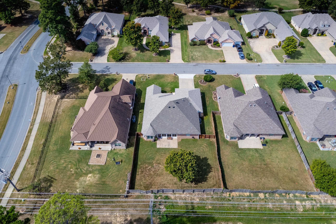
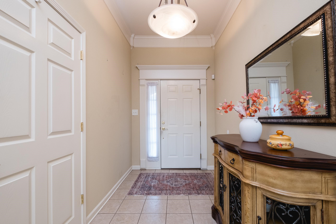
Charming one-level home on level lot in the prestigious Country Club of Arkansas Golf Course Community in Maumelle, ideally situated across from the golf course. A welcoming foyer opens to a spacious living room featuring 9-foot ceilings, elegant trim work, and a beautiful corner gas-log fireplace with custom mantel. The gourmet kitchen offers abundant cabinetry, a separate pantry, breakfast bar, stainless steel appliances, gas range, and a refrigerator that conveys. The window-lined dining area provides plenty of natural light and space for gathering. Three guest bedrooms and a full bath are located in a private hallway, while the primary suite serves as a true retreat with room for a sitting area. The spa-like bath includes dual vanities, a soaking tub, walk-in shower, linen storage, and separate his-and-her walk-in closets. A dedicated laundry room w/sink adds convenience. Just off the kitchen, the sunroom/flex space is perfect for entertaining, hobbies, or relaxation. Enjoy the fully fenced backyard with patio, double gate, and single walk gate. Bonus features include a 2-car garage plus a separate golf cart garage. Roof 2021, HVAC 2016. Schedule your appointment today

4
beds

2
baths

2,500 Sq.Ft. LIVING AREA

10,890 Sq.Ft. lot

Dana Kellerman

Dana Kellerman

Features & Amenities

Interior

  • total bedrooms4
  • Total bathrooms2
  • full bathrooms2
  • Flooring Tile, Wood
  • Fireplace Gas Logs Present, Gas Starter, Glass Doors
  • APPLIANCES Dishwasher, Disposal, Gas Range, Ice Maker Connection, Pantry, Refrigerator-Stays
  • other interior Features Washer Connection, Dryer Connection-Gas, Dryer Connection-Electric, Water Heater-Gas, Smoke Detector(s), Window Treatments, Floored Attic, Walk-In Closet(s), Ceiling Fan(s), Walk-in Shower, Breakfast Bar, Kit Counter-Corian

Area & Lot

  • Status Sold
  • Date Sold October 30, 2026
  • Living Area2,500 Sq.Ft.
  • Lot Area10,890 Sq.Ft.
  • MLS® ID26039109
  • TypeResidential
  • YEAR BUILT2003
  • NeighborhoodPulaski
  • Architecture StylesTraditional

Exterior

  • STORIES1
  • utilitiesAll Underground, Elec-Municipal (Entergy), Gas-Natural, Sewer-Public, Telephone-Party Line, Water-Public
  • roofArchitectural Shingle
  • lot featuresLevel, Cul-de-sac, Cleared, Extra Landscaping, In Subdivision
  • parkingAuto Door Opener, Garage, Golf Cart Garage, Two Car
  • SubstructureSlab
  • Green featuresInsulated Doors, Insulated Windows
  • other exterior FeaturesBrick

Financial

  • Sales Price$359,000
  • Real Estate Tax $2,641/yr
View Virtual Tour

Pulaski

The average household size was 2.39, and the average family size was 2.98. In the county.

Explore

Work With Us

We bring people and properties together with proven results, innovative strategies, and personalized service. Partner with Coldwell Banker RPM Group, Arkansas’ most trusted real estate firm.

Follow Me on Instagram