1001 Biscayne Drive
1001 Biscayne Drive
1001 Biscayne Drive
1001 Biscayne Drive
1001 Biscayne Drive
1001 Biscayne Drive
1001 Biscayne Drive
1001 Biscayne Drive
1001 Biscayne Drive
1001 Biscayne Drive
1001 Biscayne Drive
1001 Biscayne Drive
1001 Biscayne Drive
1001 Biscayne Drive
1001 Biscayne Drive
1001 Biscayne Drive
1001 Biscayne Drive
1001 Biscayne Drive
1001 Biscayne Drive
1001 Biscayne Drive
1001 Biscayne Drive
1001 Biscayne Drive
1001 Biscayne Drive
1001 Biscayne Drive
1001 Biscayne Drive
1001 Biscayne Drive
1001 Biscayne Drive
1001 Biscayne Drive
1001 Biscayne Drive
1001 Biscayne Drive
1001 Biscayne Drive
1001 Biscayne Drive
1001 Biscayne Drive
1001 Biscayne Drive
1001 Biscayne Drive
1001 Biscayne Drive
1001 Biscayne Drive
1001 Biscayne Drive
1001 Biscayne Drive
1001 Biscayne Drive
1001 Biscayne Drive
1001 Biscayne Drive
1001 Biscayne Drive
1001 Biscayne Drive
1001 Biscayne Drive
1001 Biscayne Drive
1001 Biscayne Drive
SEE ALL PHOTOS
1001 Biscayne Drive
1001 Biscayne Drive
1001 Biscayne Drive
1001 Biscayne Drive
1001 Biscayne Drive
1001 Biscayne Drive
1001 Biscayne Drive
1001 Biscayne Drive
1001 Biscayne Drive
1001 Biscayne Drive
1001 Biscayne Drive
1001 Biscayne Drive
1001 Biscayne Drive
1001 Biscayne Drive
1001 Biscayne Drive
1001 Biscayne Drive
1001 Biscayne Drive
1001 Biscayne Drive
1001 Biscayne Drive
1001 Biscayne Drive
1001 Biscayne Drive
1001 Biscayne Drive
1001 Biscayne Drive
1001 Biscayne Drive
1001 Biscayne Drive
1001 Biscayne Drive
1001 Biscayne Drive
1001 Biscayne Drive
1001 Biscayne Drive
1001 Biscayne Drive
1001 Biscayne Drive
1001 Biscayne Drive
1001 Biscayne Drive
1001 Biscayne Drive
1001 Biscayne Drive
1001 Biscayne Drive
1001 Biscayne Drive
1001 Biscayne Drive
1001 Biscayne Drive
1001 Biscayne Drive
1001 Biscayne Drive
1001 Biscayne Drive
1001 Biscayne Drive
1001 Biscayne Drive
1001 Biscayne Drive
1001 Biscayne Drive
1001 Biscayne Drive
Sold

1001 Biscayne Drive

1001 Biscayne Drive, Little Rock, AR 72227

$240,000
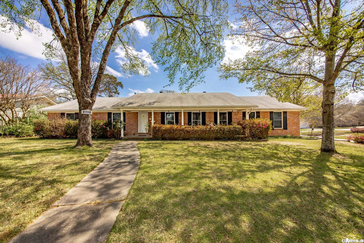
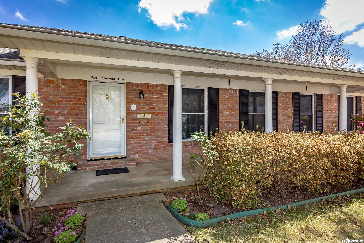
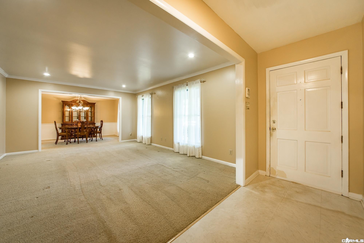
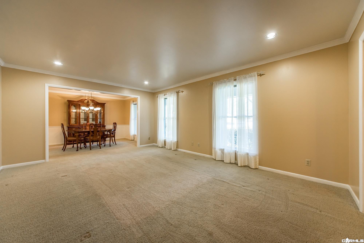
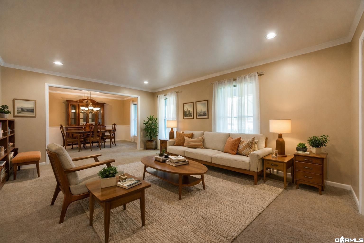
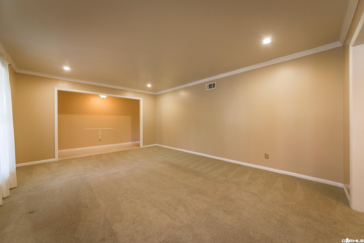
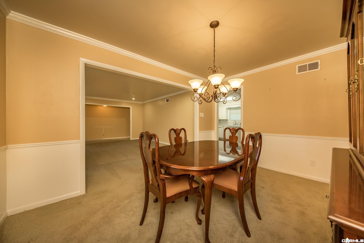
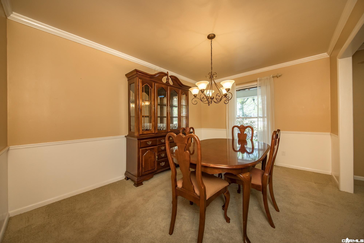
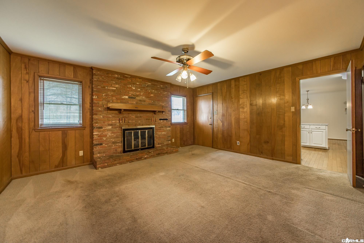
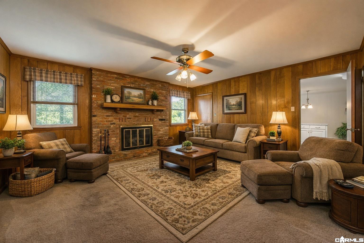
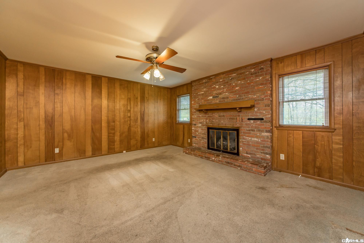
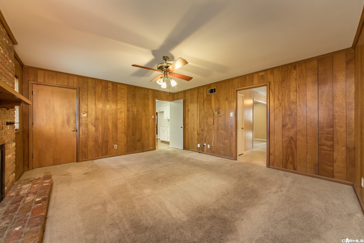
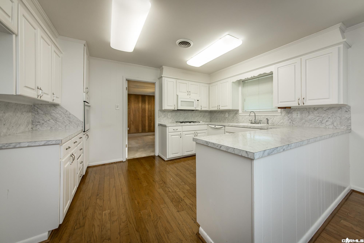
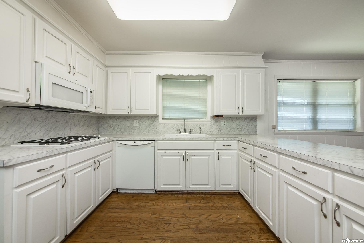
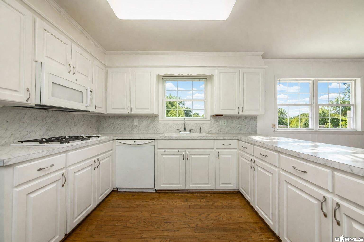
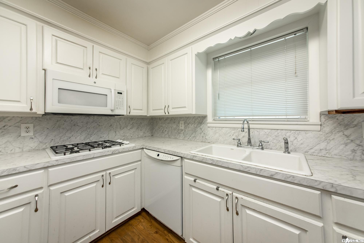
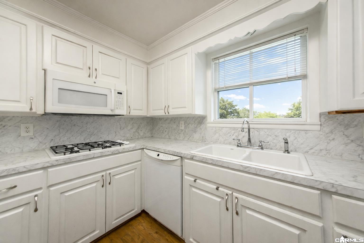
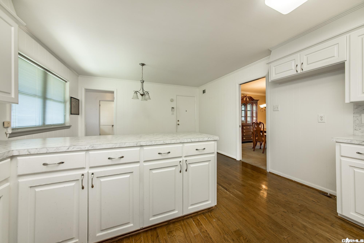
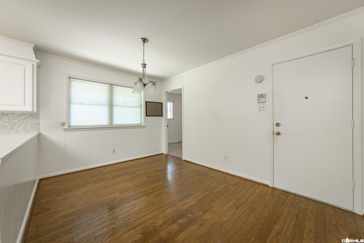
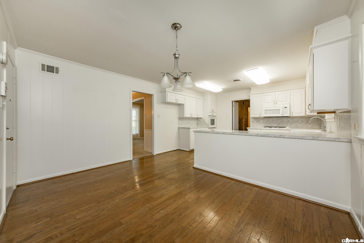
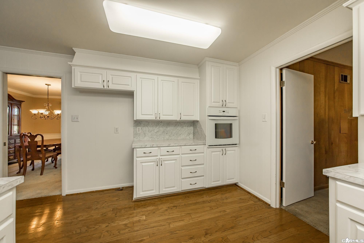
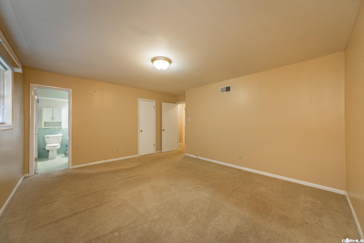
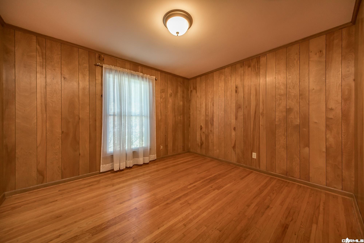
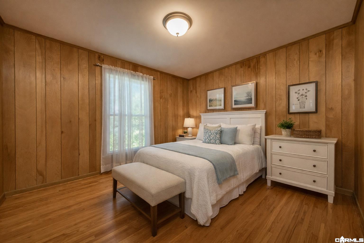
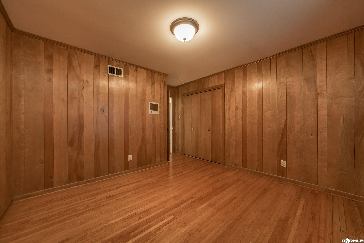
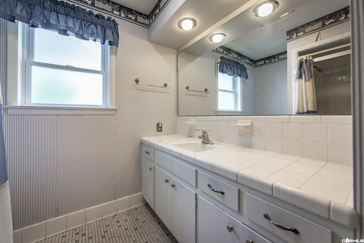
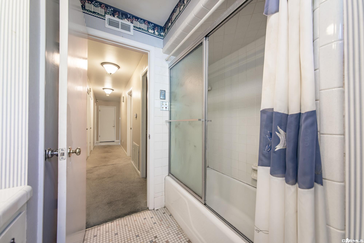
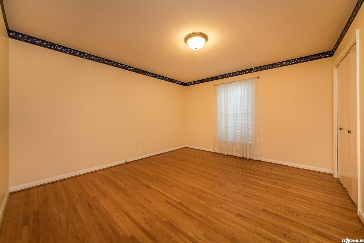
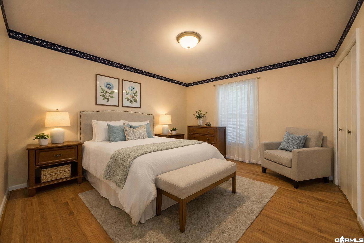
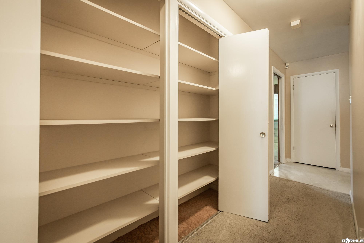
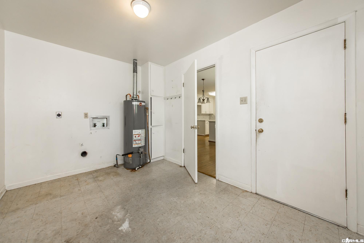
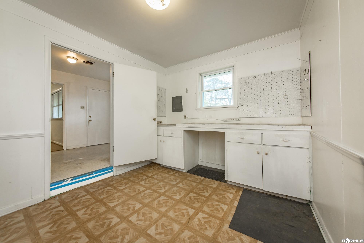
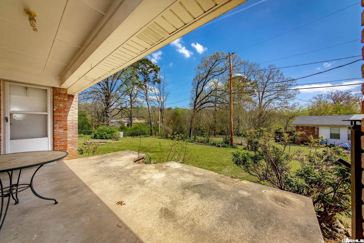
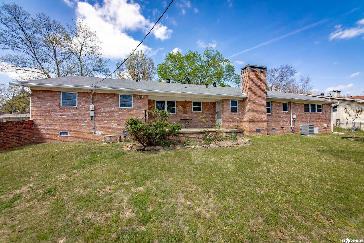
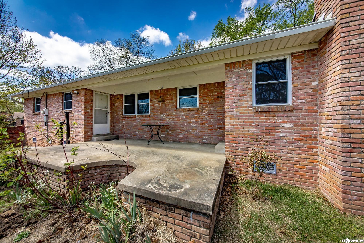
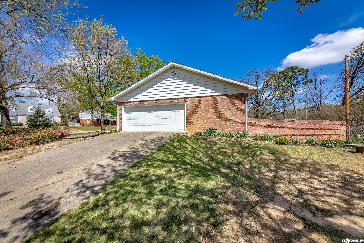
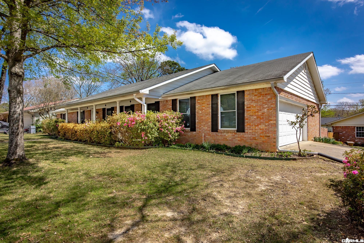
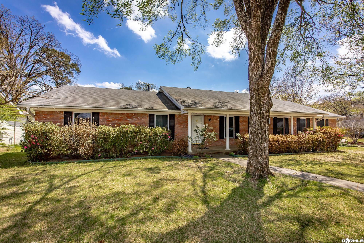
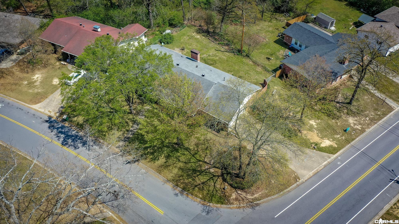
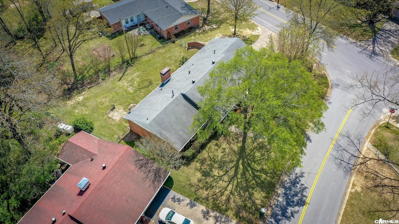
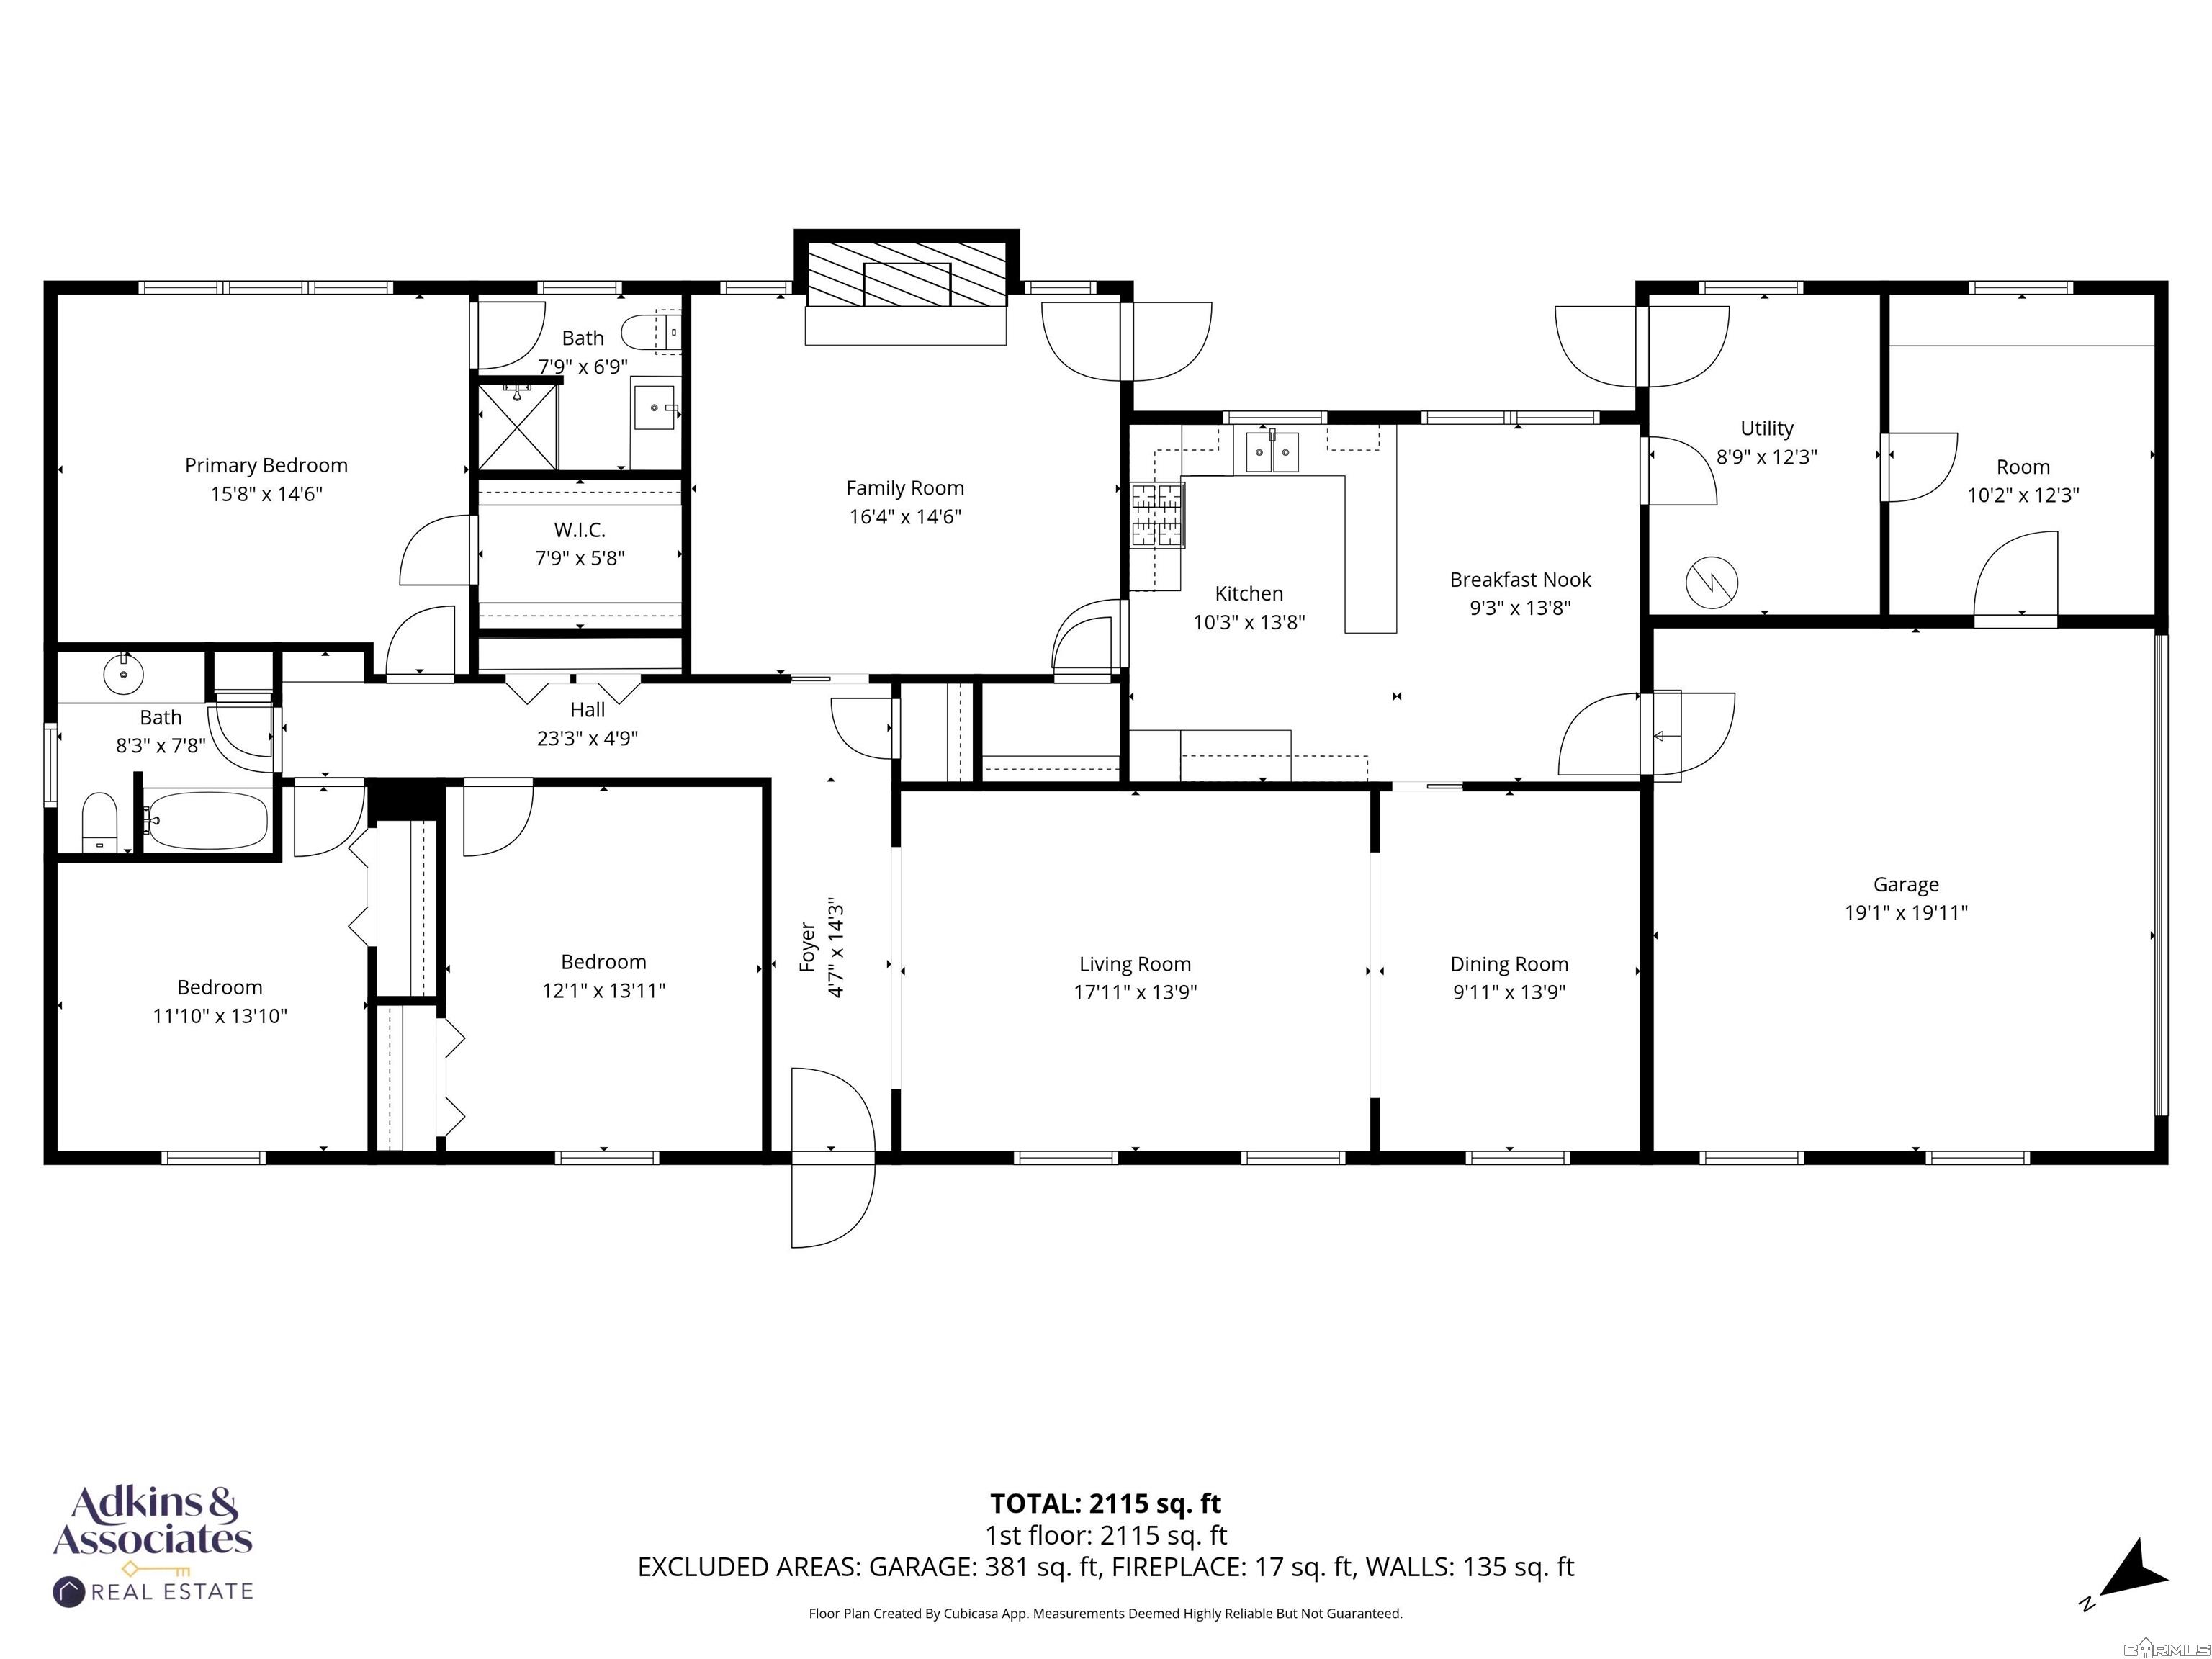
This well-maintained, one-level home offers 2,288 square feet of inviting living space with 3 bedrooms and 2 baths. Inside, a spacious formal living room and dining room provide timeless gathering spaces, while the cozy den--complete with gas log fireplace.Pride of ownership shows throughout, with no pets or smoking. The eat-in kitchen is filled with natural light from large windows and features a gas cooktop, wall oven, dishwasher, and garbage disposal. Thoughtful updates enhance efficiency and peace of mind, including energy-efficient windows, added attic insulation, a sprinkler system, and gutters. You'll appreciate the abundant storage throughout, along with a separate laundry room, oversized two-car garage with automatic opener, and a climate-controlled workspace--ideal for hobbies, fitness, or projects. Step outside to a fully fenced backyard with gates on both sides, perfect for accessibility, pets, or outdoor enjoyment. Life in Leawood Heights offers peaceful surroundings with winding creeks, mature trees, and a true neighborhood feel. If you're searching for space, character, and a centrally located home, 1001 Biscayne Drive is ready to welcome you. Agents see remarks.

3
beds

2
baths

2,288 Sq.Ft. LIVING AREA

0.32 Acres lot

Inez Reeder

Inez Reeder

Features & Amenities

Interior

  • total bedrooms3
  • Total bathrooms2
  • full bathrooms2
  • Flooring Carpet, Wood, Tile
  • Fireplace Gas Logs Present
  • APPLIANCES Free-Standing Stove, Microwave, Gas Range, Dishwasher, Disposal, Pantry
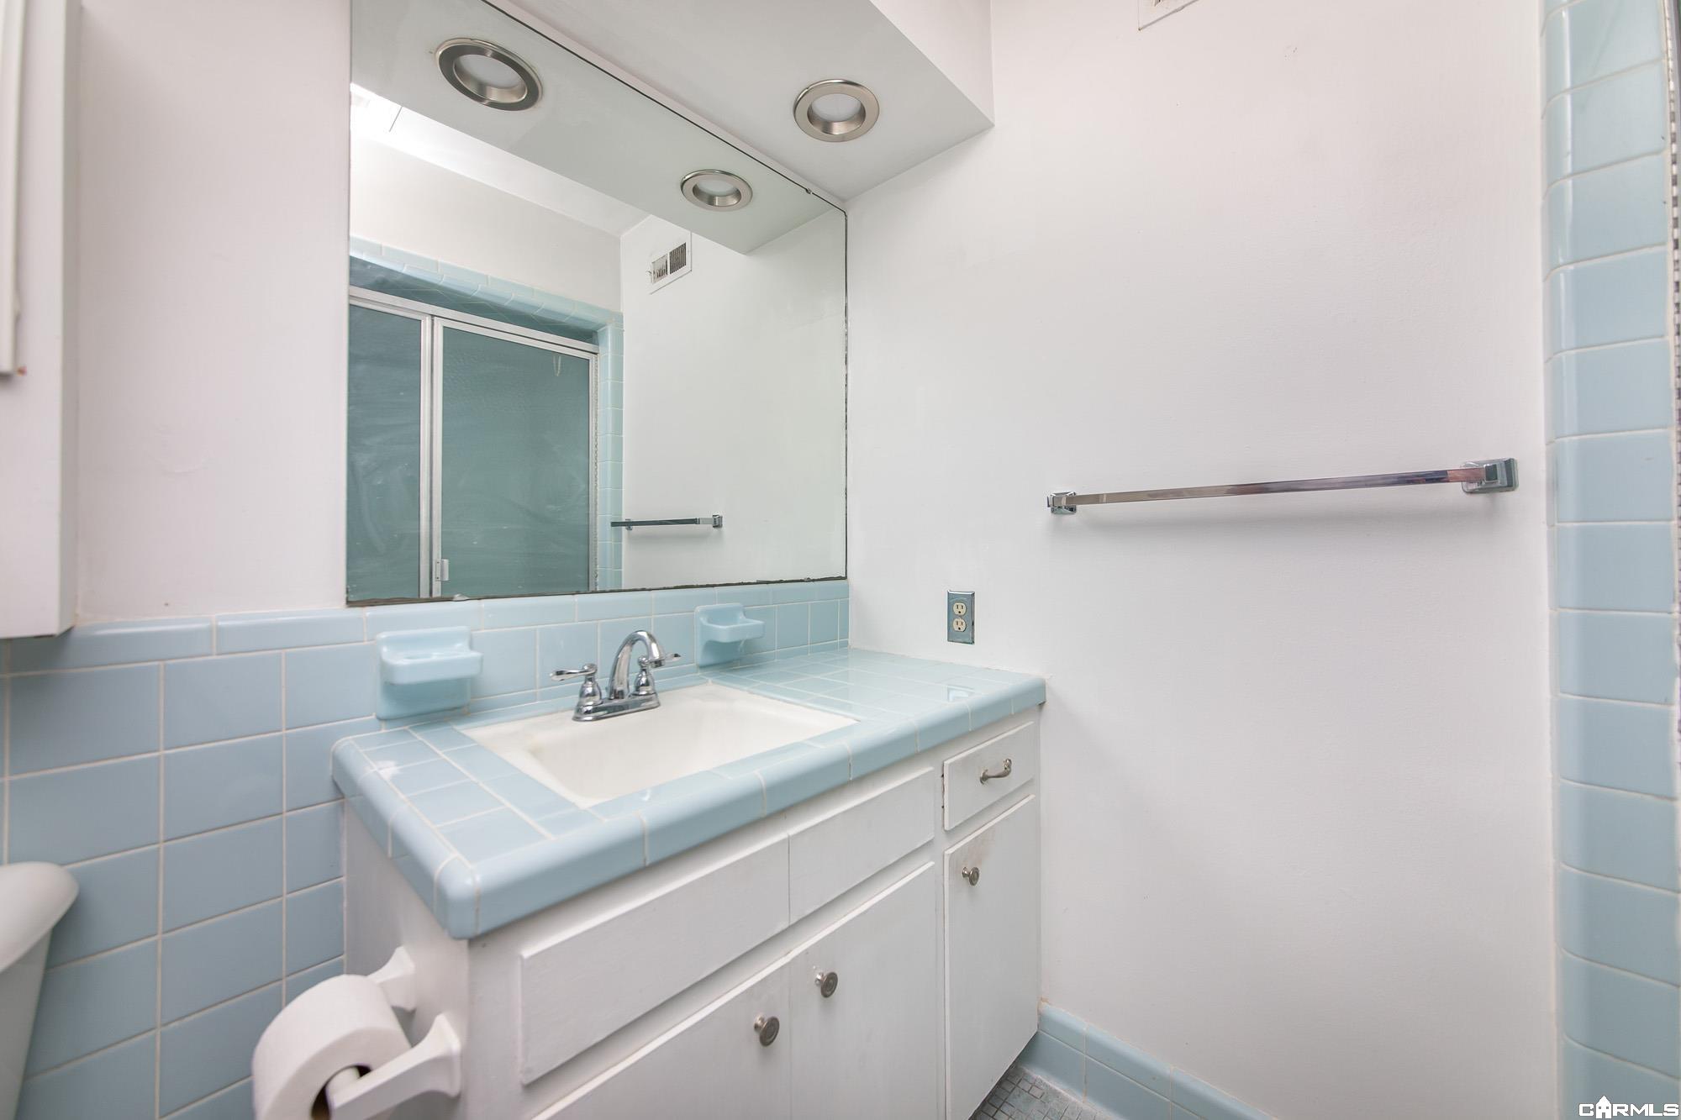
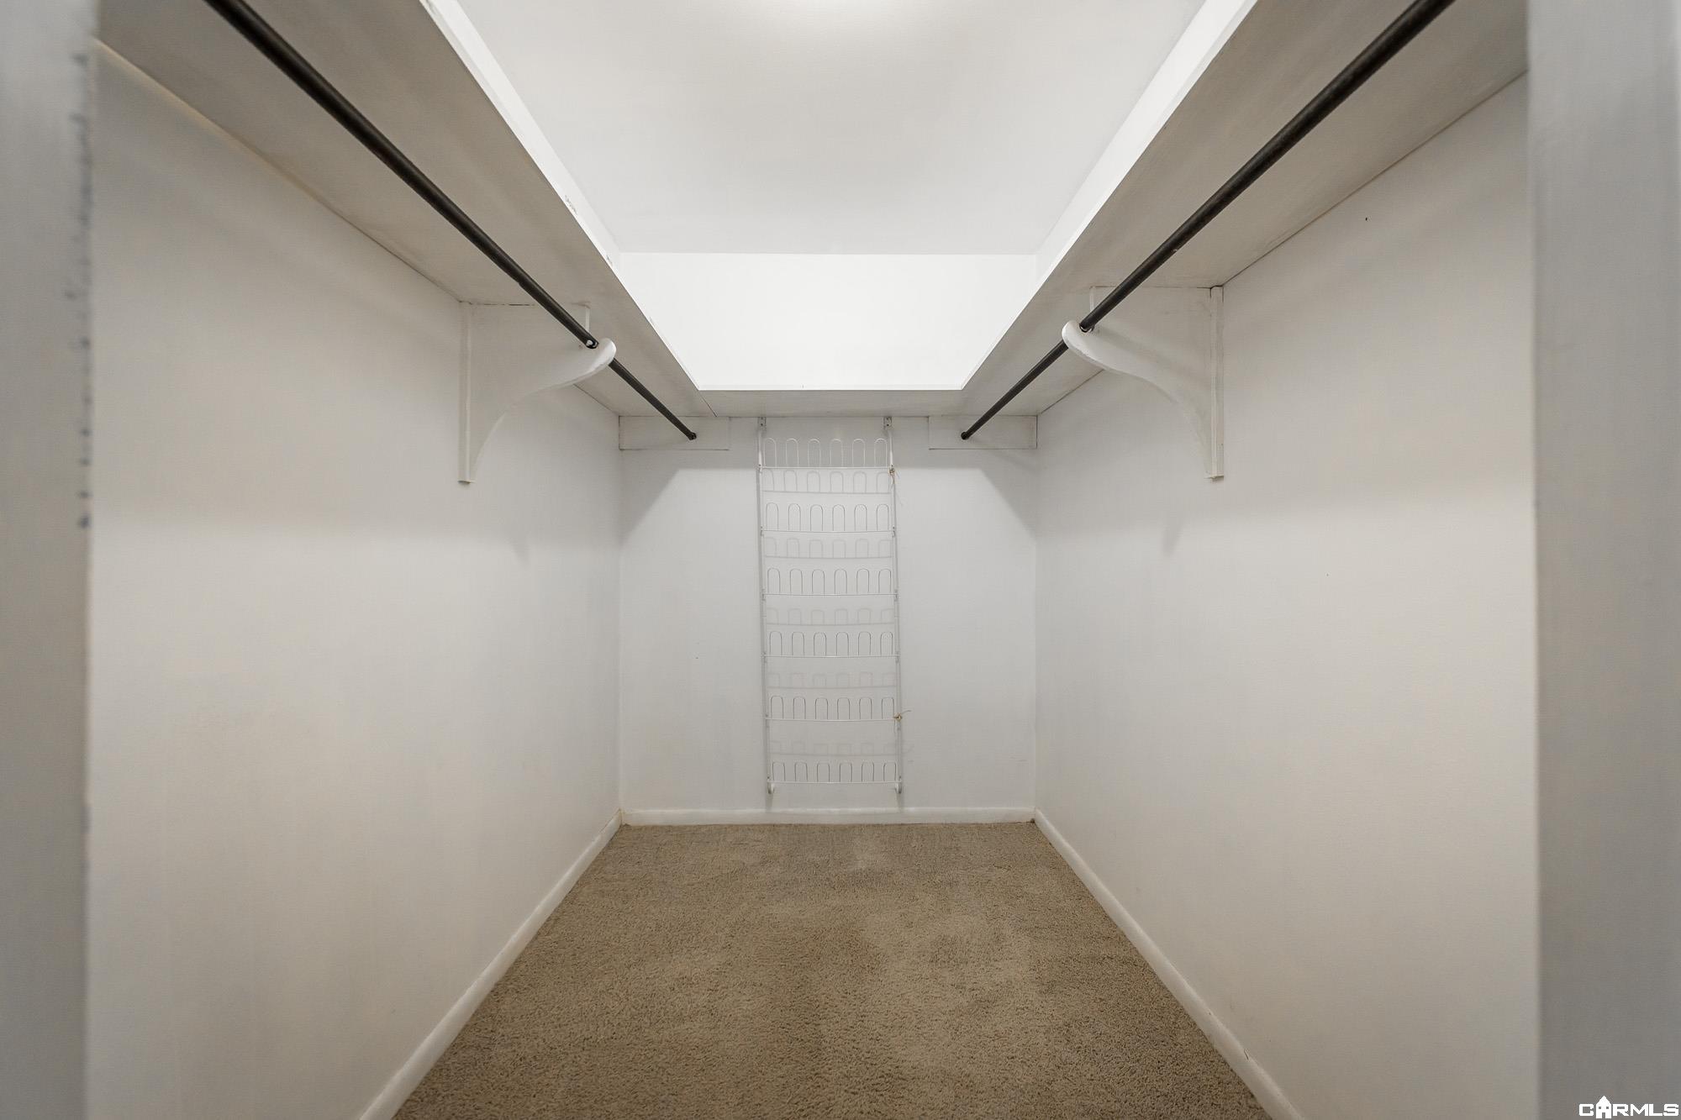
  • other interior Features Washer Connection, Dryer Connection-Electric, Water Heater-Gas, Walk-In Closet(s), Ceiling Fan(s), Walk-in Shower, Kit Counter-Formica, 3/4 Bathroom

Area & Lot

  • Status Sold
  • Date Sold May 20, 2026
  • Living Area2,288 Sq.Ft.
  • Lot Area0.32 Acres
  • MLS® ID26012513
  • TypeResidential
  • YEAR BUILT1963
  • NeighborhoodPulaski
  • Architecture StylesTraditional

Exterior

  • STORIES1
  • utilitiesSewer-Public, Water-Public, Elec-Municipal (Entergy), Gas-Natural
  • roof3 Tab Shingles
  • lot featuresCorner Lot, In Subdivision
  • parkingGarage, Two Car, Side Entry
  • AIR CONDITIONINGCentral Cool-Electric, Central Heat-Gas
  • SubstructureCrawl Space
  • Green featuresInsulated Windows, Extra Insulation
  • other exterior FeaturesBrick

Financial

  • Sales Price$240,000
  • Real Estate Tax $2,565/yr

Pulaski

The average household size was 2.39, and the average family size was 2.98. In the county.

Explore

Work With Us

We bring people and properties together with proven results, innovative strategies, and personalized service. Partner with Coldwell Banker RPM Group, Arkansas’ most trusted real estate firm.

Follow Me on Instagram