10 Wellington Colony Drive
SEE ALL PHOTOS
10 Wellington Colony Drive
Sold

10 Wellington Colony Drive

10 Wellington Colony Drive, Little Rock, AR 72211

$497,000
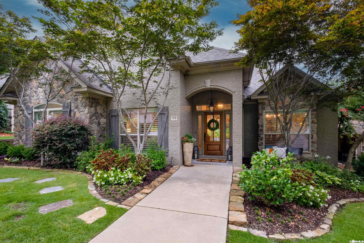
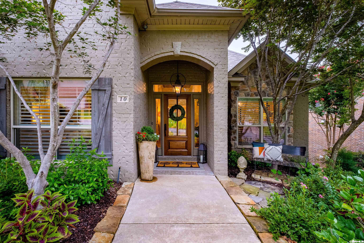
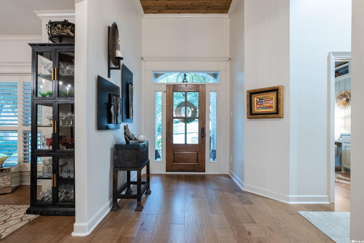
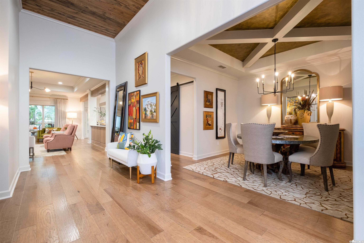
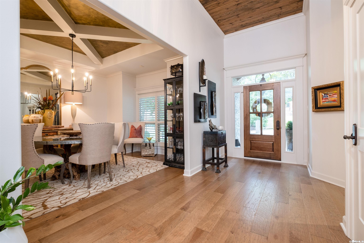
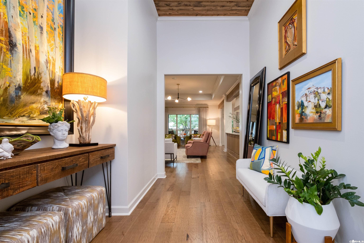
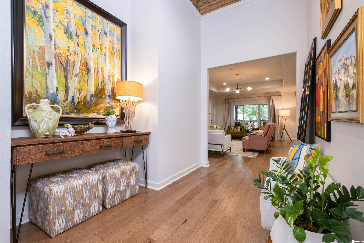
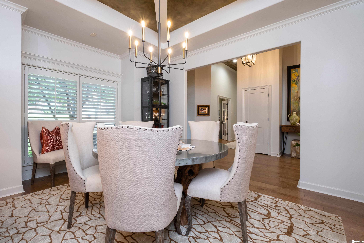
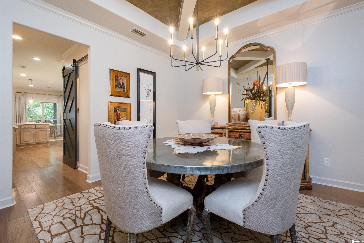
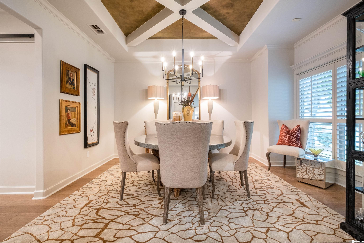
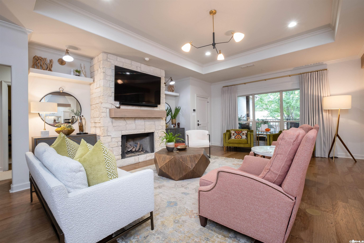
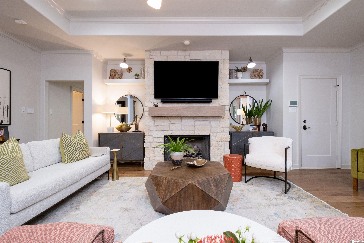
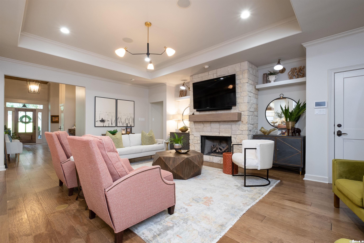
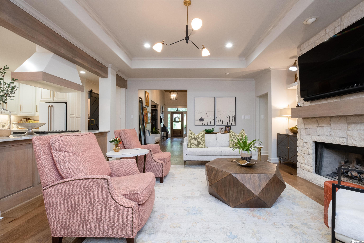
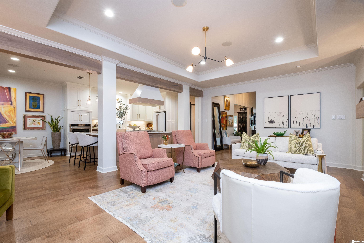
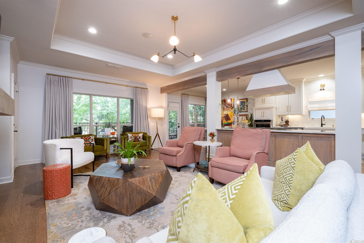
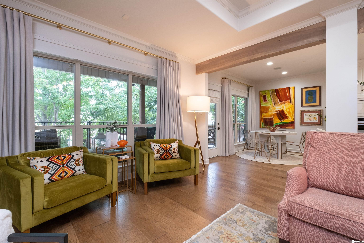
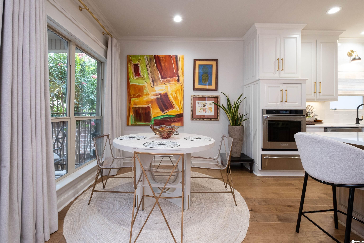
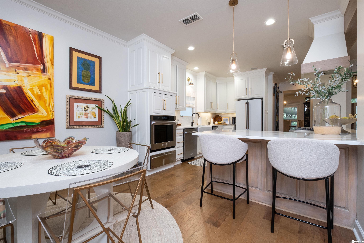
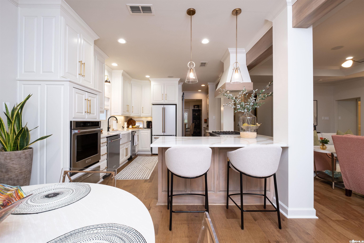
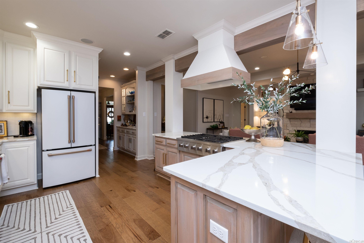
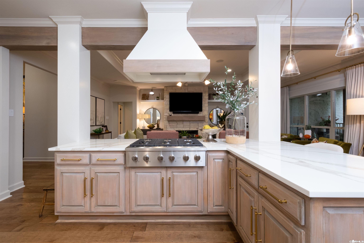
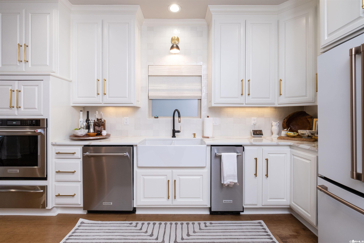
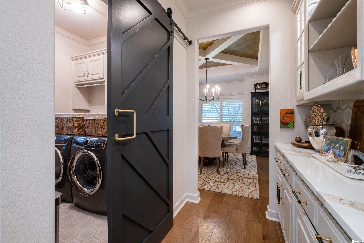
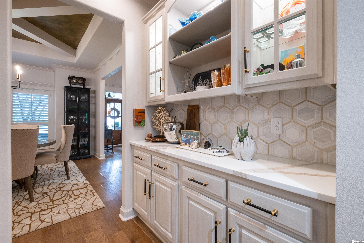
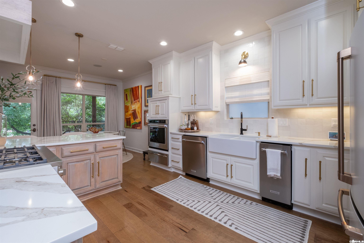
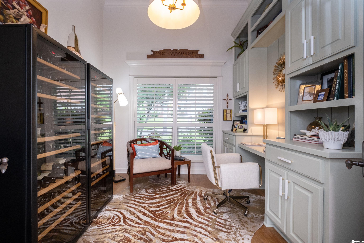
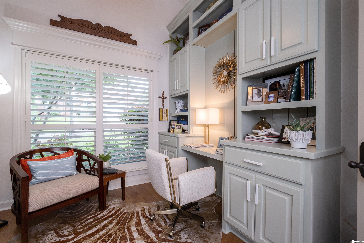
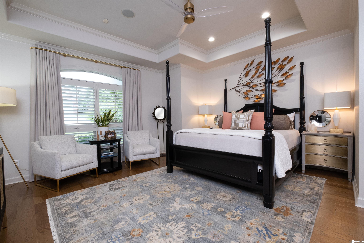
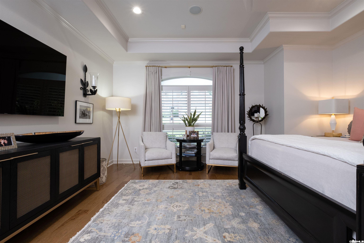
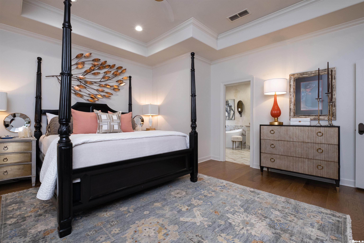
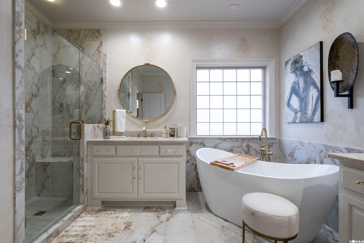
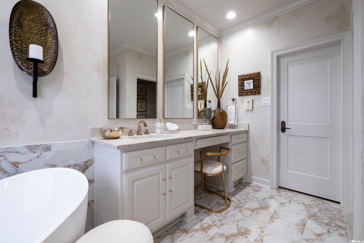
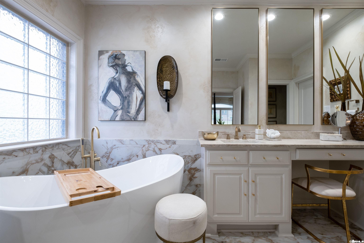
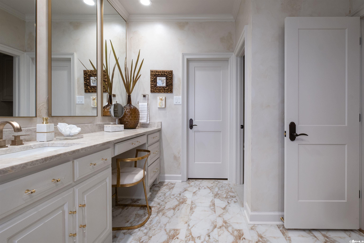
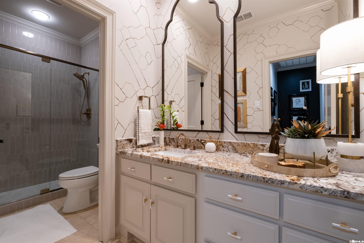
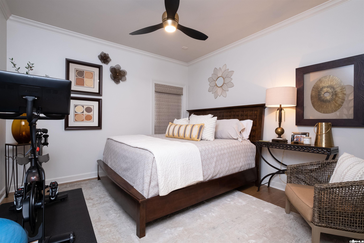
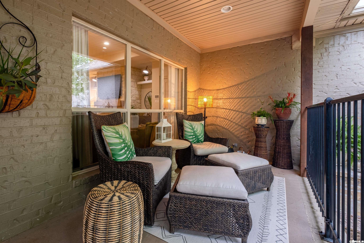
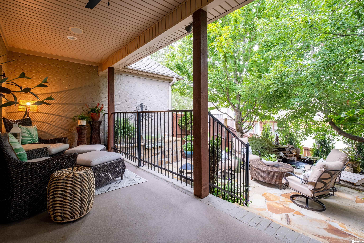
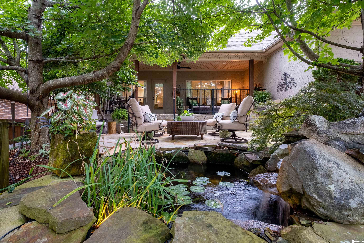
Beautifully remodeled 3-bedroom, 2-bath, one-level home with thoughtful updates throughout. The eat-in kitchen opens seamlessly to the living area, creating an inviting layout centered around a gas fireplace. Nearly every surface has been refreshed, including new hardwood flooring, tile, fresh paint, updated fixtures, new quartz countertops, built-ins in study ... the list goes on. The kitchen features stained wood cabinetry, a new vent hood, new appliances, and custom details that give the space a warm, elevated feel. A custom wood ceiling makes a statement in the entry, while stained beams and hand-painted accent details by a local artist add character throughout the home. The study with built-ins and a desk is the perfect setting for a home office. Both bathrooms have been beautifully updated, with the guest bath's original tub being replaced by a walk-in shower and the primary bath featuring a new freestanding soaking tub and walk-in shower. With extensive renovations, stylish finishes, and custom touches throughout, this home offers the feel of something truly new and special. Enjoy the surround sound system, back patio & peaceful backyard with fountain & water feature.

3
beds

2
baths

2,455 Sq.Ft. LIVING AREA

7,840.8 Sq.Ft. lot

Inez Reeder

Inez Reeder

Features & Amenities

Interior

  • total bedrooms3
  • Total bathrooms2
  • full bathrooms2
  • Flooring Wood, Tile
  • Fireplace Insert Unit, Gas Logs Present
  • APPLIANCES Built-In Stove, Double Oven, Microwave, Gas Range, Surface Range, Dishwasher, Disposal, Pantry, Ice Maker Connection, Ice Machine, Warming Drawer
  • other interior Features Washer Connection, Washer-Stays, Dryer Connection-Electric, Dryer-Stays, Water Heater-Gas, Smoke Detector(s), Security System, Window Treatments, Floored Attic, Walk-In Closet(s), Built-Ins, Ceiling Fan(s), Walk-in Shower, Wired for Highspeed Inter, Kit Counter-Quartz

Area & Lot

  • Status Sold
  • Date Sold September 30, 2026
  • Living Area2,455 Sq.Ft.
  • Lot Area7,840.8 Sq.Ft.
  • MLS® ID26039663
  • TypeResidential
  • YEAR BUILT2005
  • NeighborhoodPulaski
  • Architecture StylesTraditional

Exterior

  • STORIES1
  • utilitiesSewer-Public, Water-Public, Elec-Municipal (Entergy), Gas-Natural
  • roofArchitectural Shingle
  • lot featuresSloped, Level
  • parkingGarage, Two Car
  • AIR CONDITIONINGCentral Cool-Electric, Central Heat-Gas
  • SubstructureSlab
  • Green featuresInsulated Windows, Insulated Doors, Ridge Vents/Caps
  • other exterior FeaturesBrick, Stone

Financial

  • Sales Price$497,000
  • Real Estate Tax $4,623/yr

Pulaski

The average household size was 2.39, and the average family size was 2.98. In the county.

Explore

Work With Us

We bring people and properties together with proven results, innovative strategies, and personalized service. Partner with Coldwell Banker RPM Group, Arkansas’ most trusted real estate firm.

Follow Me on Instagram